Andover RE
Powered by 
- 0
- 10
- Overview
- Description
- Property Details
- Location
- HOA Management
- Facts & Features
- Getting Around
- Nearby Homes
 Price Drop: $10K (09/17)

Street View
$319,000
Monthly Est:$1,588
 1 Bed
1 Bed 1 Bath
1 full bath
 1,150sqft
3139 Woodward Ave #1, Detroit, MI 48201
$319,000
$1,588/moEst:
Get Pre-Approved
Condominium
Built in 1911
$430/mo HOA
-- sqft lot
$277/sq.ft
Description
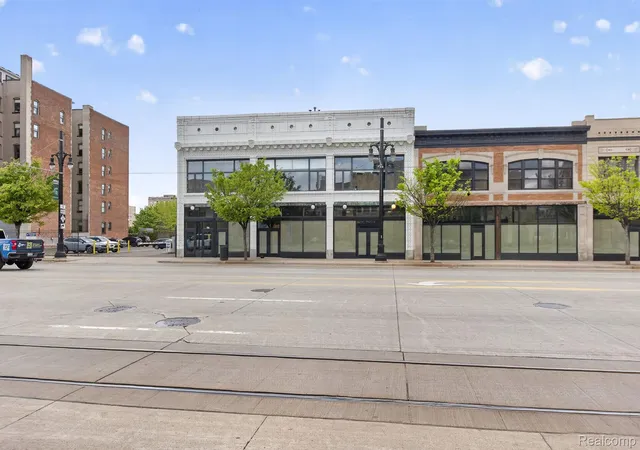
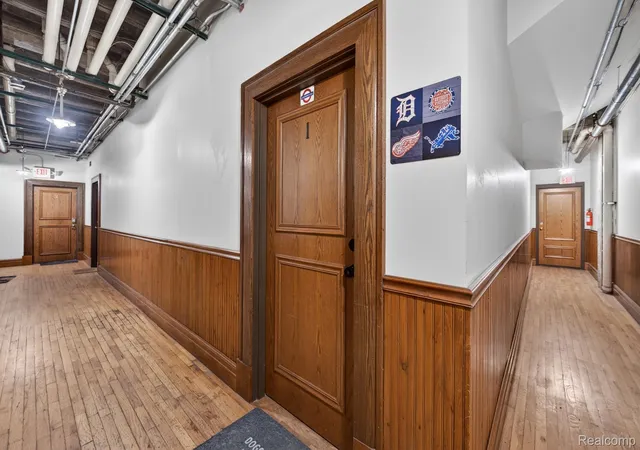
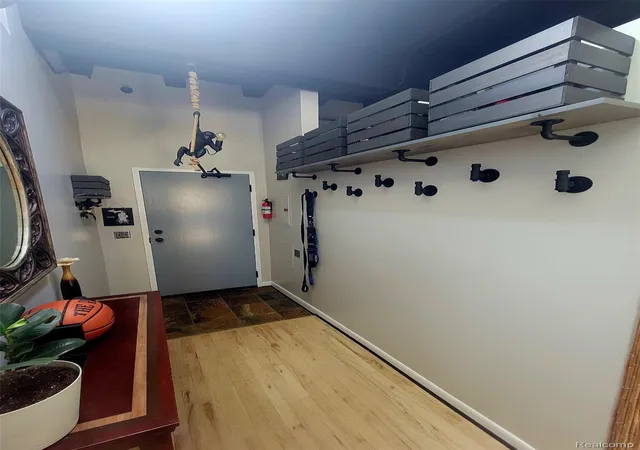
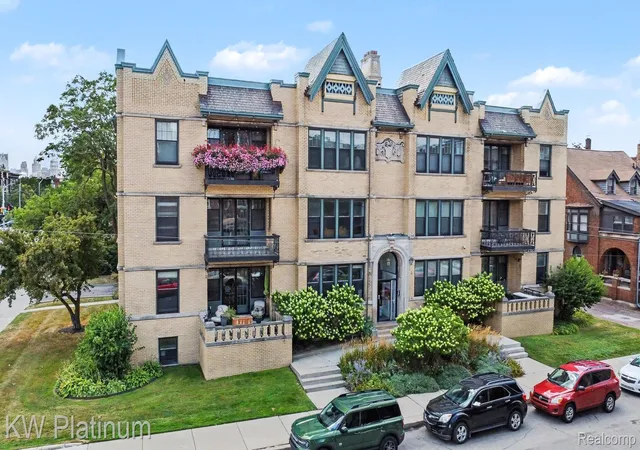
Experience elevated city living in this stunning 1-bedroom (w/ a unique additional sleeping space), 1-bath urban loft located in one of Detroit's most sought-after neighborhoods. Nestled in the heart of the Midtown Woodward Historic District, this industrial-inspired residence blends modern design w authentic character. Completely remodeled from top to bottom. Every detail has been thoughtfully curated, from the kitchen-featuring custom cement countertops, a sleek backsplash, stainless-steel appliances-to the beautifully updated bathroom w/granite tile, a glass walk-in shower, separate tub, his&her vanities, & high-end faucets. The open-concept living & dining areas showcase soaring concrete ceilings, exposed brick, new exposed ductwork, all new lighting fixtures, & expansive windows that flood the space w/ natural light while maintaining a sense of privacy. Rich Scandinavian inspired hardwood floors throughout, custom shelving w/ wood crates enhances the loft's clean, modern, livable aesthetic. You must see it to appreciate the quality & craftsmanship rendered into every detail. A striking cast-iron staircase leads to your one-of-a-kind completely remodeled private 435 sq ft rooftop patio featuring a gas fireplace, solar lighting, & storage. An ideal retreat to relax, grill,& take in the city's energy, skyline, & vibrant atmosphere. Stop paying for parking & getting caught in traffic! Located just steps from Little Caesar's Arena, Comerica Park, Ford Field, Wayne State University, Symphony Orchestra, the Q-Line,& an endless array of shopping, dining, sports bars and entertainment. Take in the Thanksgiving Day Parade & Detroit Tigers fireworks right from your Woodward facing window. This home places you at the center of it all. Additional highlights include a dedicated, fee-free garage parking spot & ample guest parking, as well as a gated outdoor access elevator that takes you directly to your floor for added convenience. Low HOA, which includes water & trash.
- Houzeo last checked: 0 minutes ago
- Listing updated: September 28, 2026 at 2:30 pm
- Listing Provided by: Lori Goldman (248) 646-6200 | Berkshire Hathaway HomeServices Kee Realty Bham (248) 646-6200
- Source: Realcomp MLS-MI | MLS#: 20261034374

- Originating MLS: Realcomp II Ltd
Part of

Property Details
Status
Active
Type
Condominium
No. of Stories
-
County
City
Neighborhood
Year Built
1911
HOA Fees
$430/mo
Finished Area
1,150 sqft
Lot Size
-- sqft lot
Basement Area
- sqft
MLS Name
Realcomp MLS
MLS Number
20261034374
MLS Status
Active
Days on Market
148
Cumulative Days on Market
130

Continue Your Journey in App
Find your dream home, receive real-time updates, and many more!
Download App
Continue Your Journey in App
Find your dream home, receive real-time updates, and many more!
Location
HOA Management
N/A
HOA Fees
$430/ Monthly
Amenities
 Amenities and services may be covered by one or multiple associations and service providers.
 Trash Pickup
 Water
Water
 Maintenance
Disclaimer: Amenities are based on third-party information and may vary; buyers must independently verify all amenities, as information is deemed reliable but not guaranteed.
Facts & Features
Rooms
Bedrooms & bathrooms
Bedroom: 1
Bathroom: 1
Interior
Sewer
Public Sewer
Appliances
Dishwasher, Disposal, Free Standing Gas Oven, Free Standing Refrigerator, Washer Dryer Stacked
Heating
Forced Air, Natural Gas
Cooling
Ceiling Fans, Central Air
Construction
Year Built
Year Built: 1911
Home type
Condominium
Architectural Style
Loft
Foundation Details
Basement, Poured
Construction Materials
Brick
Utilities & Energy
Basement
Common, Unfinished
Pool Features
None
Water Source
Public
Parking Features
Assigned1space, No Garage
Other Features
Disclosures
Taxes Homestead Exempt
Patio And Porch Features
Deck
Subdivision Name
Wayne Cnty Condo Plan 604(walker Building)p229 273
Price History
| Date | Event | Price |
|---|---|---|
09/17/2026 Source: | Price Decreased | $319,000 -3.04% $277/sqft |
08/31/2026 Source: | Contingent (Active Under Contract) | $329,000 $286/sqft |
08/31/2026 Source: | Listed for Sale | $329,000 -9.86% $286/sqft |
06/07/2026 Source: | Price Decreased | $365,000 -2.67% $317/sqft |
06/01/2026 Source: | Price Increased | $375,000 +2.74% $326/sqft |

Show more
Midtown Ranks #3 in Detroit, MI


Homes

Rental Prices

Median Home Price
Nearby Homes
Find Homes by Property Features in Detroit, MI
Nearby New Homes For Sale


Based on information from the Board/Association of REALTORS® (alternatively, from the Realcomp II Ltd. MLS) through Oct 09, 2026, 10:45AM. All information provided is deemed reliable, but is not guaranteed to be accurate and should be independently verified. IDX provided courtesy of Realcomp II Ltd. via Andover Real Estate & Houzeo, Copyright 2026 Realcomp II Ltd. Shareholders Any use of search facilities of data on the site, other than by a consumer looking to purchase real estate, is prohibited. IDX information is provided exclusively for consumers' personal, noncommercial use and may not be used for any purpose other than to identify prospective properties consumers may be interested in purchasing. The accuracy of all information, regardless of source, is not guaranteed or warranted. All information should be independently verified. Listing Information presented by local MLS brokerage: Andover Real Estate, local REALTOR®- Scott Rubin - (248)206-3666 . Any use of search facilities of data on the site, other than by a consumer looking to purchase real estate, is prohibited. © 2024 Realcomp II Ltd. MLS. All Rights Reserved.
 Advertising Broker: Andover Real Estate | Andover Real Estate