- Overview
- Description
- Property Details
- Location
- Facts & Features
- Getting Around
- Nearby Homes



$775,000
Monthly Est:$3,857
 2 Beds
 2 Baths
1 full bath
 2,832sqft
314 Alpine Way, Las Vegas, NV 89124
$775,000
$3,857/moEst:
Get Pre-Approved
Single Family Residence
Built in 2005
$-- HOA
0.29 acre lot
$274/sq.ft
Description
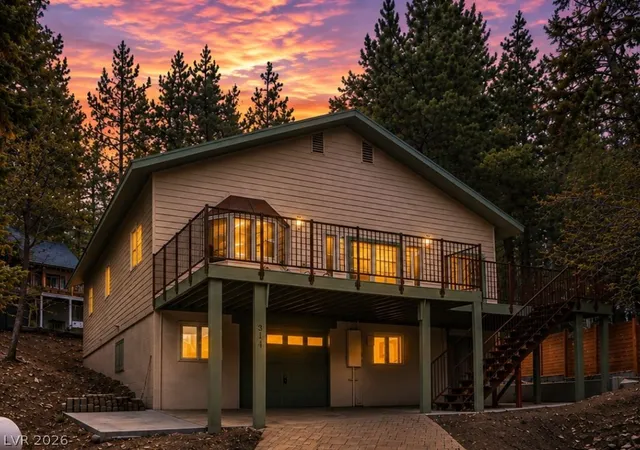
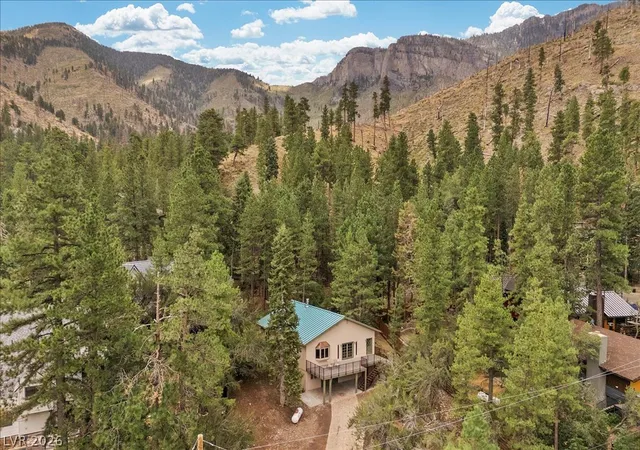
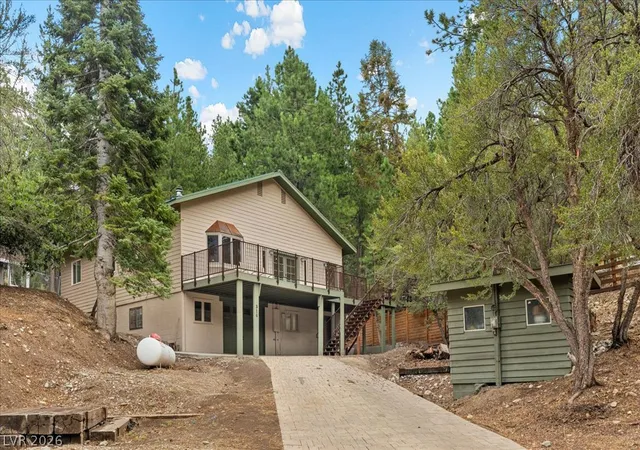
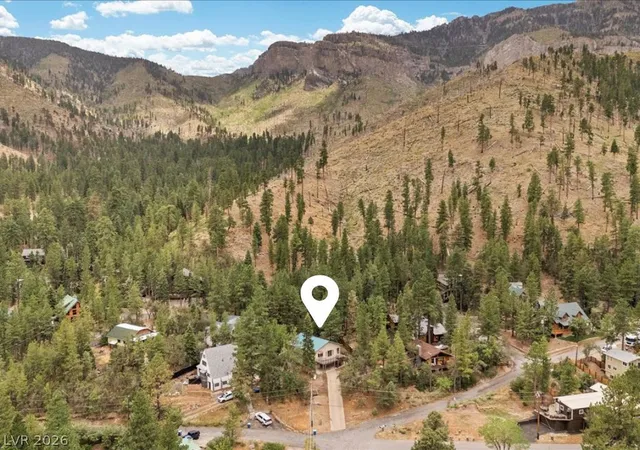
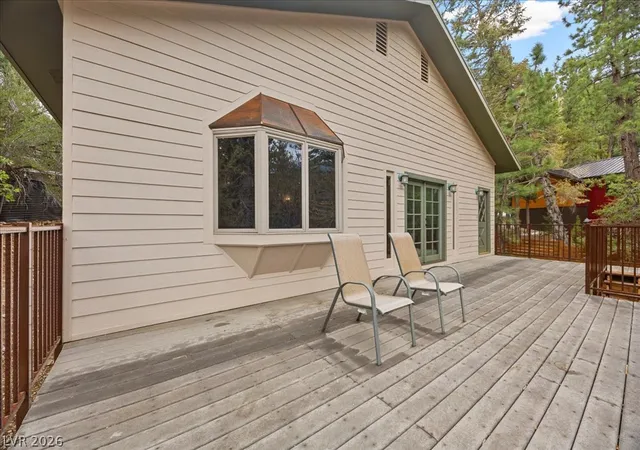
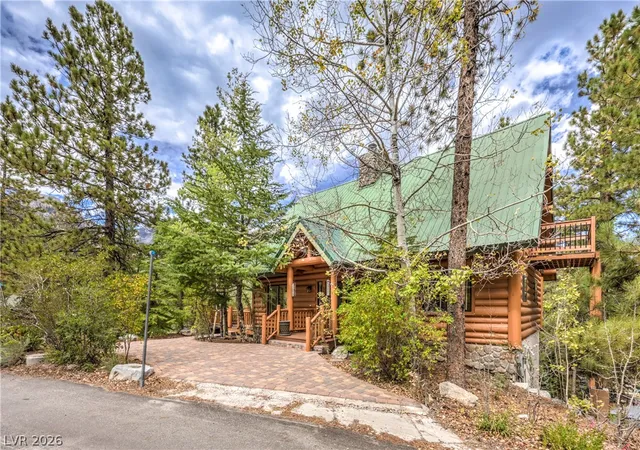
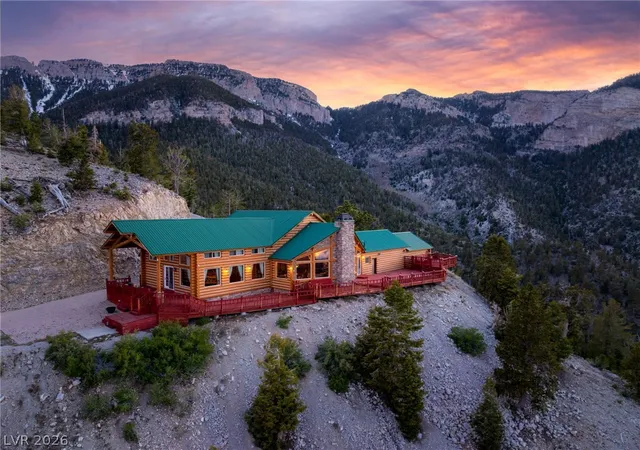
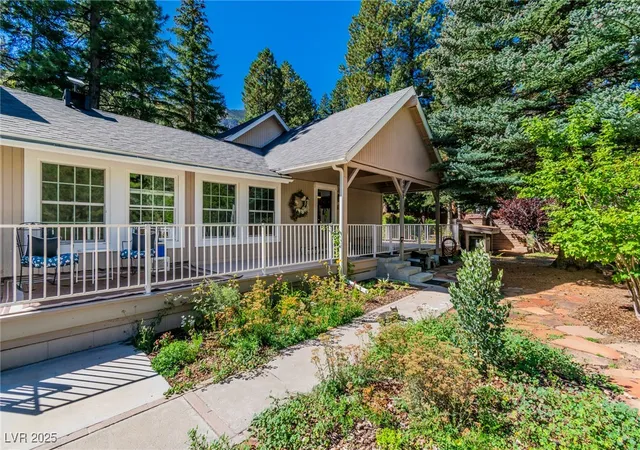
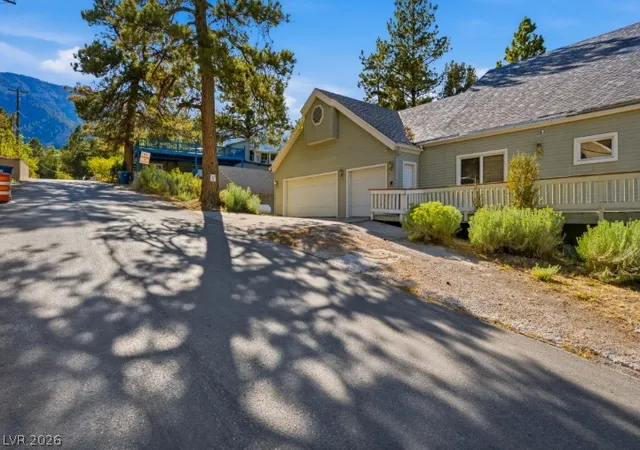
Mountaіn lіvіng, еlеvаtеd. Μοrnіngs hеrе mean coffee on thе deсk as the first light hits Mummy Mountain. Evenings bring the warmth of a crackling fire, with nothing but wind moving through the pines and oaks. Just 30 minutes from Las Vegas, yet far enough to feel like a real escape. This 2005 home was built for exactly that kind of living, blending solid mountain construction with warm, livable finishes throughout. A long paver driveway leads to a tandem two-car garage with storage, setting the tone before you even step inside. Enter through the mud room, where a leaded glass door and tile flooring greet you. The kitchen is the heart of the home: granite countertops, a Kitchen Aid stove/oven, stainless steel refrigerator, custom cabinetry with pull-out drawers, a pantry, and a breakfast bar. The dining room features a bay window, framing the mountain views. The open flow continues into the living room, anchored by a wood-burning stove with surround sound and a wet bar. Wood floors and wood-cased windows carry that warmth and natural light throughout. French doors open onto a 432 sq ft +/- Trex composite deck with new metal railing. Upstairs, two bedrooms each feature a closet, ceiling fan, and light, alongside a full bath with a clawfoot fiberglass tub and separate shower. Downstairs you'll find a spacious den/family room, a 3/4 bathroom with shower, and a laundry room. Freshly painted exterior, Hardie board siding, a metal roof, separate storage shed, NuTone intercom system and double insulation round out a home built to handle mountain seasons with ease.
*Tax records currently reflect 2,832 sqft; measured finished living space is approximately 2,112 sqft, plus a 720 sqft tandem two-car garage.*
- Houzeo last checked: 1 hour ago
- Listing updated: September 13, 2026 at 12:00 am
- Listing Provided by: Kaitlin J. Corr (702) 862-0468 DRE #S.0077558 | Mt Charleston Realty, Inc (702) 872-5733
- Source: Las Vegas REALTORS (LVR) MLS-NV | MLS#: 2808742

- Originating MLS: GLVAR
Property Details
Status
Active
Type
Single Family Residence
No. of Stories
2
County
City
Neighborhood
--
Year Built
2005
HOA Fees
-
Finished Area
2,832 sqft
Lot Size
0.29 acre lot
Basement Area
- sqft
MLS Name
Las Vegas REALTORS (LVR) MLS
MLS Number
2808742
MLS Status
Active
Days on Market
56

Continue Your Journey in App
Find your dream home, receive real-time updates, and many more!
Download App
Continue Your Journey in App
Find your dream home, receive real-time updates, and many more!
Location
Facts & Features
Rooms
Bedrooms & bathrooms
Bedrooms: 2
Bathrooms: 2
Interior
Sewer
Septic Tank
Flooring
Carpet, Hardwood, Tile
Appliances
Dishwasher, Electric Water Heater, Gas Range, Refrigerator
Cooling
Electric, None
Interior Features
Bathroomon Main Level, Ceiling Fans, Intercom, Three Quarter Bathon Main Level, Central Vacuum, Programmable Thermostat
Heating
Central, Propane, Wood
Exterior Features
Deck, Private Yard, Shed
Window Features
Double Pane Windows
Construction
Year Built
Year Built: 2005
Home type
Single Family Residence
Architectural Style
Two Story, Custom
Roof
Metal, Pitched
Property Condition
Resale
Construction Materials
Frame, Drywall
Utilities & Energy
Water Source
Public
Parking Features
Attached, Garage, Inside Entrance, Private, Rv Potential, Storage
Laundry Features
Electric Dryer Hookup, Main Level, Laundry Room
Fireplace Features
Glass Doors, Living Room, Wood Burning
Electric
Photovoltaics None
Association Amenities
None
Utilities
Above Ground Utilities, Septic Available
Other Features
Subdivision Name
Rainbow Canyon
Patio And Porch Features
Deck
Lot Features
Quarter To One Acre, Landscaped, Trees
Price History
| Date | Event | Price |
|---|---|---|
08/13/2026 Source: | Listed for Sale | $775,000 $274/sqft |

Nearby Homes


Find Homes by Property Features in Las Vegas, NV
Nearby New Homes For Sale


Based on information from the Greater Las Vegas Association of REALTORS® Multiple Listing Service through Oct 09, 2026, 12:00PM. The data relating to real estate for sale on this web site comes in part from the INTERNET DATA EXCHANGE Program of the Greater Las Vegas Association of REALTORS® MLS. Real estate listings held by brokerage firms other than this site owner are marked with the IDX logo. GLVAR MLS deems information reliable but not guaranteed. Copyright 2026 of the Greater Las Vegas Association of REALTORS® MLS. All rights reserved.
 Advertising Broker: Jared Andrew English | Congress Realty, Inc