- Overview
- Description
- Property Details
- Location
- Facts & Features
- Getting Around
- Nearby Homes



$1,950,000
Monthly Est:$9,706
 5 Beds
 7 Baths
4 full baths + 3 half baths
 5,497sqft
314 Argentine St, Georgetown, CO 80444
$1,950,000
$9,706/moEst:
Get Pre-Approved
Single Family Residence
Built in 1874
$-- HOA
10,000 sqft lot
$355/sq.ft
Description
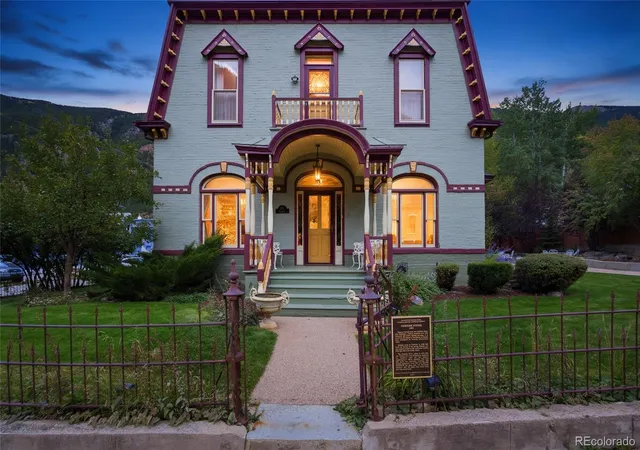
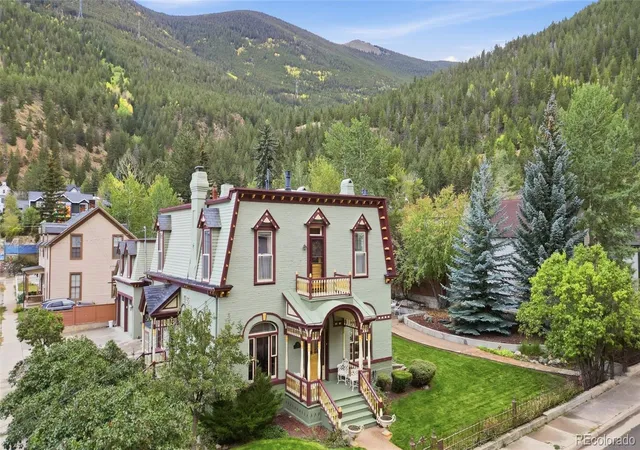
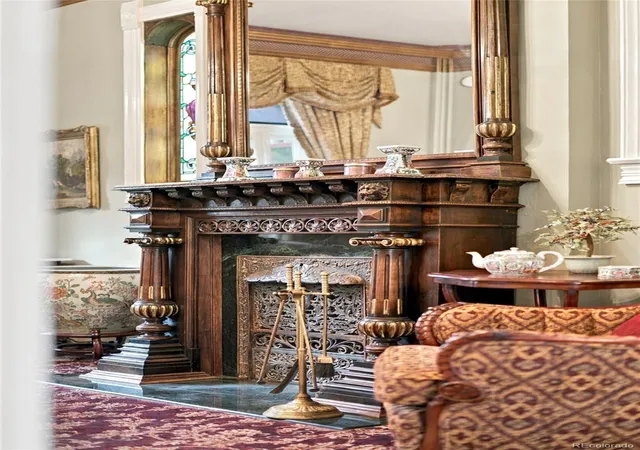
Built by Thomas Cornish, a prominent figure in Georgetown’s mining era, this extraordinary residence is one of the town’s last great expressions of Victorian exuberance. A French Mansard roof rises above Italianate and Gothic Revival detailing, creating a striking exterior that hints at the craftsmanship within.
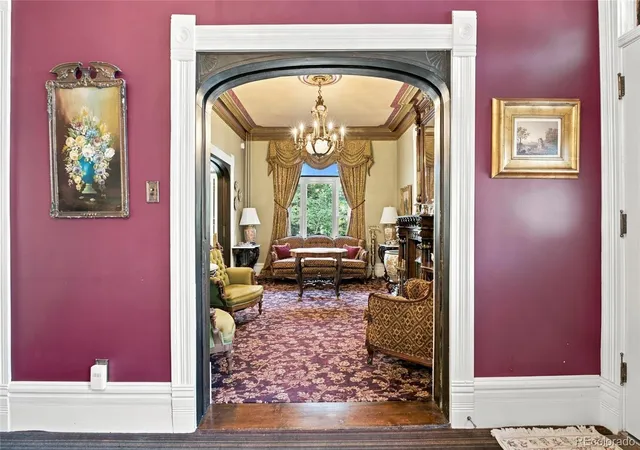
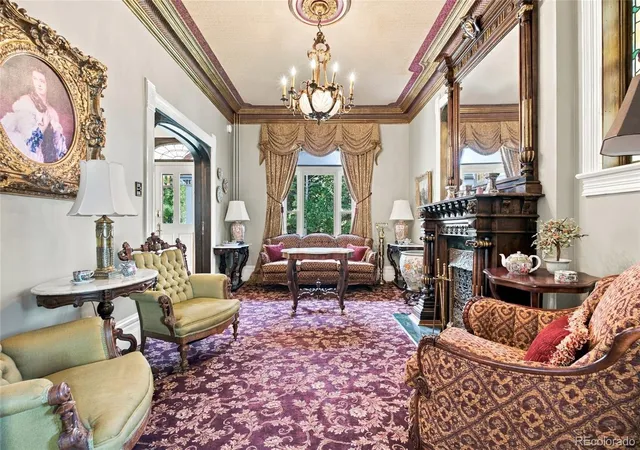
Step back in time as the house unfolds as a study in ornament, craftsmanship, and character. Original door hardware, intricate millwork, richly detailed finishes, and beautiful period elements remain throughout, creating a sense of discovery from room to room. From the carpet beneath your feet to the hardware at your fingertips, even the smallest details invite a closer look.
The home was remarkably forward-thinking for its time. By 1893, Cornish had outfitted the residence with hot and cold running water, gas, electricity, sewerage, and modern heating, later adding two handsome verandas and what the *Colorado Miner* described as the finest iron fence work in Georgetown.
The kitchen carries the same sense of grandeur, where historic character meets exceptional modern function. A five-oven AGA anchors the space, complemented by two refrigerators, two dishwashers, and a beautifully integrated wet bar, all arranged for cooking, gathering, and entertaining.
Formerly operated as the Silver Queen Bed & Breakfast, the residence offers a private-entry apartment with its own kitchen, laundry, two bedrooms, three bathrooms, and private balcony. The flexible space offers a rare degree of privacy and independence within the historic residence.
This is a home of uncommon character: ornate without apology, richly layered, and deeply connected to Georgetown’s mining-era history. A place where architecture, craftsmanship, and Colorado history converge, and where nearly every room reveals another detail worth lingering over. It is the kind of home that could be cherished not simply as a residence, but as a collector’s piece in its own right.
- Houzeo last checked: 9 hours ago
- Listing updated: October 3, 2026 at 7:16 am
- Listing Provided by: Keith Combs (303) 773-3399 , Jaden Combs | Kentwood Real Estate DTC, LLC (303) 773-3399
- Source: DENVER (RE COLORADO) MLS-CO | MLS#: 6957325

Property Details
Status
Active
Type
Single Family Residence
No. of Stories
-
County
City
Neighborhood
--
Year Built
1874
HOA Fees
-
Finished Area
5,497 sqft
Lot Size
10,000 sqft lot
Basement Area
- sqft
MLS Name
DENVER (RE COLORADO) MLS
MLS Number
6957325
MLS Status
Active
Days on Market
8

Continue Your Journey in App
Find your dream home, receive real-time updates, and many more!
Download App
Continue Your Journey in App
Find your dream home, receive real-time updates, and many more!
Location
Facts & Features
Rooms
Bedrooms & bathrooms
Bedrooms: 5
Bathrooms: 7
Family Room
Level: Main
Area: Square Feet
Dimensions: 169.12
Media Room
Level: Main
Area: Square Feet
Dimensions: 248.40
Living Room
Level: Main
Area: Square Feet
Dimensions: 458.44
Dining Room
Level: Main
Area: Square Feet
Dimensions: 246.48
Kitchen
Level: Main
Area: Square Feet
Dimensions: 509.97
Bonus Room
Level: Main
Area: Square Feet
Dimensions: 92.15
Kitchen
Level: Main
Area: Square Feet
Dimensions: 114.54
Family Room
Level: Main
Area: Square Feet
Dimensions: 154.56
Bedroom
Level: Upper
Area: Square Feet
Dimensions: 269.10
Bedroom
Level: Upper
Area: Square Feet
Dimensions: 106.08
Bathroom Half
Level: Upper
Bathroom Full
Level: Upper
Bedroom
Level: Upper
Area: Square Feet
Dimensions: 225.94
Bathroom Full
Level: Upper
Bedroom
Level: Upper
Area: Square Feet
Dimensions: 240.80
Bathroom Full
Level: Upper
Bedroom
Level: Upper
Area: Square Feet
Dimensions: 157.04
Bathroom Full
Level: Upper
Laundry
Level: Basement
Area: Square Feet
Dimensions: 150.16
Bonus Room
Level: Basement
Area: Square Feet
Dimensions: 277.76
Bathroom Half
Level: Basement
Area: Square Feet
Dimensions: 79.98
Bathroom Half
Level: Main
Interior
Sewer
Public Sewer
Interior Features
Ceiling Fan(s), Eat In Kitchen, Five Piece Bath, In Law Floorplan, Kitchen Island, Pantry, Primary Suite, Walk In Closet(s), Wet Bar, Wired For Data
Appliances
Bar Fridge, Cooktop, Dishwasher, Disposal, Double Oven, Dryer, Microwave, Oven, Range, Refrigerator, Self Cleaning Oven, Washer
Window Features
Bay Window(s), Skylight(s)
Exterior Features
Balcony, Garden, Private Yard
Flooring
Carpet, Tile, Wood
Cooling
None
Heating
Hot Water, Natural Gas
Construction
Year Built
Year Built: 1874
Home type
Single Family Residence
Property Condition
Updated/remodeled
Foundation Details
Slab
Architectural Style
Victorian
Roof
Composition
Construction Materials
Brick, Other
Utilities & Energy
Security Features
Security System
Laundry Features
Sink, In Unit
Fireplace Features
Bedroom, Dining Room, Family Room, Insert, Living Room, Primary Bedroom
Basement
Finished, Partial
Parking Features
Heated Driveway
Other Features
Patio And Porch Features
Covered, Front Porch, Patio
Lot Features
Landscaped, Level
Subdivision Name
Georgetown Village
Price History
| Date | Event | Price |
|---|---|---|
10/03/2026 Source: | Listed for Sale | $1,950,000 $430/sqft |
09/30/2026 Source: | Coming Soon | $1,950,000 +185.13% $430/sqft |
09/19/2014 Source: | Sold | $683,900 $151/sqft |

Getting Around 314 Argentine St
Bike Score®

Somewhat Bikeable
47/100
Walk Score®

Somewhat Walkable
54/100
Data provided by Redfin
Nearby Homes





Find Homes by Property Features in Georgetown, CO

Based on information from REcolorado®, Inc.through Oct 09, 2026, 02:30PM. Not all properties were listed and/or closed by Company. This representation is based in whole or in part on content supplied by REcolorado®, Inc. REcolorado®, Inc. does not guarantee nor is it in any way responsible for its accuracy. Content maintained by REcolorado®, Inc. may not reflect all real estate activity in the market. Some IDX listings have been excluded from this website. Any use search of data on the website, other than by a consumer looking to purchase real estate, is prohibited. If Houzeo suspect “scraping” of the data has occurred, the suspicion and any evidence will be reported to the MLS. IDX information is provided exclusively for consumers' personal non-commercial use. It may not be used for any purpose other than to identify prospective properties consumers may be interested in purchasing. The data is deemed reliable but is not guaranteed by REcolorado®. The use of the IDX Data may be subject to an end user license agreement prescribed by REcolorado® as amended from time to time.
Based on information submitted to the MLS GRID as of Oct 09, 2026, 02:30PM. All data is obtained from various sources and may not have been verified by broker or MLS GRID. Supplied Open House information is subject to change without notice. All information should be independently reviewed and verified for accuracy. Properties may or may not be listed by the office/agent presenting the information. ©2026 REcolorado®, Inc. All Rights Reserved.
 Advertising Broker: Albert Gollas | Gollas and Company, Inc.