- Overview
- Description
- Property Details
- Location
- HOA Management
- Facts & Features
- Getting Around
- Nearby Homes
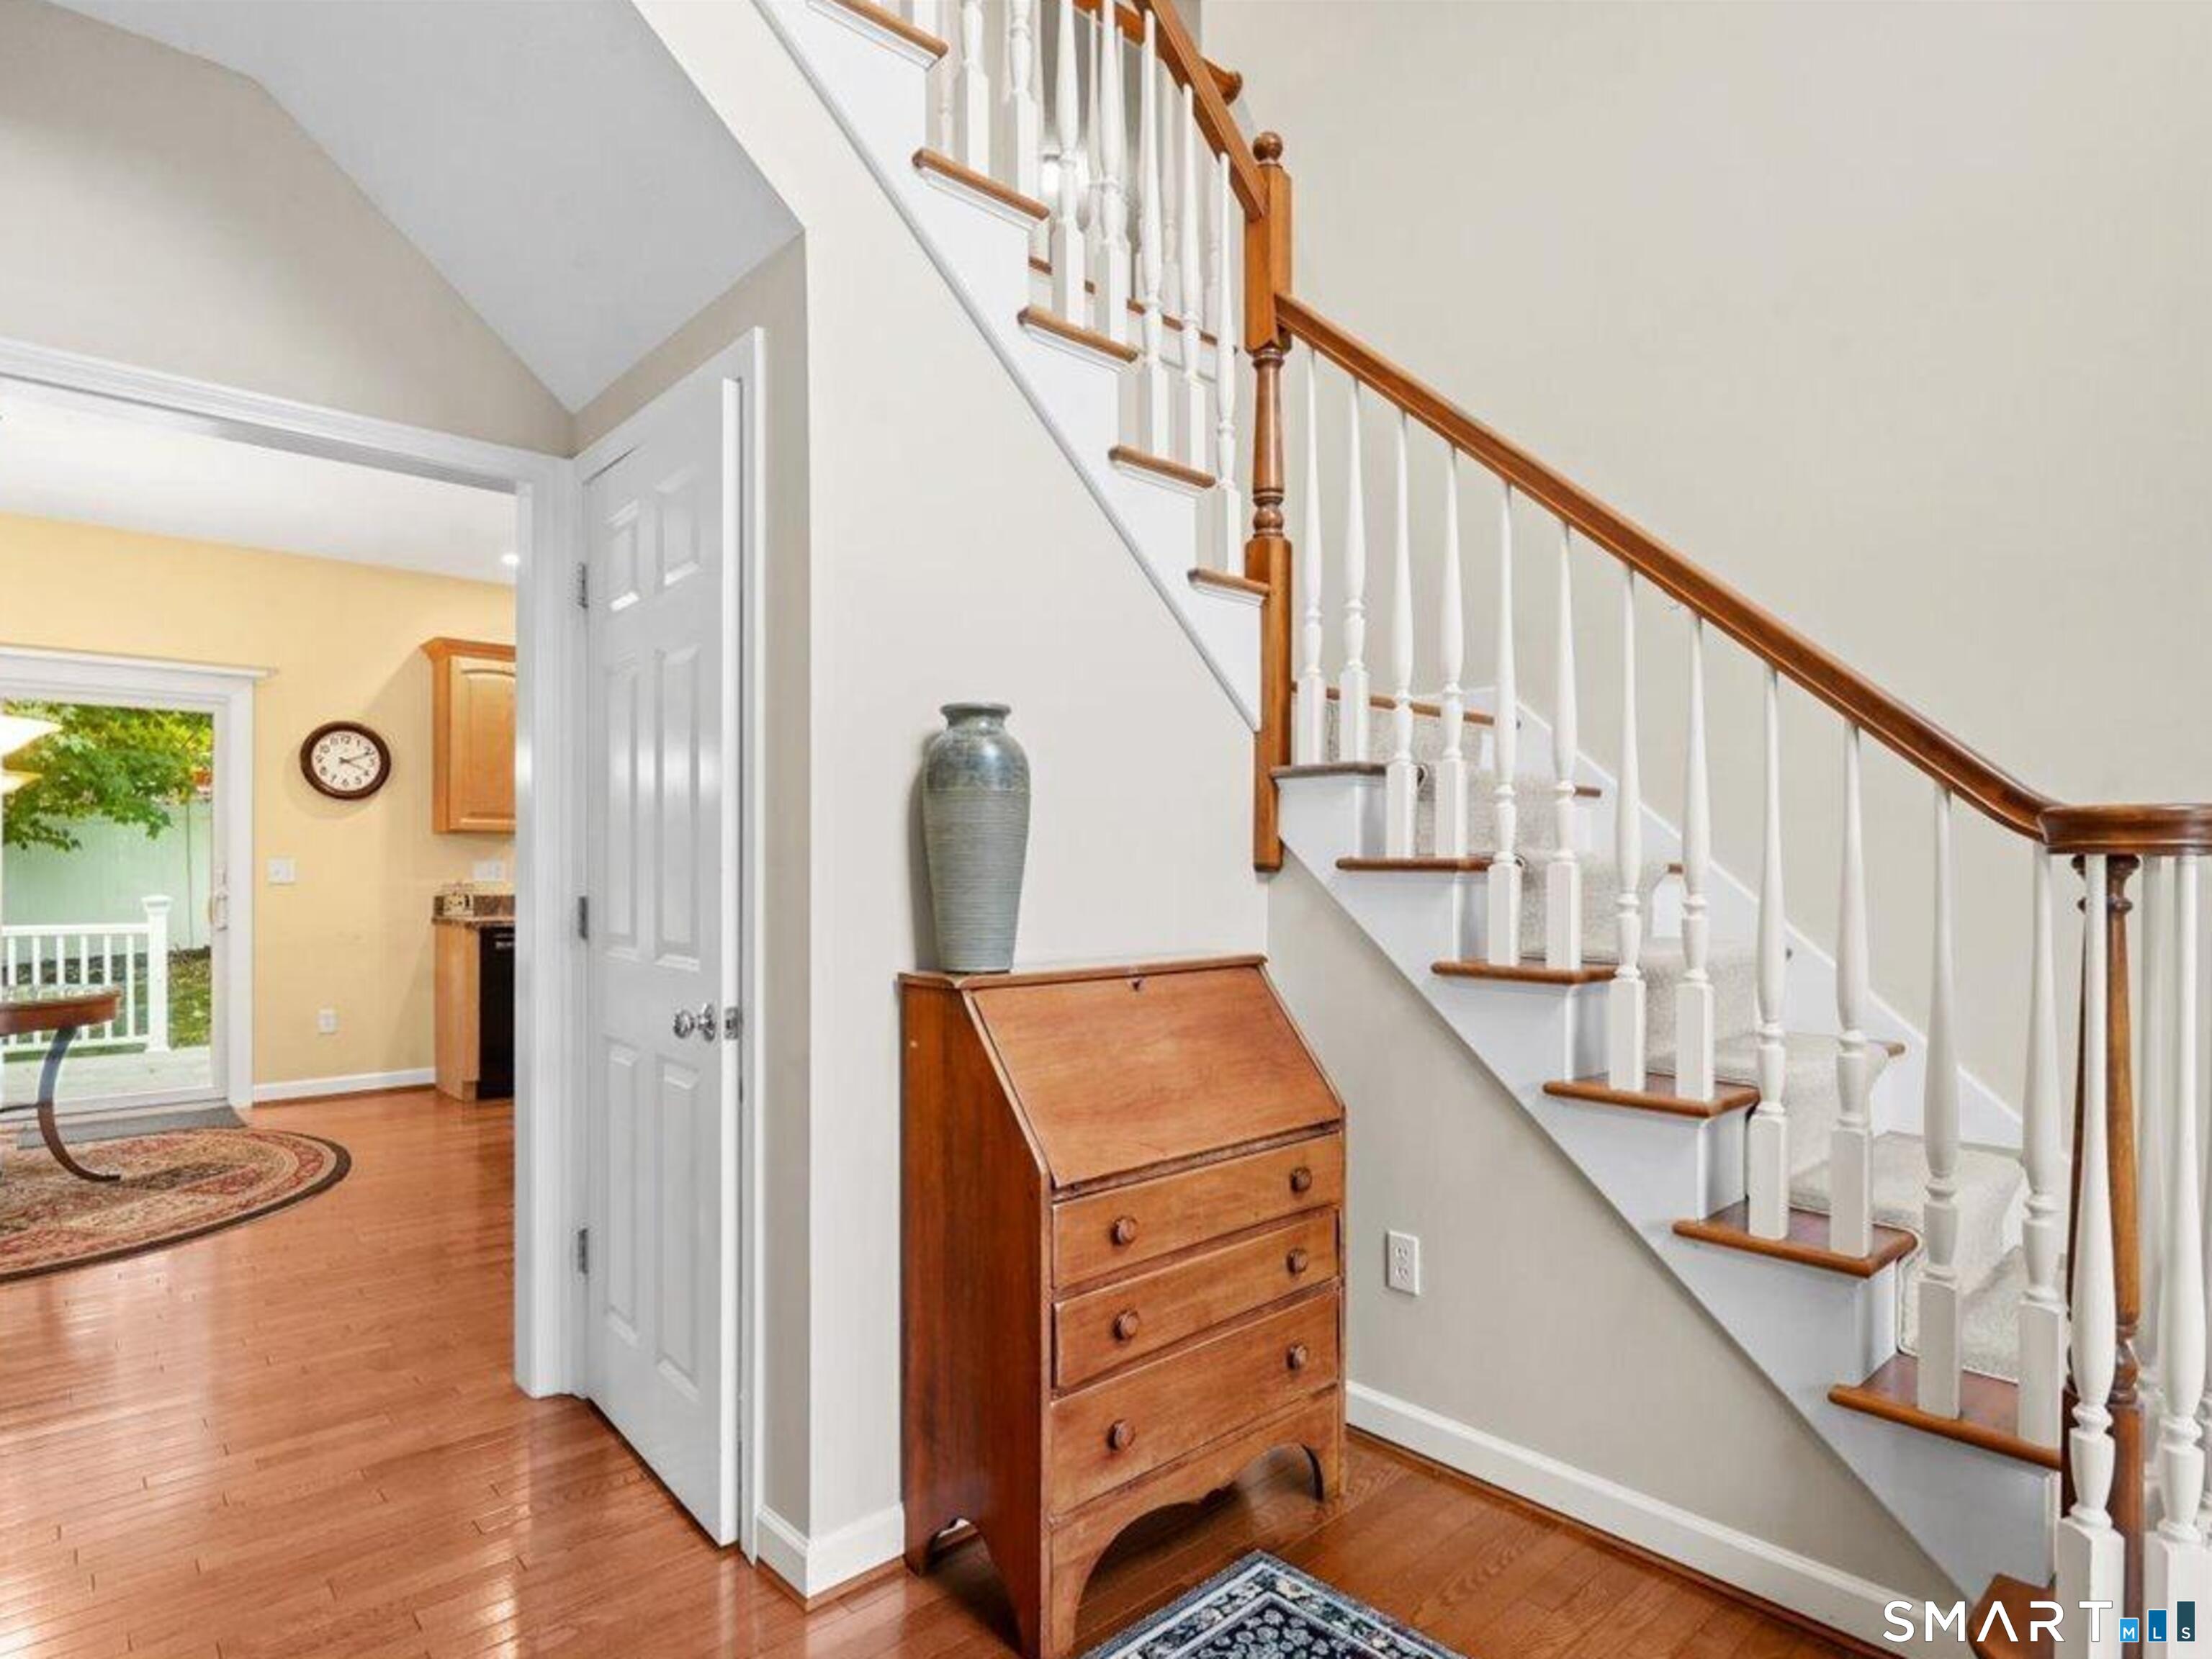

Street View
$599,900
Monthly Est:$2,986
 4 Beds
 3 Baths
2 full baths + 1 half bath
 2,252sqft
314 Briarwood Dr, Manchester, CT 06040
$599,900
$2,986/moEst:
Get Pre-Approved
Single Family Residence
Built in 2004
$-- HOA
20,908.8 sqft lot
$266/sq.ft
Description
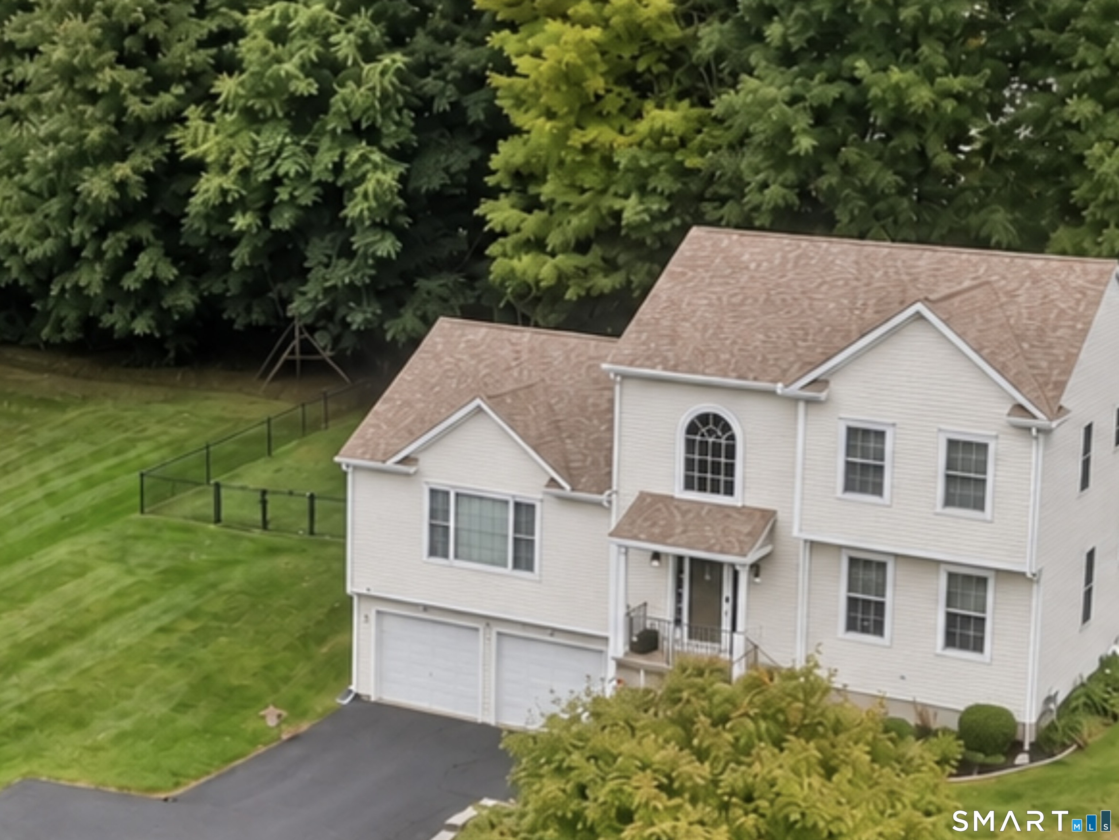
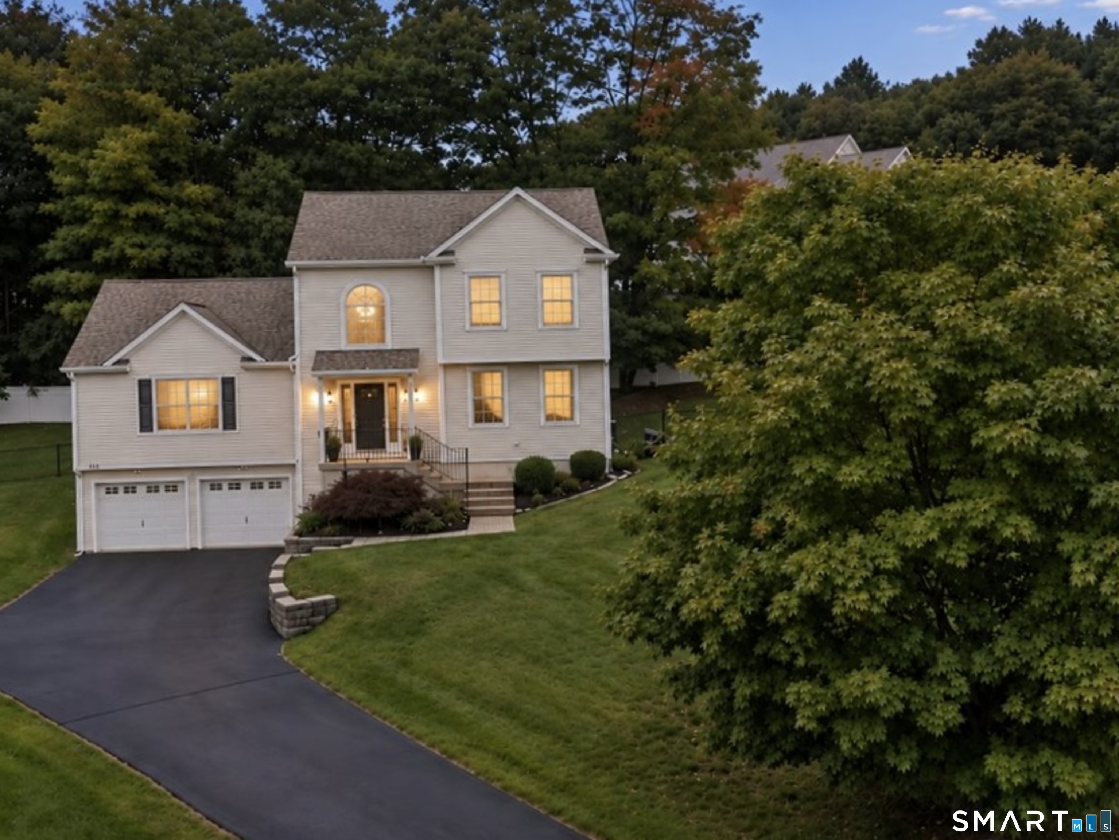
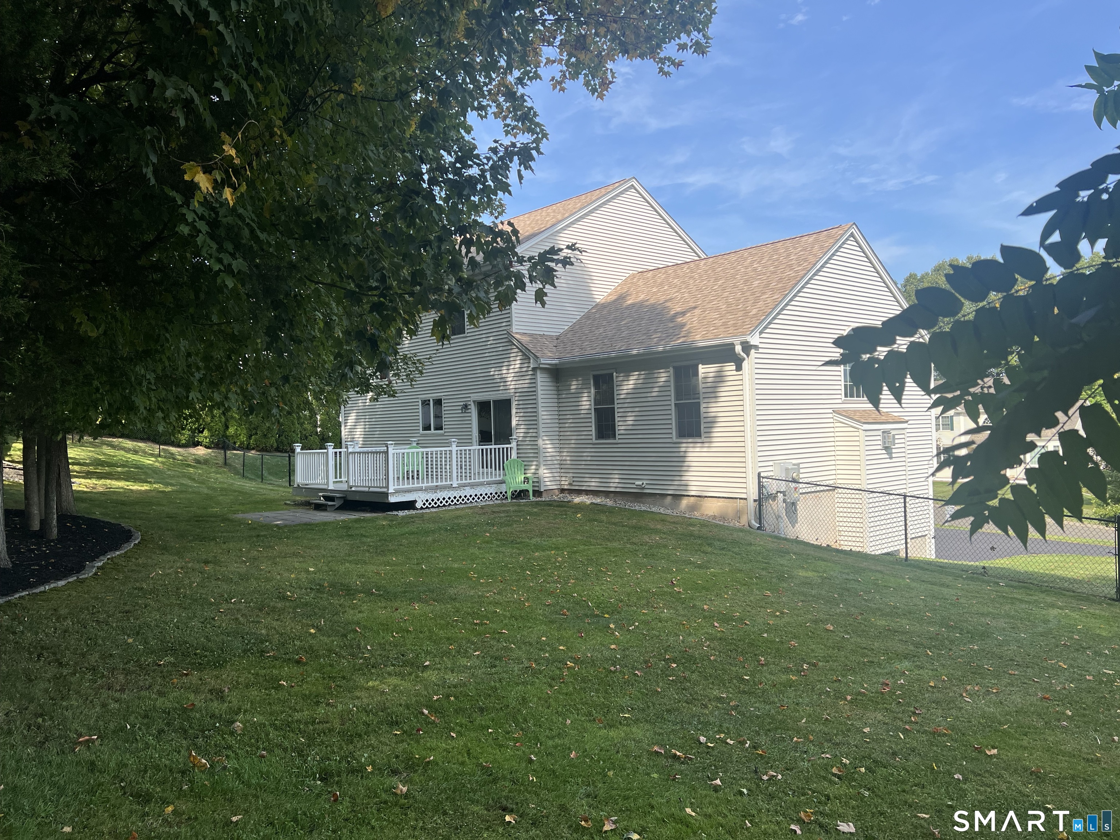
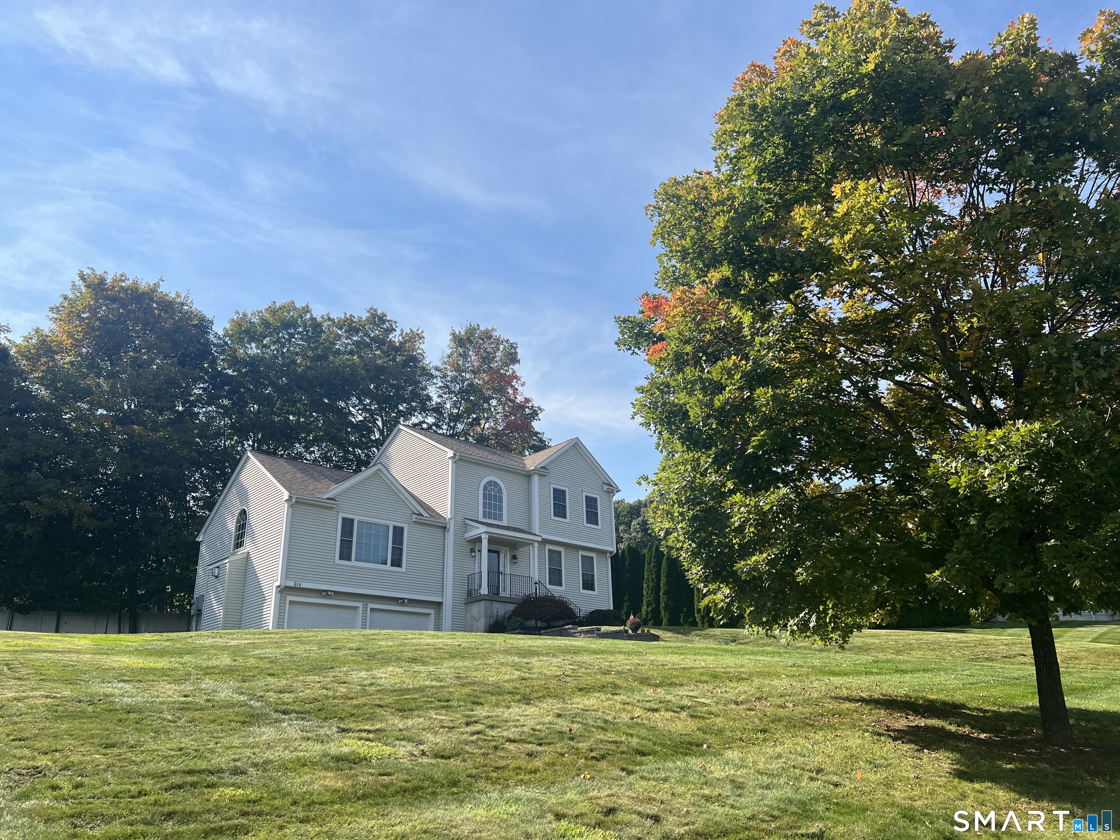
Elegant Four-Bedroom Colonial with Beautifully Designed Living Spaces! Welcome to this beautifully appointed four-bedroom Colonial, where timeless architectural details and comfortable living come together in an inviting and sophisticated setting.A striking two-story foyer creates a light, airy first impression and introduces the thoughtfully designed floor plan. The spacious living room is highlighted by a gorgeous Palladian window, gleaming hardwood floors, and a warm gas fireplace that creates an inviting focal point. The living and dining rooms flow seamlessly together, offering an elegant setting for both everyday living and entertaining. The well-appointed kitchen features a convenient dining area, generous amount of cabinetry, and appliances that will convey with the home. Sliding glass doors provide easy access to a private deck, extending the living space outdoors and overlooking the fully fenced backyard-ideal for relaxing, entertaining, or enjoying outdoor gatherings. The main level offers the added luxury of a spacious primary bedroom suite, complete with a private full bathroom featuring both a soaking tub and separate shower. This desirable first-floor bedroom provides comfort and convenience while offering the flexibility of one-level living. A lovely staircase rises from the impressive foyer to the upper level, where three additional generously sized bedrooms await. Each bedroom features carpeting, while a 2nd full bathroom conveniently serves the upper-l
- Houzeo last checked: 27 minutes ago
- Listing updated: October 4, 2026 at 9:54 pm
- Listing Provided by: Fran Rokicki | Fran Rokicki Realty, LLC
- Source: SMART MLS-CT | MLS#: 24211392

Property Details
Status
Active
Type
Single Family Residence
No. of Stories
-
County
City
Neighborhood
--
Year Built
2004
HOA Fees
-
Finished Area
2,252 sqft
Lot Size
20,908.8 sqft lot
Basement Area
- sqft
MLS Name
SMART MLS
MLS Number
24211392
MLS Status
Active
Days on Market
6

Continue Your Journey in App
Find your dream home, receive real-time updates, and many more!
Download App
Continue Your Journey in App
Find your dream home, receive real-time updates, and many more!
Location
HOA Management
0
HOA Fees
$-/
Disclaimer: Amenities are based on third-party information and may vary; buyers must independently verify all amenities, as information is deemed reliable but not guaranteed.
Facts & Features
Rooms
Bedrooms & bathrooms
Bedrooms: 4
Bathrooms: 3
Interior
Cooling
Central Air
Exterior Features
Sidewalk, Porch, Deck, Gutters, Stone Wall
Appliances
Oven/range, Microwave, Range Hood, Refrigerator, Dishwasher, Disposal, Dryer
Heating
Natural Gas
Sewer
Public Sewer Connected
Interior Features
Auto Garage Door Opener, Cable Available, Open Floor Plan
Construction
Year Built
Year Built: 2004
Home type
Single Family Residence
Foundation Details
Concrete
Architectural Style
Colonial
Roof
Asphalt Shingle
Utilities & Energy
Laundry Features
Main Level
Basement
Full, Unfinished, Storage, Garage Access, Interior Access, Concrete Floor
Parking Features
Under House Garage, Paved, Off Street Parking, Driveway
Water Source
Public Water Connected
Other Features
Lot Features
In Subdivision
Subdivision Name
Keeney
Price History
| Date | Event | Price |
|---|---|---|
10/02/2026 Source: | Listed for Sale | $599,900 $266/sqft |

Nearby Homes

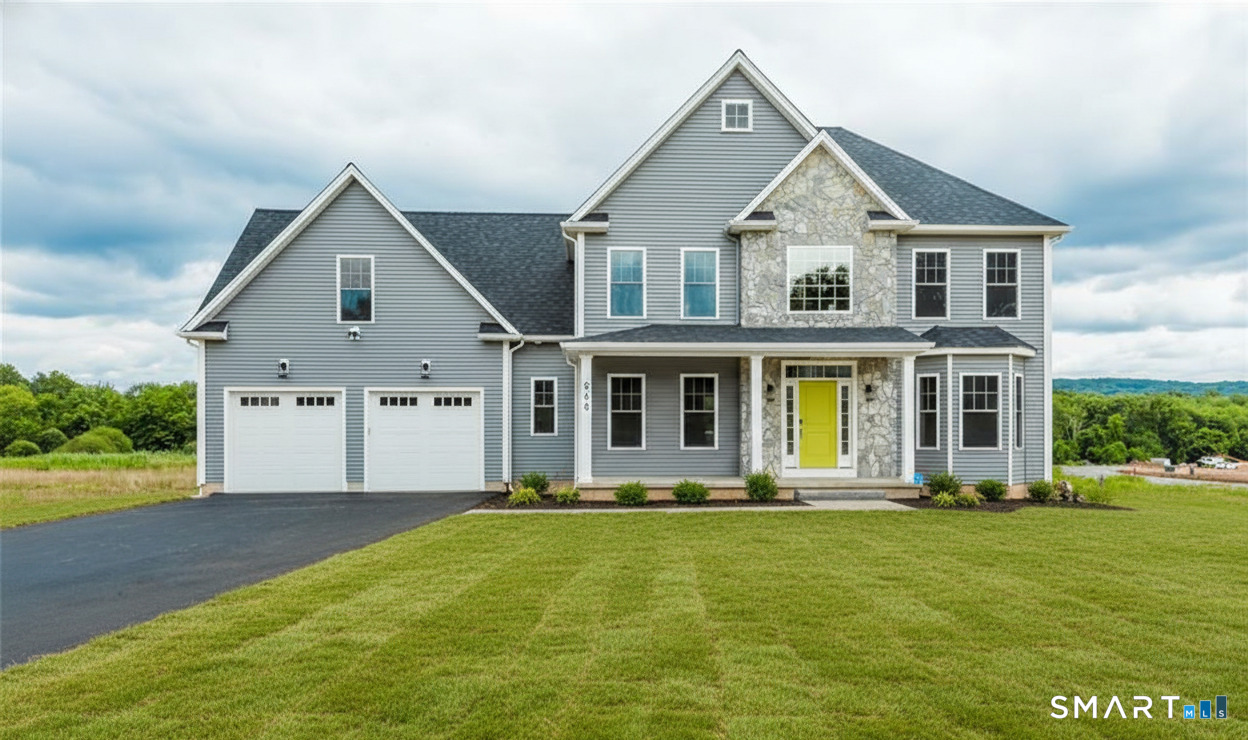

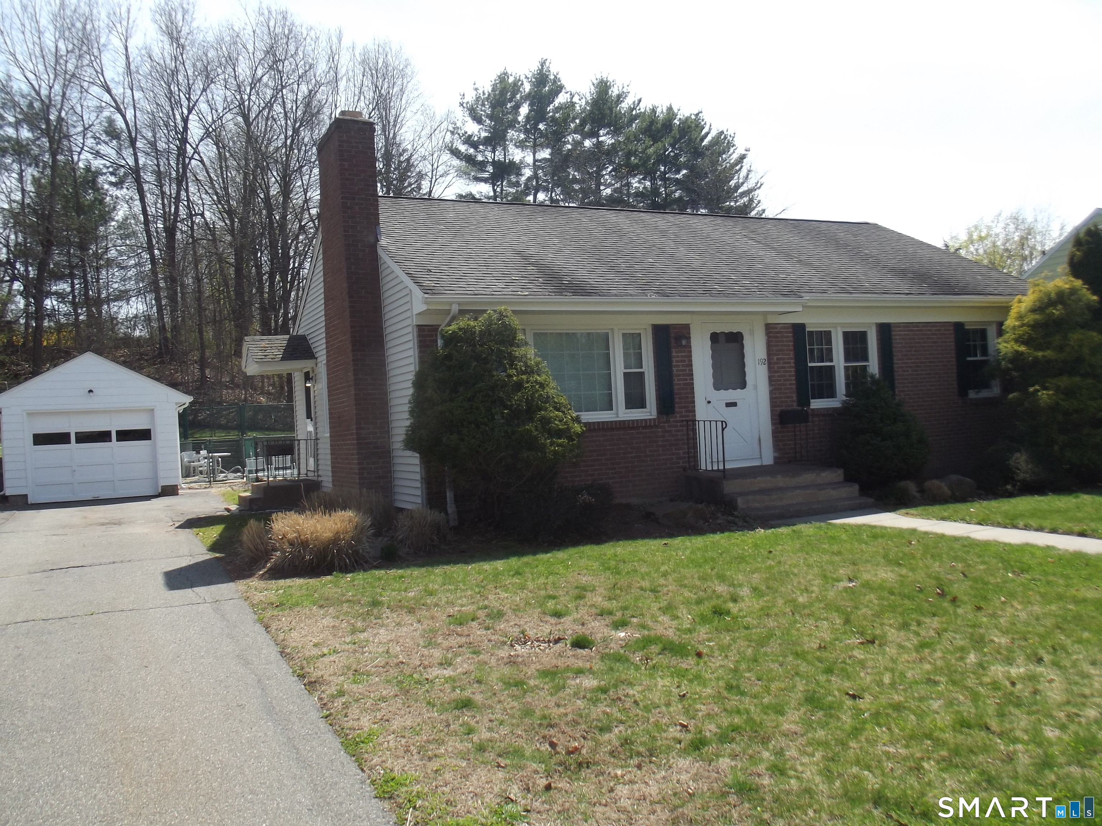
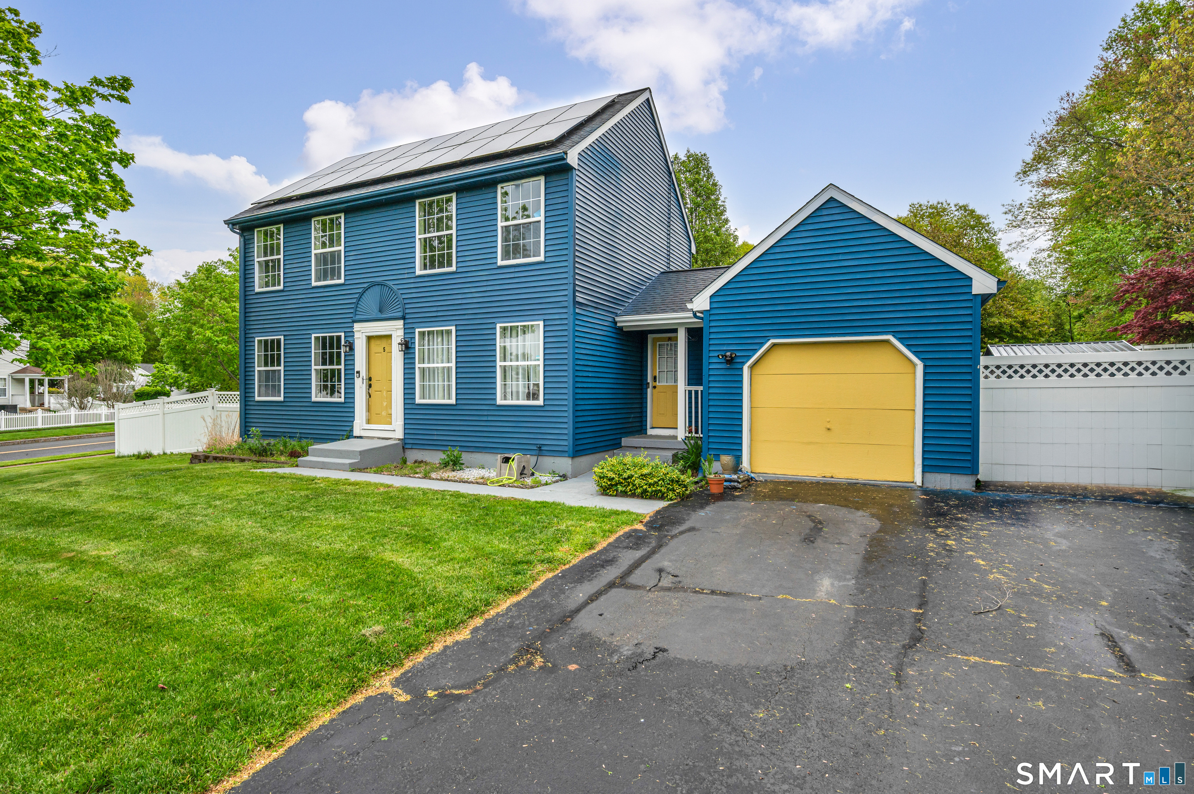
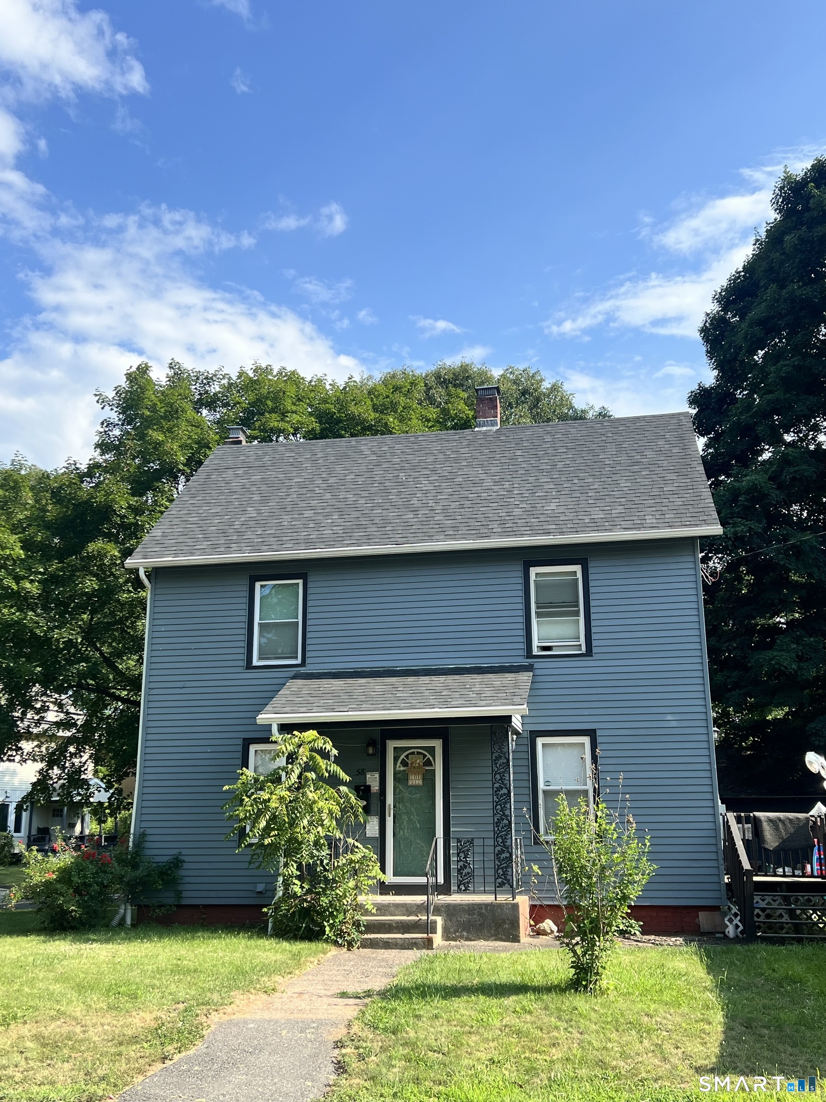
Find Homes by Property Features in Manchester, CT


Based on information provided to and compiled by the SMART MLS, Inc. through Oct 08, 2026, 10:30AM. IDX information is provided exclusively for consumers’ personal, non-commercial use. It may not be used for any purpose other than to identify prospective properties consumers may be interested in purchasing. The data is deemed reliable but is not guaranteed accurate by the MLS. ©2026 SMART MLS, Inc. All Rights Reserved.
 Advertising Broker: Derek Greene | The Greene Realty Group