- Overview
- Description
- Property Details
- Location
- HOA Management
- Facts & Features
- Getting Around
- Nearby Homes




$199,900
Monthly Est:$995
 3 Beds
 3 Baths
2 full baths + 1 half bath
 1,605sqft
314 Brooklane Ct, Easley, SC 29642
$199,900
$995/moEst:
Get Pre-Approved
Townhouse
Built in 2022
$136/mo HOA
0.11 acre lot
$125/sq.ft
Description
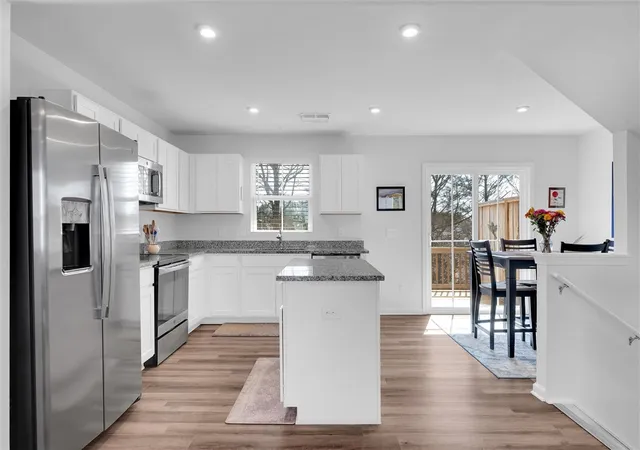
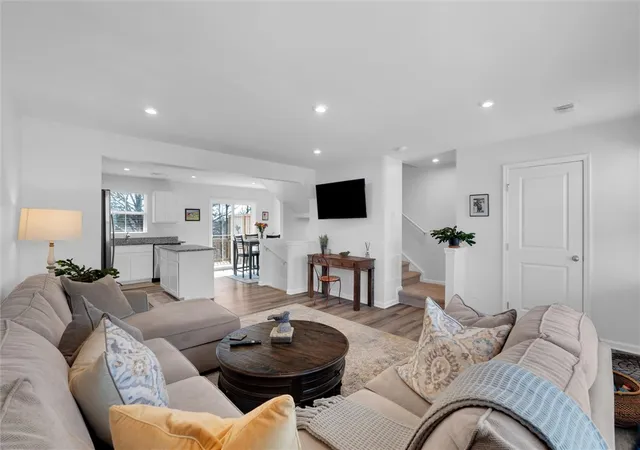
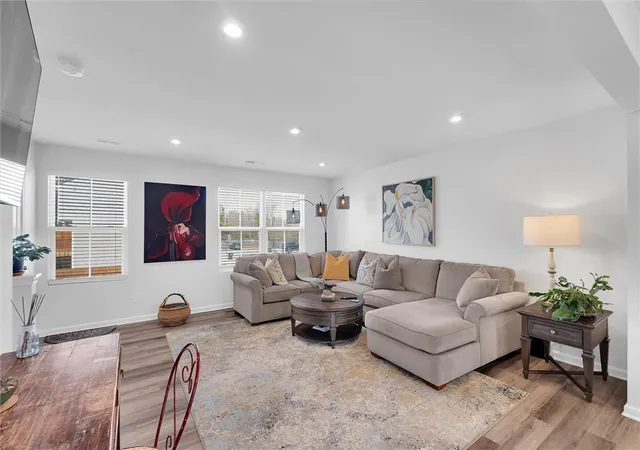
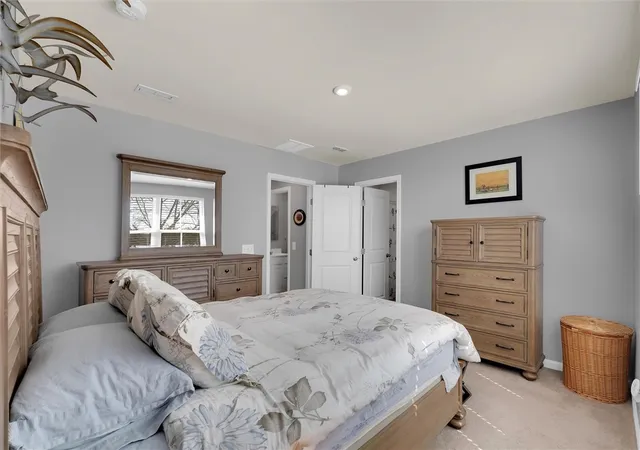
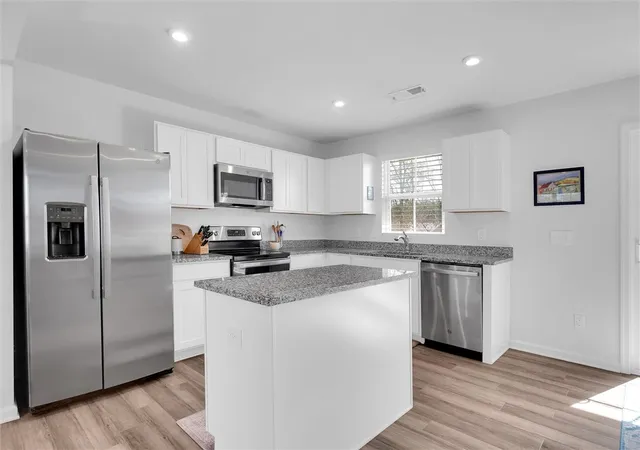
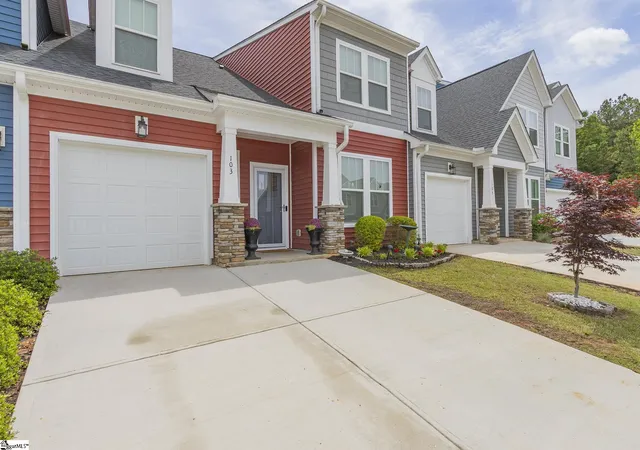
Yes, you read the price right!! The seller is motivated to get this home sold!! Step inside to a bright, meticulously-maintained 3 bedroom/2.5 bath layout designed for everyday living and easy entertaining. With three bedrooms, there's room for a home office, guests, hobbies, or whatever fits your lifestyle. The attached garage adds everyday convenience, while the 2022 construction means you can spend your weekends enjoying your home instead of tackling a long list of renovations. With granite countertops, stainless steel appliances, LVP flooring, an open floor plan, and an oversized yard, this is an excellent opportunity for buyers searching for newer construction at an amazing price. Step outside and enjoy one of this home’s most unique advantages — a private neighborhood sidewalk leading directly to Pope Field just steps away, giving you instant access to recreation and outdoor enjoyment without ever needing to drive. And when you are ready to leave the neighborhood, you’ll enjoy quick access to shopping, dining, schools, and easy commutes to Easley, Greenville, Powdersville, and Clemson, making daily life simpler and more connected. Even better? Say goodbye to weekend yard work. The HOA handles lawn maintenance and annual exterior pressure washing, giving you more time to enjoy your home instead of maintaining it. This incredible property also includes a lender-issued closing credit of up to $2500 for a qualified buyer! (Preferred lender must be used to receive closing credit; buyer is not otherwise obligated to use preferred lender. Restrictions apply.) This kind of deal is a rare find. Schedule your private showing today and see why this home stands as the investment opportunity of a lifetime!
- Houzeo last checked: 1 minute ago
- Listing updated: October 6, 2026 at 6:58 pm
- Listing Provided by: Susan Nunamaker (864) 722-2065 DRE #109837 | Posh Properties Realty Group (864) 722-2065
- Source: Western Upstate MLS-SC | MLS#: 20297829

Property Details
Status
Active Under Contract
Type
Townhouse
No. of Stories
3
County
City
Neighborhood
--
Year Built
2022
HOA Fees
$136/mo
Finished Area
1,605 sqft
Lot Size
0.11 acre lot
Basement Area
- sqft
MLS Name
Western Upstate MLS
MLS Number
20297829
MLS Status
ActiveUnderContract
Days on Market
236
Cumulative Days on Market
215

Continue Your Journey in App
Find your dream home, receive real-time updates, and many more!
Continue Your Journey in App
Find your dream home, receive real-time updates, and many more!
Location
HOA Management
N/A
HOA Fees
$1,632/ Annually
Amenities
 Amenities and services may be covered by one or multiple associations and service providers.
 Maintenance
 StreetLights
SeeRemarks
Other
Disclaimer: Amenities are based on third-party information and may vary; buyers must independently verify all amenities, as information is deemed reliable but not guaranteed.
Facts & Features
Rooms
Bedrooms & bathrooms
Bedrooms: 3
Bathrooms: 3
Laundry
Level: Upper
Area: 15.00 Square Feet
Dimensions: 5'5" x 3'
Garage
Level: Main
Area: 220.00 Square Feet
Dimensions: 11'2" x 20'3"
Recreation
Level: Main
Area: 98.00 Square Feet
Dimensions: 14'2" x 7'9"
Bedroom3
Level: Upper
Area: 90.00 Square Feet
Dimensions: 9'2" x 10
Bedroom2
Level: Upper
Area: 90.00 Square Feet
Dimensions: 9'7" x 10
PrimaryBedroom
Level: Upper
Area: 132.00 Square Feet
Dimensions: 12'6" x 11'6"
GreatRoom
Level: Upper
Area: 224.00 Square Feet
Dimensions: 14'3" x 16'1"
DiningRoom
Level: Upper
Area: 80.00 Square Feet
Dimensions: 10'3" x 8'6"
Kitchen
Level: Upper
Area: 96.00 Square Feet
Dimensions: 8'9" x 12'3"
Interior
Sewer
Public Sewer
Appliances
Dryer, Dishwasher, Electric Oven, Electric Range, Electric Water Heater, Disposal, Microwave, Refrigerator, Washer, Plumbed For Ice Maker
Window Features
Blinds, Insulated Windows, Tilt In Windows, Vinyl
Interior Features
Granite Counters, Bath In Primary Bedroom, Pull Down Attic Stairs, Smooth Ceilings, Solid Surface Counters, Tub Shower, Cable Tv, Walk In Closets, Window Treatments
Exterior Features
Deck, Sprinkler Irrigation
Cooling
Central Air, Electric
Heating
Electric, Heat Pump
Flooring
Carpet, Luxury Vinyl Plank
Construction
Year Built
Year Built: 2022
Home type
Townhouse
Roof
Composition, Shingle
Foundation Details
Slab
Architectural Style
Traditional
Construction Materials
Vinyl Siding
Utilities & Energy
Security Features
Smoke Detectors
Basement
None
Water Source
Public
Laundry Features
Washer Hookup, Electric Dryer Hookup
Parking Features
Attached, Garage, Driveway, Garage Door Opener
Utilities
Electricity Available, Phone Available, Sewer Available, Water Available, Cable Available, Underground Utilities
Other Features
Subdivision Name
Edgewood Townes
Patio And Porch Features
Deck
Community Features
Other, See Remarks
Disclosures
Accepting Backup Offers
Lot Features
Corner Lot, Cul De Sac, City Lot, Level, Subdivision
Price History
| Date | Event | Price |
|---|---|---|
10/06/2026 Source: | Contingent (Active Under Contract) | $199,900 $0/sqft |
09/10/2026 Source: | Price Decreased | $199,900 -8.26% $0/sqft |
08/05/2026 Source: | Price Decreased | $217,900 -3.11% $0/sqft |
07/13/2026 Source: | Price Decreased | $224,900 -2.17% $0/sqft |
03/05/2026 Source: | Price Increased | $229,900 +2.22% $0/sqft |

Show more
Nearby Homes




Find Homes by Property Features in Easley, SC

Based on information from the Western Upstate MLS through Oct 28, 2026, 12:00PM. This information is deemed reliable, but not guaranteed. Neither the Western Upstate Association of REALTORS® Inc. or the Western Upstate MLS of South Carolina Inc., nor the listing broker, nor their agents are responsible for the accuracy of the information. The buyer is responsible for verifying all information. This information is provided by the Western Upstate Association of REALTORS® Inc. and the Western Upstate MLS of South Carolina Inc. for use by its members and is not intended for the use for any other purpose. The data relating to real estate for sale on this website comes in part from the Broker Reciprocity Program of the Western Upstate Association of REALTORS® Inc. and the Western Upstate MLS of South Carolina Inc. © 2026 Western Upstate MLS of South Carolina Inc. All Rights Reserved.
 Advertising Broker: Nicholas Huscroft | Chosen Realty
