- Overview
- Description
- Property Details
- Location
- Facts & Features
- Getting Around
- Nearby Homes




$2,250,000
Monthly Est:$11,199
 3 Beds
 2 Baths
1 full bath + 1 half bath
 1,836sqft
314 Cranesnest Way, West Palm Beach, FL 33401
$2,250,000
$11,199/moEst:
Get Pre-Approved
Single Family Residence
Built in 1925
$-- HOA
6,098.4 sqft lot
$1,225/sq.ft
Description
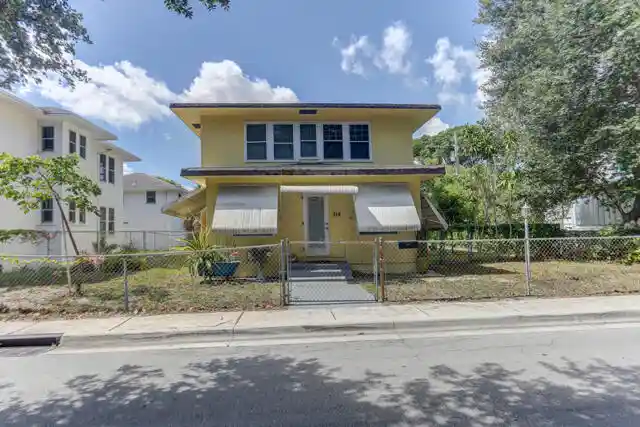
Mango Promenade-Classic American Four Square home available for the first time in more than half a century. This is the last privately owned residence on Cranesnest Way and features quintessential! Miami Dade pine flooring throughout. Custom woodwork also defines this 100+ year old home. The prestigious address rests a block from the intracoastal waterway and a world renowned museum. With renovated historic homes on the street side and alley driveway access in the back, this PRIME LOCATION is nestled into the very sought after area just South of Downtown West Palm Beach,Palm Beach Atlantic University and The Norton. Come with imagination ready to add your personalized touch to this great home.
- Houzeo last checked: 8 minutes ago
- Listing updated: October 31, 2026 at 1:00 pm
- Listing Provided by: Kelly Rossow DRE #3177908 | EXP Realty LLC (888) 883-8509
- Source: Beaches MLS-FL | MLS#: B26059676

Property Details
Status
Active
Type
Single Family Residence
No. of Stories
2
County
City
Neighborhood
Year Built
1925
HOA Fees
-
Finished Area
1,836 sqft
Lot Size
6,098.4 sqft lot
Basement Area
- sqft
MLS Name
Beaches MLS
MLS Number
B26059676
MLS Status
Active
Days on Market
90
Cumulative Days on Market
87
Open House

Continue Your Journey in App
Find your dream home, receive real-time updates, and many more!
Continue Your Journey in App
Find your dream home, receive real-time updates, and many more!
Location
Facts & Features
Rooms
Bedrooms & bathrooms
Bedrooms: 3
Bathrooms: 2
FloridaRoom
Level: First
Area: 180.00 Square Feet
Dimensions: 20 X 9
LivingRoom
Level: First
Area: 299.00 Square Feet
Dimensions: 23 X 13
Bedroom2
Level: Second
Area: 143.00 Square Feet
Dimensions: 13 X 11
DiningRoom
Level: First
Area: 182.00 Square Feet
Dimensions: 14 X 13
PrimaryBedroom
Level: Second
Area: 132.00 Square Feet
Dimensions: 12 X 11
Laundry
Level: First
Area: 72.00 Square Feet
Dimensions: 9 X 8
Bedroom4
Level: Second
Area: 63.00 Square Feet
Dimensions: 9 X 7
Bedroom3
Level: Second
Area: 110.00 Square Feet
Dimensions: 11 X 10
Kitchen
Level: First
Area: 96.00 Square Feet
Dimensions: 12 X 8
Interior
Cooling
Ceiling Fans
Exterior Features
Awnings
Heating
Wall Furnace
Sewer
Public Sewer
Appliances
Dryer, Dishwasher, Electric Range, Electric Water Heater, Microwave, Range, Refrigerator, Water Heater, Washer
Interior Features
Dining Area, Separate Formal Dining Room, Pantry, Separate Shower, Stacked Bedrooms, Upper Level Primary, Bar, Walk In Closets
Window Features
Single Hung, Wood Frames
Flooring
Tile, Wood
Construction
Year Built
Year Built: 1925
Home type
Single Family Residence
Roof
Shingle
Foundation Details
Concrete Perimeter
Property Condition
Resale
Construction Materials
Frame, Stucco
Architectural Style
Other
Utilities & Energy
Parking Features
Driveway, Detached, Garage
Fireplace Features
Decorative
Water Source
Public
Utilities
Electricity Connected, Sewer Connected, Water Connected
Laundry Features
Inside, Main Level
Other Features
Subdivision Name
Cranesnest Park
Community Features
Sidewalks
Lot Features
Less Than Quarter Acre
Price History
| Date | Event | Price |
|---|---|---|
08/05/2026 Source: | Listed for Sale | $2,250,000 $1,225/sqft |
08/05/2026 Source: | Off Market | $2,250,000 $1,225/sqft |
08/03/2026 Source: | Coming Soon | $2,250,000 $1,225/sqft |

Nearby Homes
Find Homes by Property Features in West Palm Beach, FL
Nearby New Homes For Sale


IDX information is provided exclusively for consumers’ personal, non-commercial use, that it may not be used for any purpose other than to identify prospective properties consumers may be interested in purchasing, and that the data is deemed reliable but is not guaranteed accurate by BeachesMLS. All listings featuring the BMLS logo are provided by BeachesMLS, Inc. This data is not verified for authenticity or accuracy and may not reflect all real estate activity in the market. Based on information © 2026 BeachesMLS, Inc. All Rights Reserved.
 Advertising Broker: Moe Mossa (Savvy Avenue) | Savvy Avenue, LLC
