- Overview
- Description
- Property Details
- Location
- Facts & Features
- Getting Around
- Nearby Homes

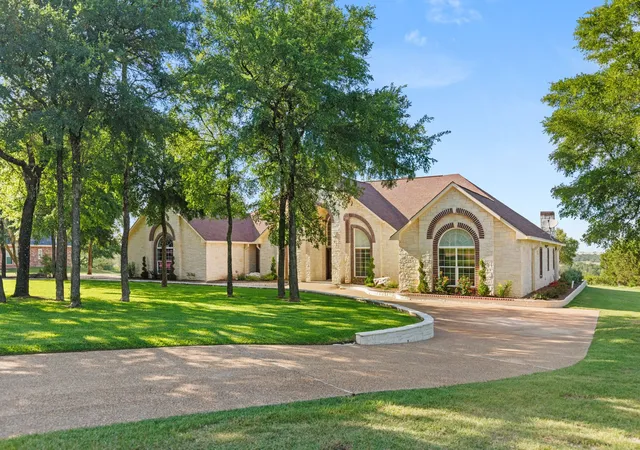


$1,400,000
Monthly Est:$6,968
 4 Beds
 3 Baths
2 full baths + 1 half bath
 4,361sqft
314 Cresthill Cir, Valley Mills, TX 76689
$1,400,000
$6,968/moEst:
Get Pre-Approved
Single Family Residence
Built in 2006
$-- HOA
5.84 acres lot
$321/sq.ft
Description
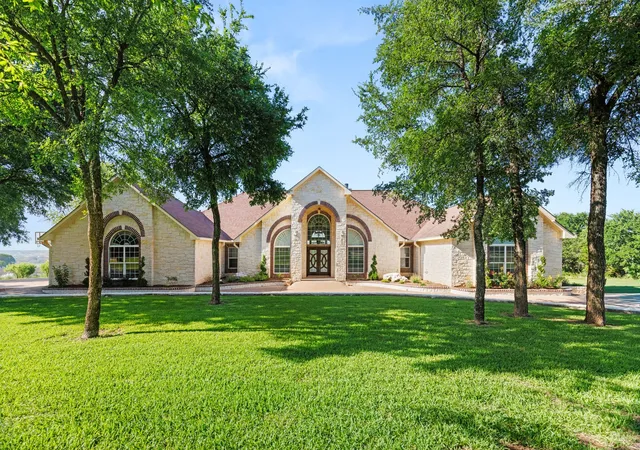
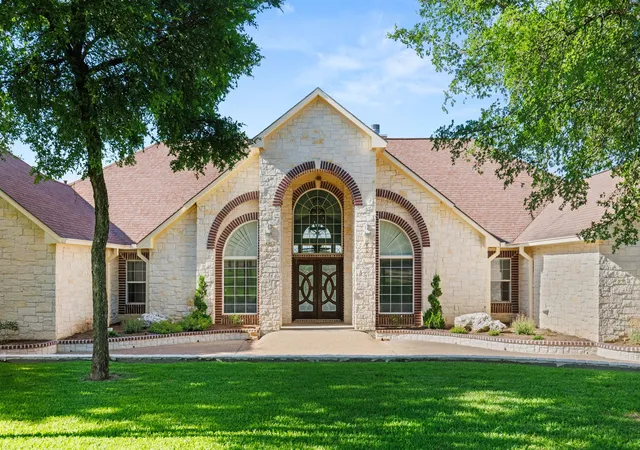
Perched above the sweeping vistas of Valley Mills, this extraordinary estate offers the rare combination of refined, magazine-worthy interiors and the untamed beauty of the Texas landscape — all framed across five private acres that feel like your own personal corner of the world.
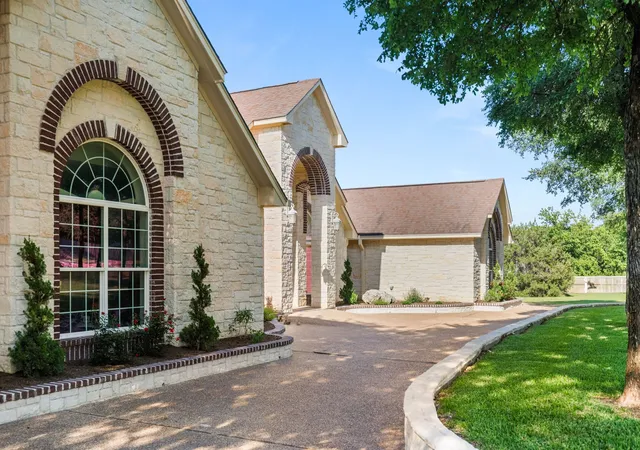
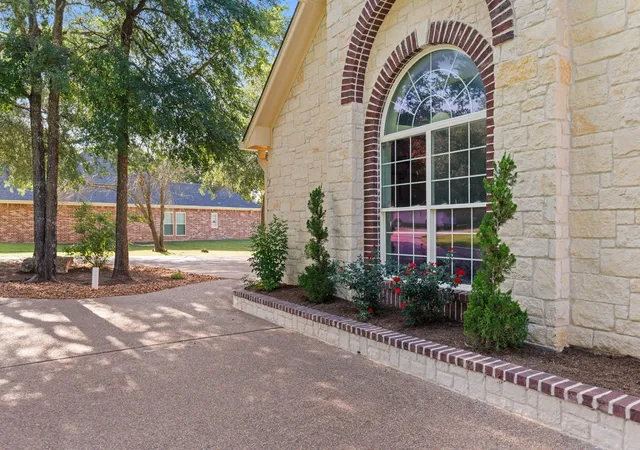
From the moment you arrive, the scale and character of this home make an unmistakable impression. With over 4,000 square feet of thoughtfully designed living space, every room has been beautifully refinished with an eye for quality and warmth — from gleaming stained and polished concrete underfoot to custom finishes that whisper luxury rather than shout it.
The floor plan flows generously across multiple living areas, each with its own distinct feel: spaces for gathering, for quiet evenings, for entertaining under the wide Texas sky. Whether hosting friends or simply spreading out with family, there is room here for every moment.
Three fireplaces anchor the home's soul — one in the main living area, one in a secondary gathering space, and one in the master bath, where soaking beside a crackling fire becomes an everyday indulgence rather than an occasion. It is the kind of detail that transforms a house into something you never want to leave.
The four bedrooms are generous and private, with the master suite serving as a true sanctuary. Step through its doors and find a retreat unto itself — spa-worthy finishes, serene proportions, and that signature fireplace making every evening feel like a stay at a five-star resort.
But the true showpiece of this property is what lies beyond the back of the home. Several viewing decks extend outward like stages set for nature's finest performance, each offering unobstructed panoramic views of the rolling Valley Mills landscape. Morning coffee as the sun rises over the hills. Sundowners as the sky turns copper and rose. Stargazing in the ink-dark stillness of a Texas night. This is outdoor living elevated to an art form.
- Houzeo last checked: 6 minutes ago
- Listing updated: August 22, 2026 at 9:34 am
- Listing Provided by: Robert Barben | Bridge Realty (254) 300-5017
- Source: NTREIS MLS-TX | MLS#: 21303482

Property Details
Status
Active
Type
Single Family Residence
No. of Stories
1
County
City
Neighborhood
--
Year Built
2006
HOA Fees
-
Finished Area
4,361 sqft
Lot Size
5.84 acres lot
Basement Area
- sqft
MLS Name
NTREIS MLS
MLS Number
21303482
MLS Status
Active
Cumulative Days on Market
1

Continue Your Journey in App
Find your dream home, receive real-time updates, and many more!
Download App
Continue Your Journey in App
Find your dream home, receive real-time updates, and many more!
Location
Facts & Features
Rooms
Bedrooms & bathrooms
Bedrooms: 4
Bathrooms: 3
PrimaryBedroom
Level: First
Area: 0.00 Square Feet
Dimensions: 0 x 0
Den
Level: First
Area: 0.00 Square Feet
Dimensions: 0 x 0
LivingRoom
Level: First
Area: 0.00 Square Feet
Dimensions: 0 x 0
Interior
Exterior Features
Rain Gutters
Sewer
Septic Tank
Heating
Central, Fireplaces, Propane
Appliances
Dishwasher, Gas Cooktop, Disposal, Gas Water Heater
Flooring
Concrete
Cooling
Central Air, Electric
Interior Features
Wet Bar, Built In Features, Chandelier, Cathedral Ceilings, Decorative Designer Lighting Fixtures, Double Vanity, Granite Counters, High Speed Internet, Kitchen Island, Cable Tv, Vaulted Ceilings, Natural Woodwork, Walk In Closets
Construction
Year Built
Year Built: 2006
Home type
Single Family Residence
Construction Materials
Rock, Stone
Architectural Style
Detached
Roof
Composition
Foundation Details
Slab
Utilities & Energy
Water Source
Community Coop
Utilities
Propane, Septic Available, Water Available, Cable Available
Pool Features
None
Laundry Features
Electric Dryer Hookup, Laundry In Utility Room
Parking Features
Additional Parking, Circular Driveway, Converted Garage, Driveway, Garage, Garage Door Opener, Garage Faces Side
Fireplace Features
Bath, Den, Family Room
Other Features
Vegetation
Grassed, Partially Wooded
Lot Features
Acreage, Landscaped, Subdivision, Sloped, Sprinkler System
Subdivision Name
Rivercrest Estate
Patio And Porch Features
Rear Porch, Deck, Patio, Covered
Price History
| Date | Event | Price |
|---|---|---|
06/16/2026 Source: | Listed for Sale | $1,400,000 $321/sqft |
06/16/2026 Source: | Off Market | $1,400,000 $321/sqft |

Nearby Homes



Find Homes by Property Features in Valley Mills, TX

Based on information from the North Texas Real Estate Information Systems, Inc., through Oct 11, 2026, 08:00AM. Information is provided exclusively for consumers’ personal, non-commercial use. It may not be used for any purpose other than to identify prospective properties consumers may be interested in purchasing. Data is deemed reliable but is not guaranteed accurate. This website may not include listings or property addresses of sellers who have directed their listing brokers to withhold their listing or their property address from display on the Internet. ©2026 North Texas Real Estate Information Systems, Inc. All Rights Reserved.
 Advertising Broker: Michelle Brecker | Pathway To Home Realty