
- Overview
- Description
- Property Details
- Location
- Facts & Features
- Getting Around




$2,695,000
Monthly Est:$13,414
 4 Beds
 5 Baths
4 full baths + 2 half baths
 1,451.33sqft
314 Fenimore St, Brooklyn, NY 11225
$2,695,000
Get Pre-Approved
Townhouse
Built in 2025
$-- HOA
1,451.33 sqft lot
$1,857/sq.ft
Description
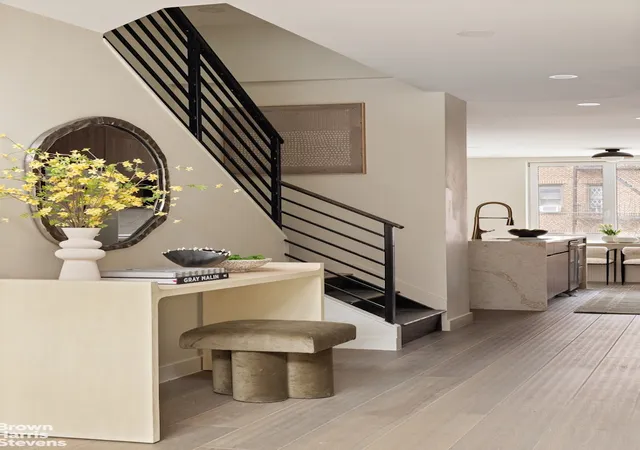
Offered for sale is an approx. 4,229 square foot newly built townhouse on Fenimore Street, just completed in 2025. Configured with a four-story owner's unit above a garden duplex, this modern take on townhouse design offers space and flexibility for rental income, or single-family usage. 314 Fenimore Street maximizes light, volume and outdoor space, providing a bright contrast to your typical Brooklyn brownstone. Massive windows, numerous outdoor spaces, and modern conveniences abound in this contemporary mastery of the townhouse form.
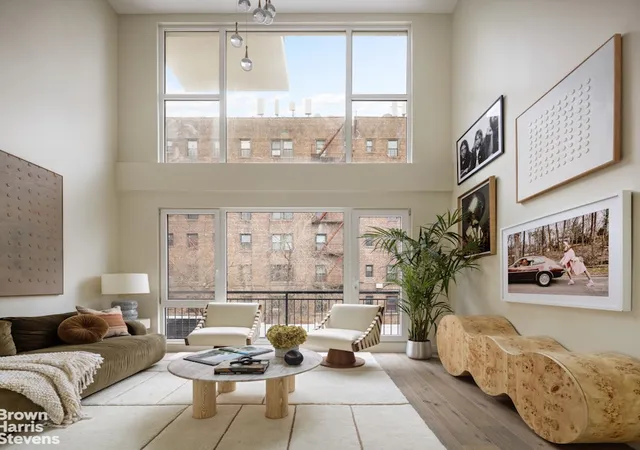
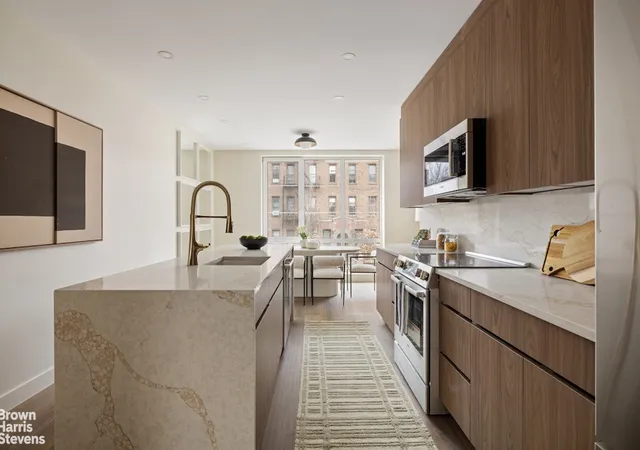
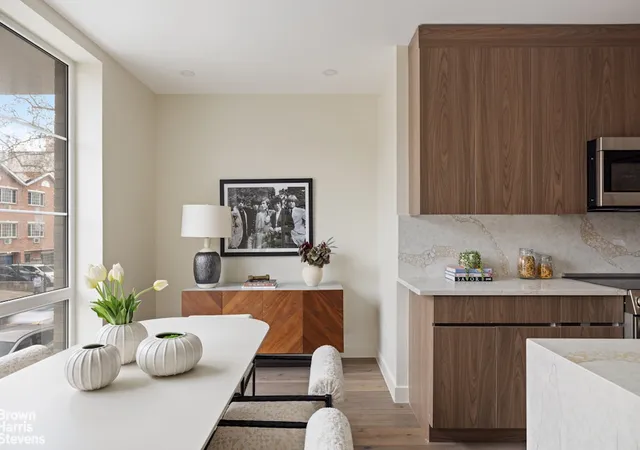
The expansive approx. 2,600 square foot owners' unit begins on the second floor, where a dramatic double-height window facing the surrounding gardens takes center stage. This voluminous living room is positioned opposite a large kitchen and dining area offering space to seat eight and more oversized windows. The kitchen features a central island with waterfall-edge Caesarstone counters and warm walnut cabinetry.
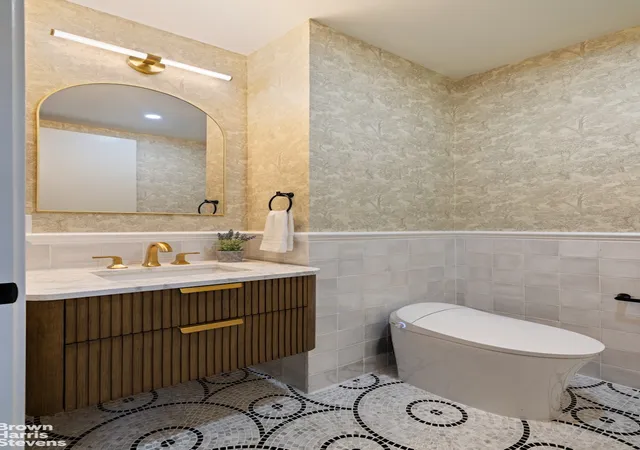
On the second floor of the main unit, a mezzanine space overlooks the main living room, offering additional flexibility for a casual living space, home office, or more. This floor is also home to the primary suite, with great closet space, a four-fixture primary bathroom, and a north-facing balcony.
The top two floors play host to two additional bedrooms, both with en-suite baths and private balconies, along with a laundry room. On the top floor, there is a brightly lit and very private home office which opens out to an expansive roof deck with city views.
Entered at street level, a duplex garden apartment spanning approximately 1,631 interior square feet has access to the garden and includes a fully finished cellar. The main floor of this apartment features an open kitchen and living room, opposite a spacious bedroom on the garden side, with a full bath in between. Downstairs is a fully excavated lower level with a separate entrance, natural light, and plenty of flexible space for a game room, home gym, home theater, or more.
314 Fenimore Street is located just two blocks from the Winthrop Street subway station, with service on the 2 and 5-trains. Enjoy close proximity to the expansive green spaces at Prospect Park and the Brooklyn Botanic Gardens.
- Houzeo last checked: 7 minutes ago
- Listing updated: February 1, 2026 at 4:39 pm
- Listing Provided by: Christian G Emanuel (212) 588-5600 , Ari S Harkov (212) 381-4246 | Brown Harris Stevens Residential Sales LLC (212) 906-9234
- Source: Rebny MLS-NY | MLS#: RLS20068207

Property Details
Status
Active
Type
Townhouse
No. of Stories
4
County
City
Neighborhood
Year Built
2025
HOA Fees
-
Finished Area
1,451.33 sqft
Lot Size
1,451.33 sqft lot
Basement Area
- sqft
MLS Name
Rebny MLS
MLS Number
RLS20068207
Days on Market
285

Continue Your Journey in App
Find your dream home, receive real-time updates, and many more!
Continue Your Journey in App
Find your dream home, receive real-time updates, and many more!
Location
Facts & Features
Rooms
Bedrooms & bathrooms
Bedrooms: 4
Bathrooms: 5
Interior
Appliances
Washer Dryer Allowed
Interior Features
Smoke Free
Cooling
Other
Exterior Features
Private Outdoor Space Over60sqft
Construction
Year Built
Year Built: 2025
Home type
Townhouse
Architectural Style
Walk Up
Utilities & Energy
Laundry Features
Building Other, Washer Hookup, In Unit
Basement
Other
Other Features
Patio And Porch Features
None
Subdivision Name
Prospect Lefferts Gardens
Price History
| Date | Event | Price |
|---|---|---|
01/22/2026 Source: | Listed for Sale | $2,695,000 $1,857/sqft |

Find Homes by Property Features in New York, NY


The real estate listing data marked with this icon comes from the IDX program of the RLS at REBNY Listing Service (RLS). Listing information for certain New York City properties provided courtesy of the Real Estate Board of New York's Residential Listing Service (the "RLS") through Nov 04, 2026, 04:30AM. Information deemed reliable but not guaranteed. Information is provided exclusively for consumers' personal, non-commercial use, and may not be used for any purpose other than the identification of potential properties for purchase. The information contained in this listing has not been verified by the RLS and should be verified by the consumer. The listing information provided here is for the consumer's personal, non-commercial use. Retransmission, redistribution or copying of this listing information is strictly prohibited except in connection with a consumer's consideration of the purchase and/or sale of an individual property. This listing information is not verified for authenticity or accuracy and is not guaranteed and may not reflect all real estate activity in the market. Buyer to verify all information. © 2026 The Real Estate Board of New York, Inc. All rights reserved.
 Advertising Broker: Derek Greene | The Greene Realty Group
