
- Overview
- Description
- Property Details
- Location
- HOA Management
- Facts & Features
- Getting Around
 New Construction

$538,512
Monthly Est:$2,680
 3 Beds

2 full baths + 1 half bath
 2,154sqft
314 Gathering Walk #Bel-Ext, Mount Juliet, TN 37122
$538,512
$2,680/moEst:
Townhouse
Built in 2026
$217/mo HOA
-- sqft lot
$250/sq.ft
Description
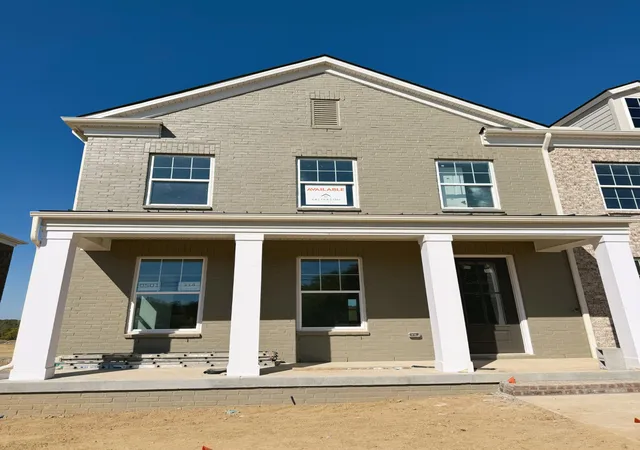
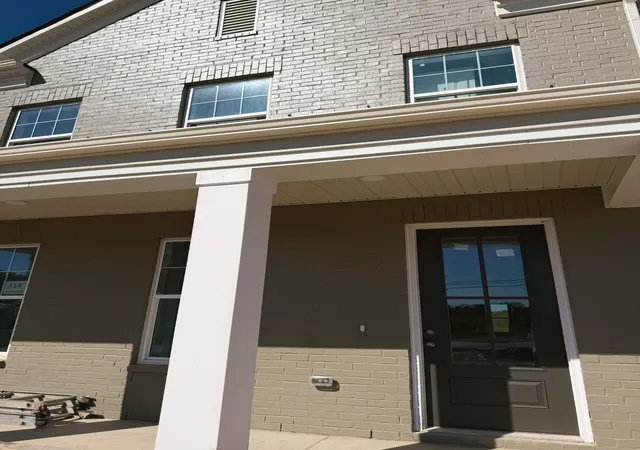
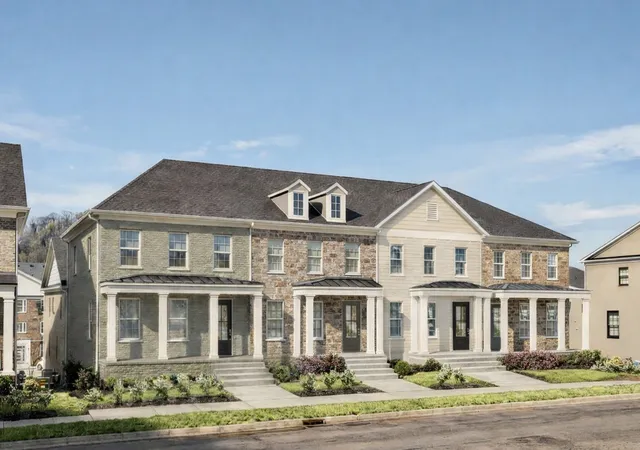
Introducing 314 Gathering Walk - a highly desirable end unit - at Tillman Place! This Belmont floor plan offers a life of gathering at 2,154 square feet with an additional storage room. From the charming brick exterior and covered front porch, step onto the main living level where you’re welcomed by a formal dining room that flows seamlessly into an expansive kitchen featuring a walk-in pantry and a butler’s alcove—perfect for optional cabinetry with glass doors. The counter-height bar opens to a spacious great room, creating an ideal layout for entertaining and everyday living. For added hosting and dining abilities, the butlers panty allows for a smooth transition from the kitchen to the place where all can gather. Upstairs, the Belmont features three bedrooms, two full baths, and a conveniently located laundry room. The primary suite offers a 60" shower and double vanity. Downstairs, enjoy a rear-entry two-car garage with a storage room (295 sq ft) for cluttered free living and convenience. Tillman Place offers a blend of location and low-maintenance lifestyle just minutes from I-40, BNA Airport, Providence Marketplace, and top-rated schools, making it easy to stay connected to everything that matters most. ** Winter Move In Opportunity **
- Houzeo last checked: 1 minute ago
- Listing updated: November 12, 2026 at 8:53 pm
- Listing Provided by: Riley Yarbrough (615) 604-0494 DRE #385846, Christy McAfee (615) 504-6963 DRE #340178 | Patterson Company, LLC (615) 472-1317
- Source: Nashville (RealTracs Mid) MLS-TN as distributed by MLS GRID | MLS#:

Property Details
Status
Active
Type
Townhouse
No. of Stories
2
County
City
Neighborhood
--
Year Built
2026
HOA Fees
$217/mo
Finished Area
2,154 sqft
Lot Size
-- sqft lot
Basement Area
- sqft
MLS Name
Nashville (RealTracs Mid) MLS
MLS Number
3631268
MLS Status
Active
Days on Market
14
Continue Your Journey in App
Find your dream home, receive real-time updates, and many more!
Location
HOA Management
N/A
HOA Fees
$217/ Monthly
N/A
HOA Fees
$450/ One Time
Amenities
 Amenities and services may be covered by one or multiple associations and service providers.
Park Playground
 Park Playground
Maintenance
 Maintenance
Bike Trails
 Bike Trails
Walk path
 Walk path
Underground Utilities
Disclaimer: Amenities are based on third-party information and may vary; buyers must independently verify all amenities, as information is deemed reliable but not guaranteed.
Facts & Features
Rooms
Bedrooms & bathrooms
Bedrooms: 3
Bathrooms: 3
Interior
Heating
Electric
Sewer
Public Sewer
Appliances
Electric Oven, Electric Range, Dishwasher, Disposal, Microwave
Cooling
Central Air, Electric
Flooring
Carpet, Laminate, Tile
Interior Features
Open Floorplan, Pantry, Walk In Closet(s)
Construction
Year Built
Year Built: 2026
Home type
Townhouse
Roof
Shingle
Construction Materials
Fiber Cement, Brick
Foundation Details
Concrete Perimeter
Utilities & Energy
Parking Features
Garage Door Opener, Alley Access
Basement
Exterior Entry
Security Features
Carbon Monoxide Detector(s), Fire Sprinkler System, Smoke Detector(s)
Utilities
Electricity Available, Water Available
Association Amenities
Playground, Sidewalks, Underground Utilities, Trail(s)
Water Source
Private
Laundry Features
Electric Dryer Hookup, Washer Hookup
Other Features
Patio And Porch Features
Porch, Covered
Subdivision Name
Tillman Place
Lot Features
Level
Price History
| Date | Event | Price |
|---|---|---|
11/05/2026 Source: | Listed for Sale | $518,512 -3.71% $241/sqft |
11/05/2026 Source: | Price Increased | $538,512 +3.86% $250/sqft |
11/02/2026 Source: | Coming Soon | $518,512 $241/sqft |

Find Homes by Property Features in Mount Juliet, TN

Based on information from Realtracs® through Nov 20, 2026, 09:30AM. Data courtesy of Realtracs® MLS as distributed by MLS GRID. Some IDX listings have been excluded from this website. All data is obtained from various sources and may not have been verified by the broker or MLS GRID. Supplied Open House Information is subject to change without notice. All information should be independently reviewed and verified for accuracy. Properties may or may not be listed by the office/agent presenting the information. IDX information is provided exclusively for consumers’ personal, noncommercial use. It may not be used for any purpose other than to identify prospective properties consumers may be interested in purchasing. The data is deemed reliable but is not guaranteed by MLS GRID. The use of the MLS GRID Data may be subject to an end-user license agreement prescribed by Realtracs® MLS. © 2026 RealTracs Solutions. All Rights Reserved. Angela Fowler Real Estate, LLC | 423.320.4620 | afowler@catt.com Mailing Address: 452 Kailors Cove Cir, Ringgold, GA 30736
 Advertising Broker: Angela Fowler | Angela Fowler Real Estate, LLC.