- Overview
- Description
- Property Details
- Location
- Facts & Features
- Getting Around
- Nearby Homes
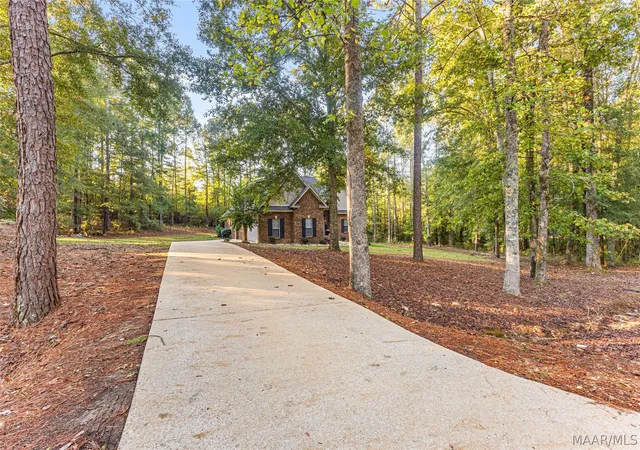

Street View
$384,900
Monthly Est:$1,916
 4 Beds
 4 Baths
3 full baths + 1 half bath
 2,504sqft
314 Grier Ln, Wetumpka, AL 36092
$384,900
$1,916/moEst:
Get Pre-Approved
Single Family Residence
Built in 2008
$-- HOA
0.88 acre lot
$154/sq.ft
Description
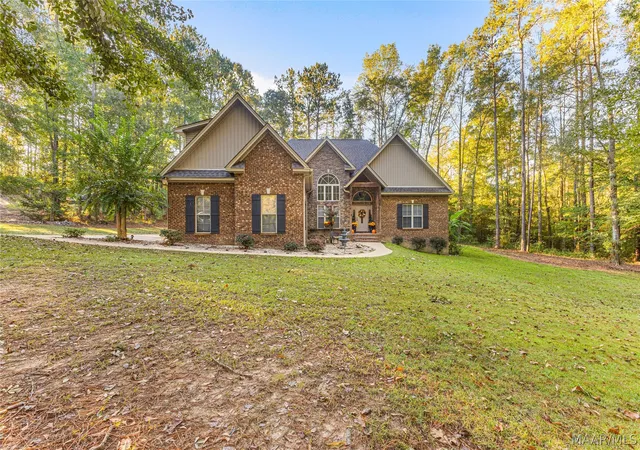
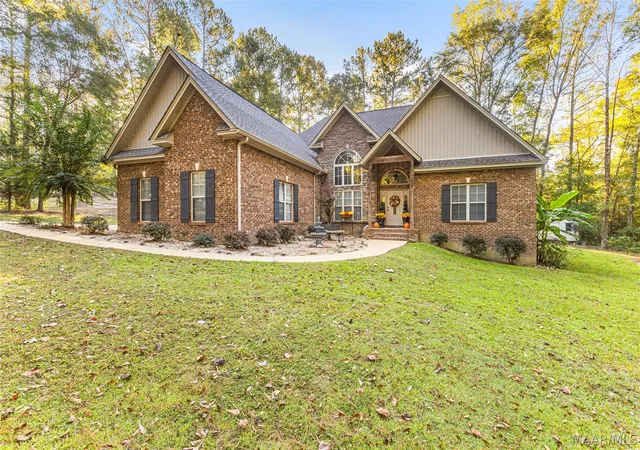
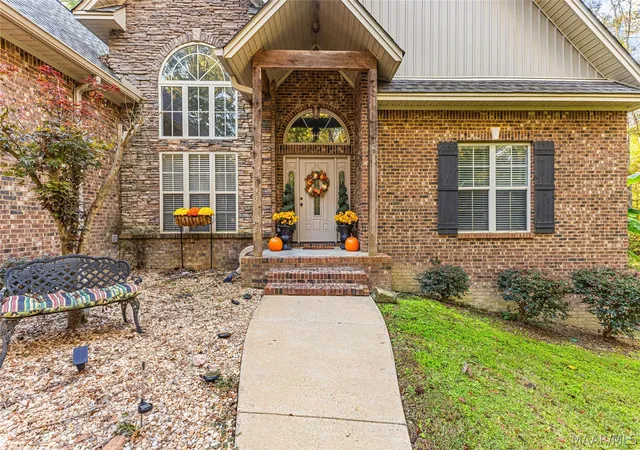
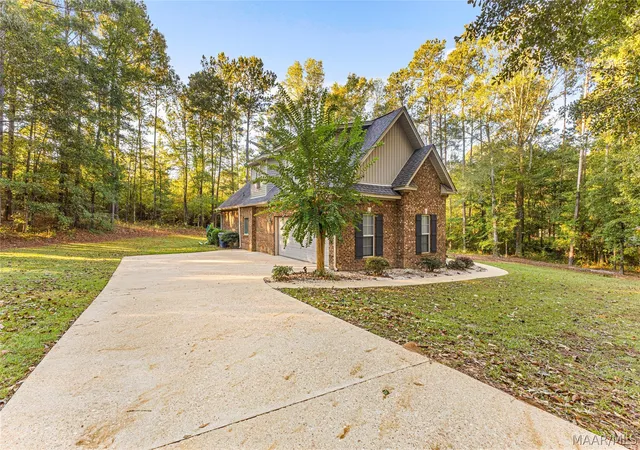
Welcome to 314 Grier Lane, a truly eye-catching and meticulously maintained home with so much to love! Enjoy the peace and privacy of nearly an acre of unrestricted land in Wetumpka. The thoughtfully designed split floor plan on the main level provides both privacy and a natural flow throughout this spacious 4-bedroom, 3.5-bath home. Three generously sized bedrooms are conveniently located downstairs, while the impressive 37x25 upstairs bonus room with a full bath offers endless possibilities for guests, hobbies, a home office, or multigenerational living. Inside, vaulted ceilings, arched doorways, and a cozy fireplace add character and charm. The spacious kitchen features granite countertops, a tile backsplash, and a breakfast bar, while the primary suite offers double vanities, a jetted garden tub, and a separate shower. Step outside to relax on the screened porch or take in the peaceful natural surroundings and expansive yard. The oversized garage provides plenty of room for parking and storage. Recent updates include a full replacement of the downstairs HVAC unit, which was installed in the summer 2026. Conveniently located near Lake Jordan, schools, shopping, and dining, with Gunter approximately 20 minutes away, this home offers a wonderful combination of space, privacy, and convenience. If you're looking for a place to relax and enjoy the best of peaceful living without sacrificing convenience, this gorgeous home is one you won't want to miss!
- Houzeo last checked: 2 minutes ago
- Listing updated: October 25, 2026 at 3:34 pm
- Listing Provided by: Courtney McKay (334) 514-7300 DRE #0141911 | Legacy Homes Realty Inc (334) 514-7300
- Source: Montgomery Area Association of REALTORS MLS-AL | MLS#: 591211

Property Details
Status
Active Under Contract
Type
Single Family Residence
No. of Stories
-
County
City
Neighborhood
--
Year Built
2008
HOA Fees
-
Finished Area
2,504 sqft
Lot Size
0.88 acre lot
Basement Area
- sqft
MLS Name
Montgomery Area Association of REALTORS MLS
MLS Number
591211
MLS Status
Contingent
Days on Market
25
Cumulative Days on Market
10

Continue Your Journey in App
Find your dream home, receive real-time updates, and many more!
Continue Your Journey in App
Find your dream home, receive real-time updates, and many more!
Location
Facts & Features
Rooms
Bedrooms & bathrooms
Bedrooms: 4
Bathrooms: 4
Sunroom
Level: First
Area: 320.00 Square Feet
Dimensions: 20X16
Recreation
Level: Second
Area: 925.00 Square Feet
Dimensions: 37X25
Laundry
Level: First
EatInKitchen
Level: First
Foyer
Level: First
FloridaRoom
Level: Second
Area: 925.00 Square Feet
Dimensions: 37X25
BreakfastRoomNook
Level: First
DiningRoom
Level: First
Area: 132.00 Square Feet
Dimensions: 12X11
GreatRoom
Level: First
Area: 270.00 Square Feet
Dimensions: 18X15
Bedroom
Level: First
HalfBath
Level: First
Bedroom
Level: First
Area: 168.00 Square Feet
Dimensions: 12X14
BonusRoom
Level: Second
Area: 925.00 Square Feet
Dimensions: 37X25
Bathroom
Level: Second
Bedroom
Level: First
Area: 168.00 Square Feet
Dimensions: 14X12
Kitchen
Level: First
Bathroom
Level: First
PrimaryBedroom
Level: First
Area: 195.00 Square Feet
Dimensions: 15X13
Interior
Window Features
Blinds, Double Pane Windows
Exterior Features
Covered Patio, Porch, Patio, Storage
Heating
Central, Electric, Heat Pump, Multiple Heating Units
Flooring
Carpet, Tile, Wood
Appliances
Dishwasher, Electric Range, Electric Water Heater, Disposal, Multiple Water Heaters, Microwave, Plumbed For Ice Maker, Smooth Cooktop
Sewer
Septic Tank
Interior Features
Tray Ceilings, Double Vanity, Garden Tub Roman Tub, High Ceilings, Jetted Tub, Separate Shower, Walk In Closets, Workshop, Window Treatments, Breakfast Bar
Cooling
Central Air, Ceiling Fans, Electric, Heat Pump, Multi Units
Construction
Year Built
Year Built: 2008
Home type
Single Family Residence
Roof
Ridge Vents
Foundation Details
Slab
Construction Materials
Brick
Utilities & Energy
Parking Features
Attached, Driveway, Garage
Security Features
Security System, Fire Alarm
Fireplace Features
One
Water Source
Public
Utilities
Cable Available, Electricity Available, High Speed Internet Available
Pool Features
None
Laundry Features
Washer Hookup, Dryer Hookup
Other Features
Lot Features
City Lot, Mature Trees
Subdivision Name
Wetumpka
Patio And Porch Features
Covered, Patio, Porch, Screened
Price History
| Date | Event | Price |
|---|---|---|
10/25/2026 Source: | Contingent (Active Under Contract) | $384,900 $154/sqft |
10/16/2026 Source: | Listed for Sale | $384,900 +4.03% $154/sqft |
03/06/2025 Source: | Sold | $370,000 -1.33% $148/sqft |
02/06/2025 Source: | Contingent (Active Under Contract) | $374,999 +48.22% $150/sqft |
08/31/2017 Source: | Price Increased | $253,000 +2.02% $101/sqft |

Show more
Nearby Homes
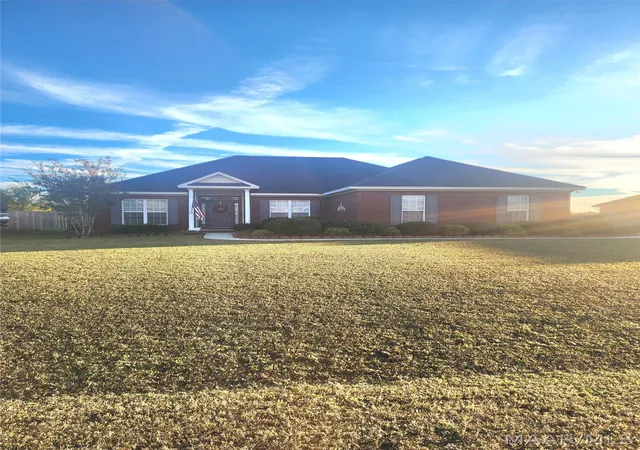
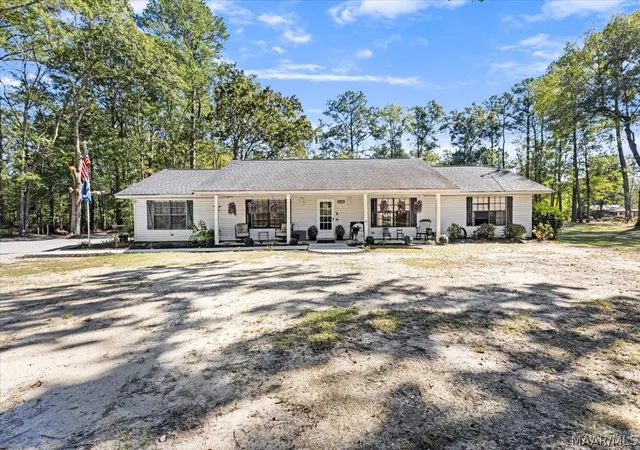
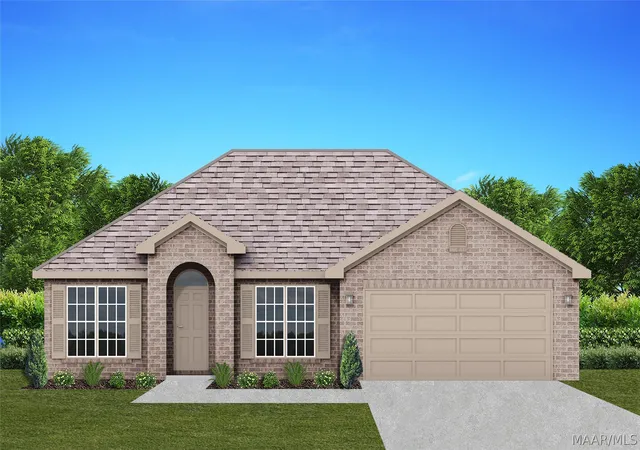
Find Homes by Property Features in Wetumpka, AL
Nearby New Homes For Sale

Based on information from the Montgomery Area Association of REALTORS® through Nov 10, 2026, 07:45PM. Information is deemed reliable, but not guaranteed. The information being provided is for consumers' personal, non-commercial use and will not be used for any purpose other than to identify prospective properties consumers may be interested in purchasing. This website may not include listings or property addresses of sellers who have directed their listing brokers to withhold their listing or their property address from display on the Internet. Copyright 2026 Multiple Listing Service of the Montgomery Area Association of REALTORS®. All Rights Reserved.
 Advertising Broker: Daniel Demers | Sell Your Home Services
