- Overview
- Description
- Property Details
- Location
- Facts & Features
- Getting Around
- Nearby Homes



$899,000
Monthly Est:$4,475
 4 Beds
 4 Baths
3 full baths + 1 half bath
 4,357sqft
314 Kirkwood, Camden, SC 29020
$899,000
$4,475/moEst:
Get Pre-Approved
Single Family Residence
Built in 1964
$-- HOA
40,946.4 sqft lot
$206/sq.ft
Description
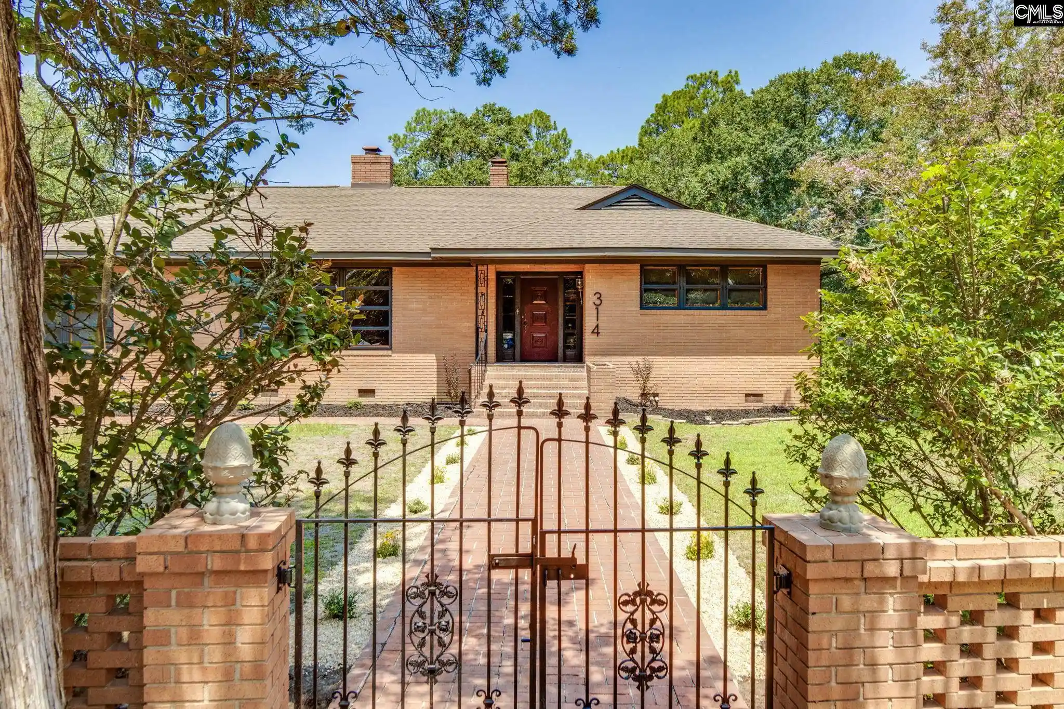
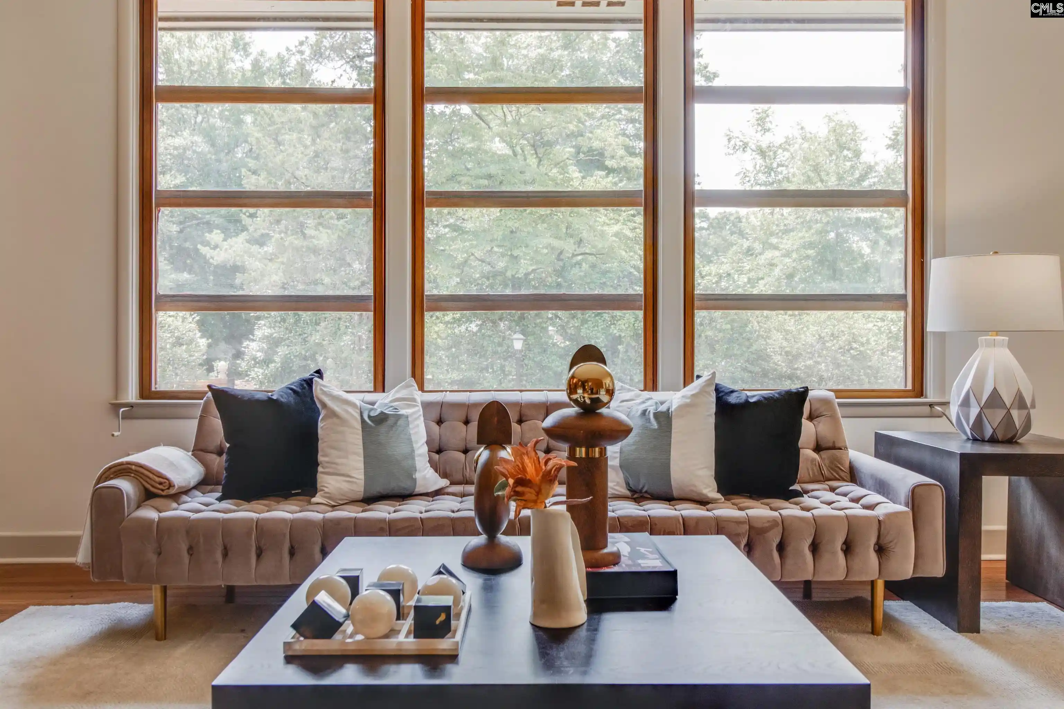
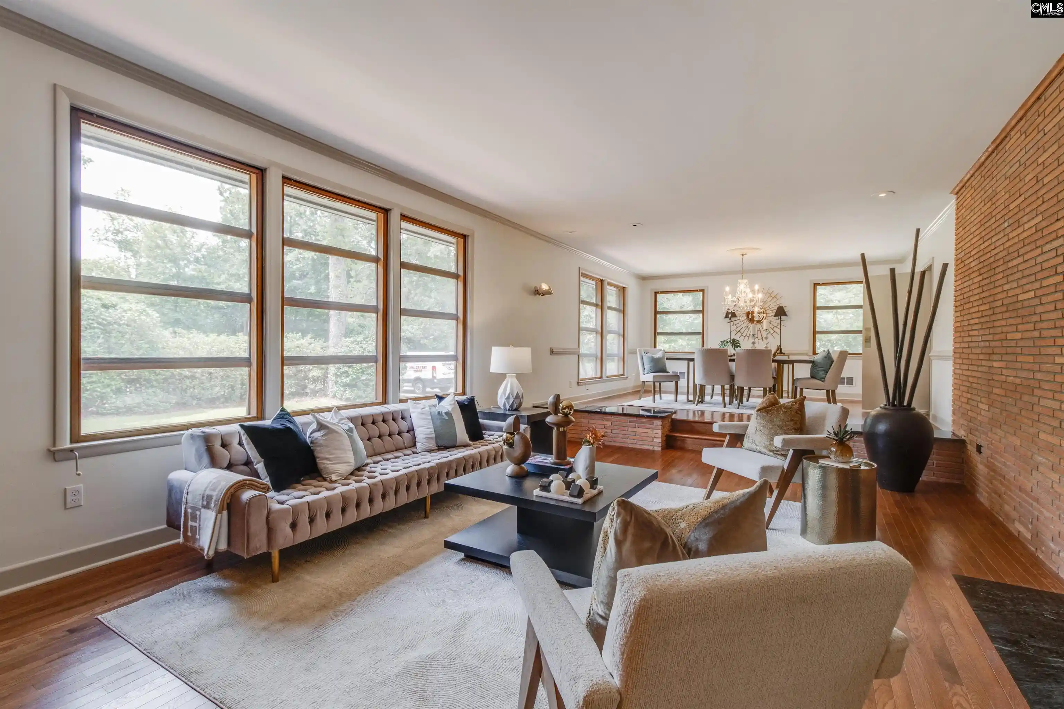
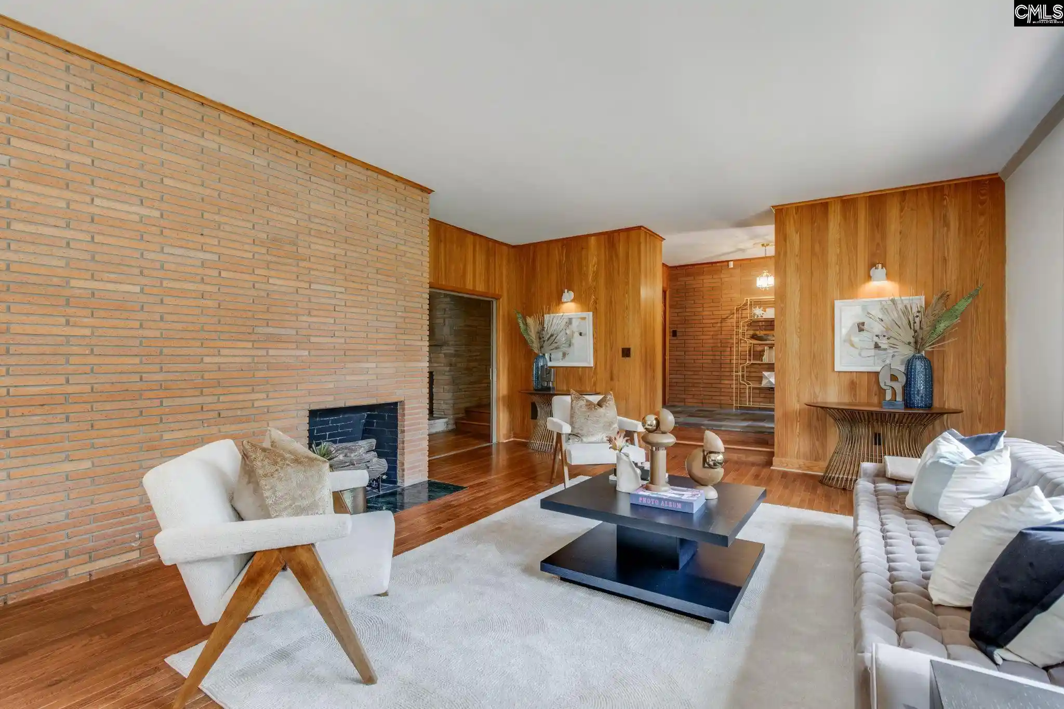
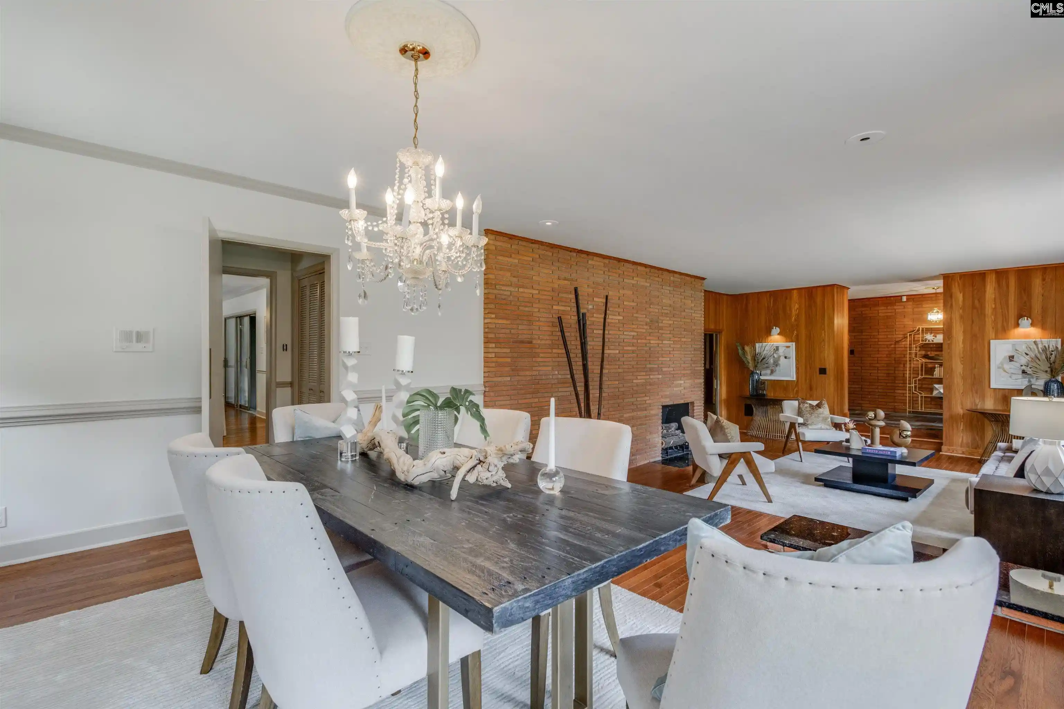
Mid-Century Modern! Rare opportunity to own a one-owner 1964 estate on approximately one acre in Camden’s historic district. Thoughtfully updated while preserving its authentic mid-century character, this exceptional home welcomes you with a large circular drive, gated entrance, brick pillars, and brick privacy wall. Original exterior doors have been beautifully refinished, including the striking vertical-paneled front door. Large restored original windows fill the home with natural light, while original wood paneling, built-ins, exposed beams, and sliding glass doors maintain the distinctive character and flow of the era. The main level offers 3,420 SF with 3 bedrooms and 2.5 baths. Brand-new gunstock red oak flooring complements original pine floors, Vermont slate tile, and two masonry fireplaces with gas logs. The four-season sunroom and foyer feature original 1964 slate, carefully matched and restored during renovation. The kitchen has been reimagined with quartz countertops, Farrow & Ball Pigeon cabinetry, brushed-gold sink and hardware, custom island accent panels, new lighting, and new appliances, including a fully serviced GE Monogram/Sub-Zero refrigerator. The hall bath retains its original 1964 sun tile with updated Delta shower system and glass door. The powder room combines original tile with brushed-gold accents and bold designer wallpaper. The primary suite showcases a sunken tub surrounded by Pink Chloe Bedrosian tile, gold-framed glass shower, double vanity, oversized linen closet, and extra large walk-in closet with custom built-ins. A finished 727.8 SF basement provides a bedroom, full bath with walk-in shower, and wet bar with floating shelves—ideal for guests, media, or entertaining. A 620 SF two-car garage features recessed lighting and epoxy floors, plus a 210 SF bonus garage bedroom/bath suite ideal for guests, in-laws, or live-in help. Two Additional half acres lots available!! A rare blend of original craftsmanship and modern 2026 livability in one of Camden's most desirable historic locations! Offered $51k < $950k Appraisal. https://www.zillow.com/view-imx/edd4f328-e4eb-4366-9698-89c071165772?wl=true&setAttribution=mls&initialViewType=
- Houzeo last checked: 11 minutes ago
- Listing updated: October 2, 2026 at 5:48 pm
- Listing Provided by: Jackie Montgomery | ERA Wilder Realty
- Source: Consolidated MLS-SC | MLS#: 640371

Property Details
Status
Active
Type
Single Family Residence
No. of Stories
1
County
City
Neighborhood
--
Year Built
1964
HOA Fees
-
Finished Area
4,357 sqft
Lot Size
40,946.4 sqft lot
Basement Area
- sqft
MLS Name
Consolidated MLS
MLS Number
640371
Days on Market
74

Continue Your Journey in App
Find your dream home, receive real-time updates, and many more!
Download App
Continue Your Journey in App
Find your dream home, receive real-time updates, and many more!
Location
Facts & Features
Rooms
Bedrooms & bathrooms
Bedrooms: 4
Bathrooms: 4
Bedroom 3
Level: Main
Kitchen
Level: Main
Primary Bedroom
Level: Main
Bedroom 2
Level: Main
Living Room
Level: Main
Bedroom 4
Level: Basement
Dining Room
Level: Main
Interior
Sewer
Public
Heating
Central
Interior Features
Book Case, Ceiling Fan, Garage Opener, Smoke Detector, Attic Pull Down Access
Exterior Features
Grill, Patio, Gutters Full
Cooling
Central
Construction
Year Built
Year Built: 1964
Home type
Single Family Residence
Architectural Style
Ranch
Construction Materials
Brick All Sides Abv Found
Foundation Details
Crawl Space
Utilities & Energy
Fireplace Features
Gas Log Natural
Water Source
Public
Parking Features
Garage Detached
Other Features
Subdivision Name
Historic District
Price History
| Date | Event | Price |
|---|---|---|
10/02/2026 Source: | Listed for Sale | $899,000 +50.08% $206/sqft |
05/12/2026 Source: | Off Market | $599,000 $137/sqft |
05/06/2026 Source: | Listed for Sale | $599,000 $137/sqft |

Getting Around 314 Kirkwood
Bike Score®

Somewhat Bikeable
36/100
Walk Score®

Car-Dependent
43/100
Data provided by Redfin
Nearby Homes





Find Homes by Property Features in Camden, SC


Based on information from the Consolidated Multiple Listing Service (Alternatively, from Columbia MLS or CMLS) through Oct 21, 2026, 01:15AM. All information provided is deemed reliable, but is not guaranteed to be accurate and should be independently verified. IDX information is provided exclusively for personal, non-commercial use, and may not be used for any purpose other than to identify prospective properties consumers may be interested in purchasing. © 2026 Consolidated Multiple Listing Service, Inc. All Rights Reserved.
 Advertising Broker: Nicholas Huscroft | Chosen Realty
