- Overview
- Description
- Property Details
- Location
- HOA Management
- Facts & Features
- Getting Around
- Nearby Homes
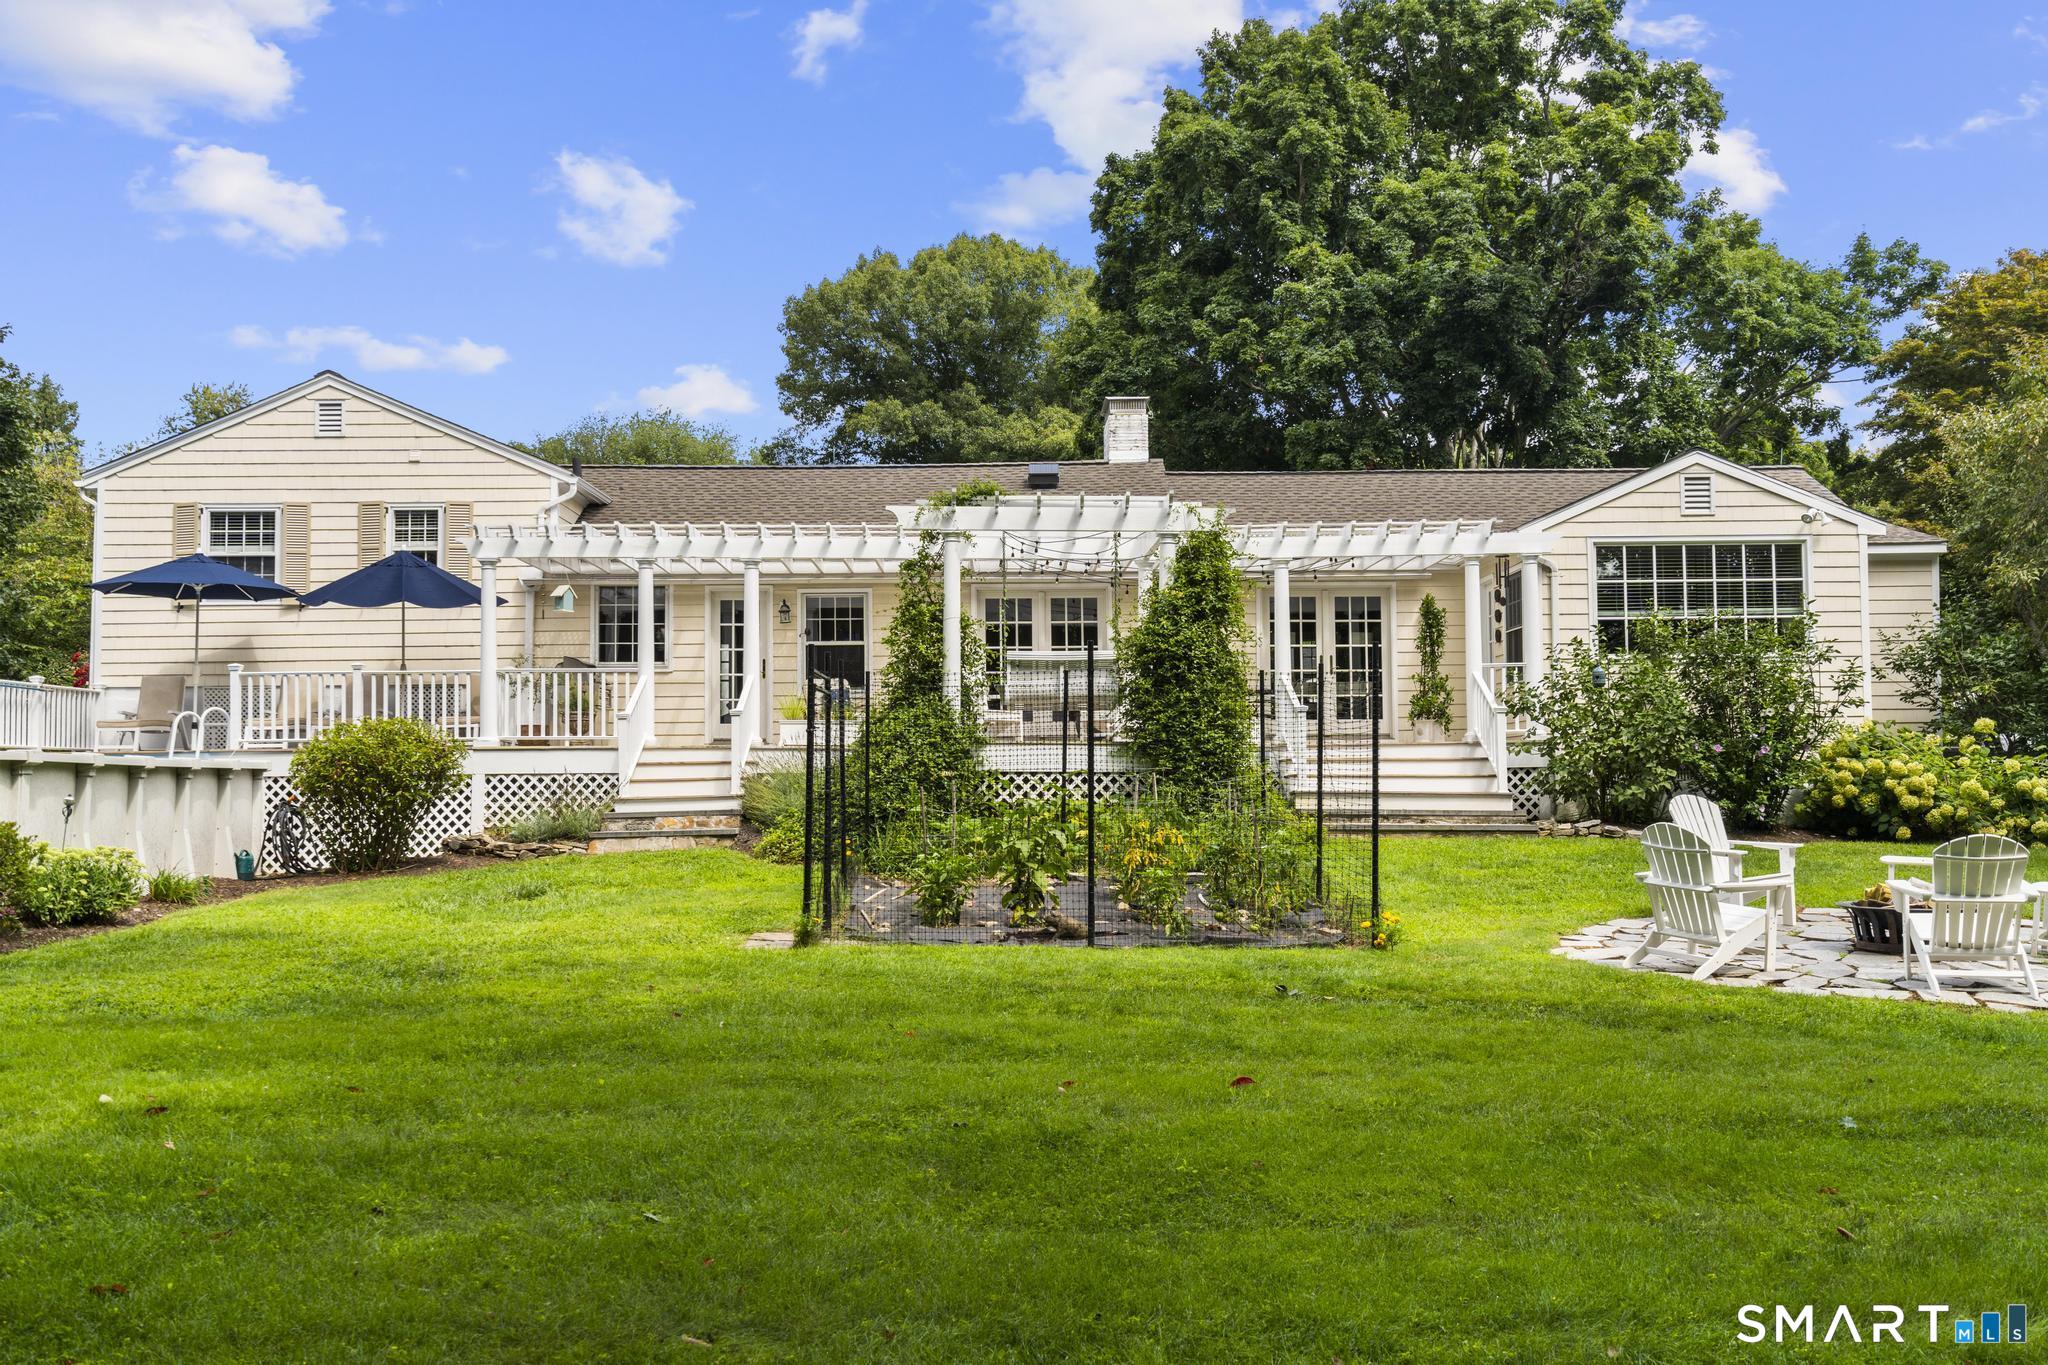

Street View
$800,000
Monthly Est:$3,982
 3 Beds
 3 Baths
3 full baths
 2,175sqft
314 Longmeadow Rd, Orange, CT 06477
$800,000
$3,982/moEst:
Get Pre-Approved
Single Family Residence
Built in 1954
$-- HOA
32,234.4 sqft lot
$368/sq.ft
Description
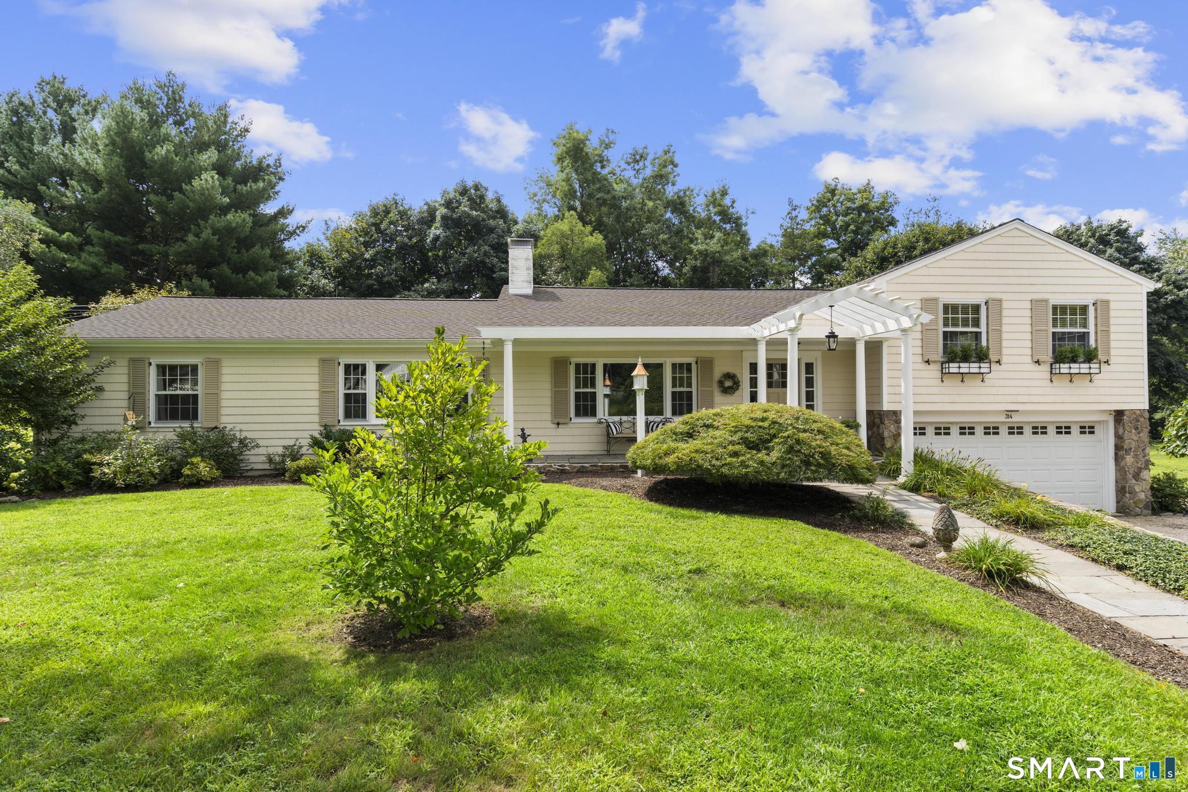
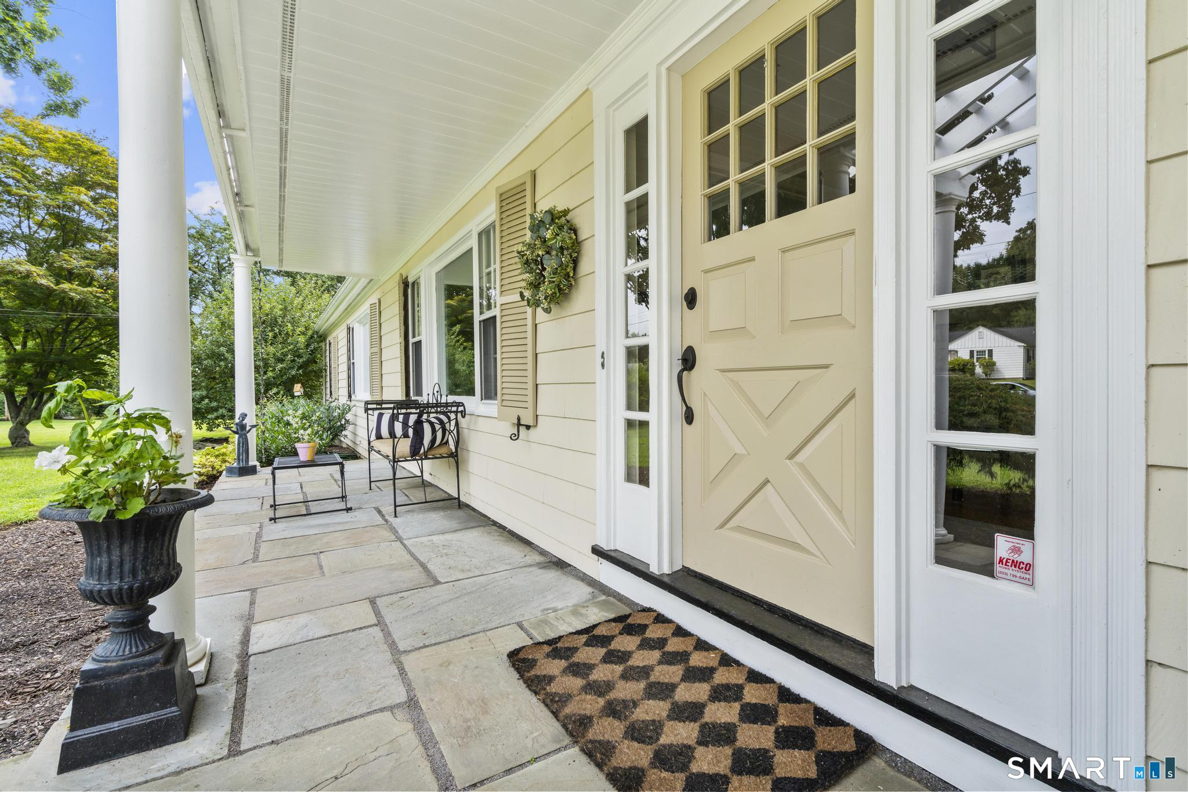
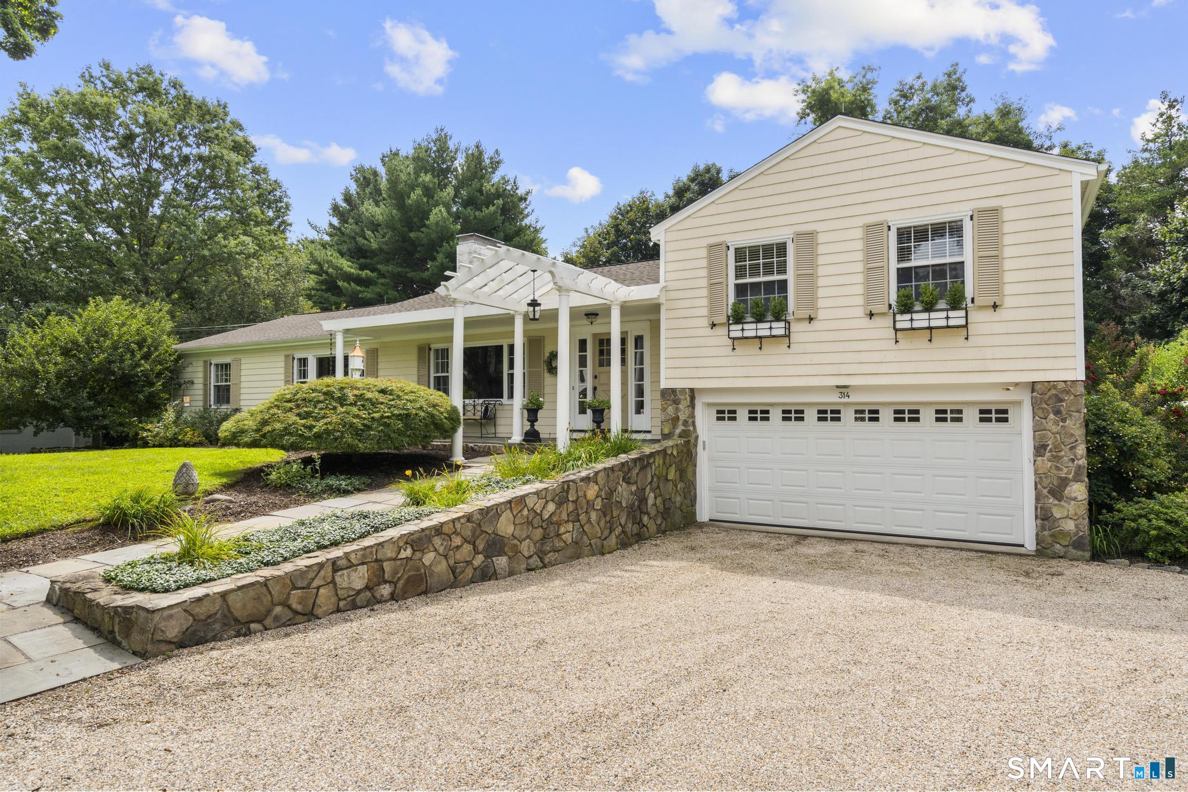
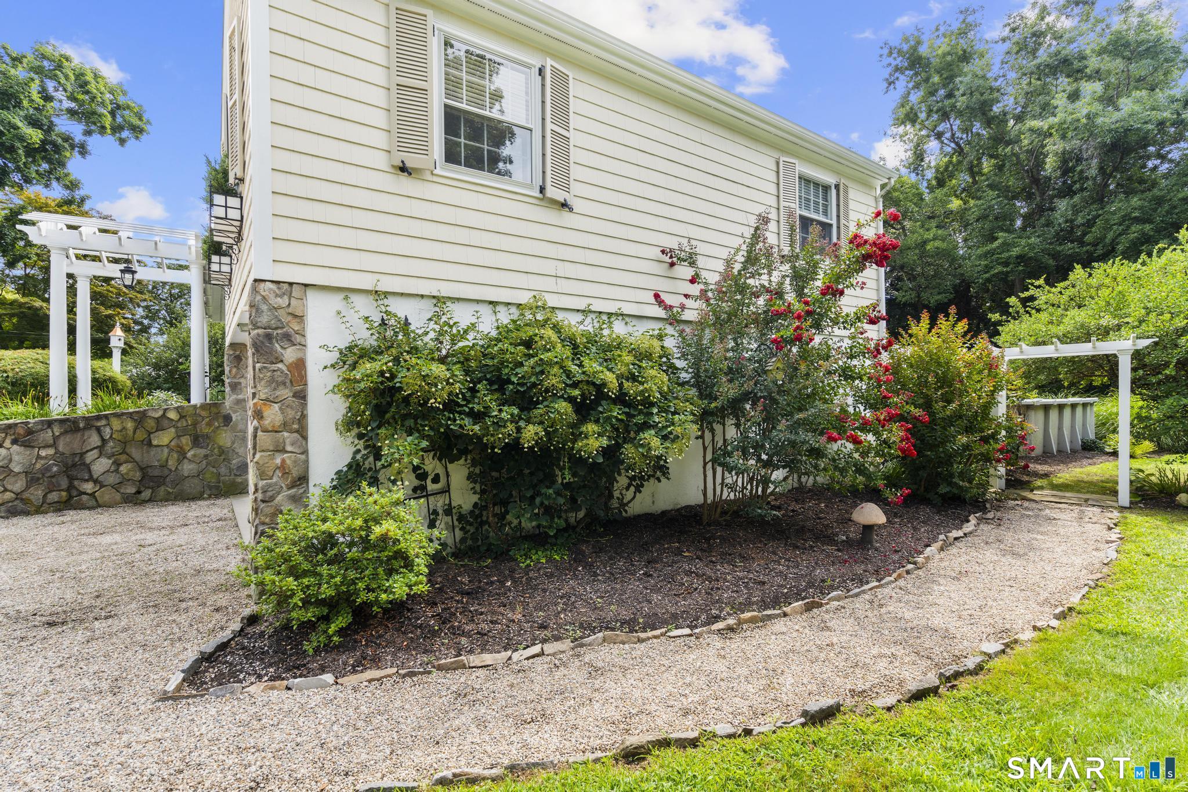
Welcome home to this versatile, impeccably maintained 3-4 bedroom split-level ranch with 3 full bathrooms and a 2-car garage. You will find attention to detail throughout. Featuring a beautifully updated eat-in kitchen with an abundance of cabinetry, this home is warm, spacious, and is move-in ready. Upon entering, you'll find an oversized office/den with a wood-burning fireplace. There is also a spacious living room with a second fireplace, a large dining room, and multiple French doors from both the living and dining areas leading to the oversized deck with a pergola. You'll enjoy hardwood floors throughout. The primary bedroom includes a full en-suite bathroom with a steam shower. The first floor also offers an additional flex space with French doors to the deck and access to a full bathroom, ideal as a bedroom, den, or whatever your needs require. The updated kitchen is complete with a fantastic beverage station, marble countertops, and stainless steel appliances, including a Sub-Zero refrigerator. French doors lead from the kitchen to the deck and yard, where you'll find a fire pit and a beautifully maintained above-ground pool. The upper level features two large bedrooms, a full bathroom, and laundry. The unfinished basement provides additional storage and offers room for future growth if desired. Close to Merrit, highways, dining and home to Amity's award winning Schools.
- Houzeo last checked: 21 minutes ago
- Listing updated: August 26, 2026 at 6:12 pm
- Listing Provided by: Barbara Zink | Coldwell Banker Realty
- Source: SMART MLS-CT | MLS#: 24198197

Property Details
Status
Active Under Contract
Type
Single Family Residence
No. of Stories
-
County
City
Neighborhood
--
Year Built
1954
HOA Fees
-
Finished Area
2,175 sqft
Lot Size
32,234.4 sqft lot
Basement Area
- sqft
MLS Name
SMART MLS
MLS Number
24198197
MLS Status
Under Contract
Days on Market
48

Continue Your Journey in App
Find your dream home, receive real-time updates, and many more!
Download App
Continue Your Journey in App
Find your dream home, receive real-time updates, and many more!
Location
HOA Management
0
HOA Fees
$-/
Disclaimer: Amenities are based on third-party information and may vary; buyers must independently verify all amenities, as information is deemed reliable but not guaranteed.
Facts & Features
Rooms
Bedrooms & bathrooms
Bedrooms: 3
Bathrooms: 3
Interior
Sewer
Septic
Appliances
Electric Cooktop, Wall Oven, Subzero, Icemaker, Dishwasher
Cooling
Central Air
Exterior Features
Deck, Gutters, Garden Area, Lighting, French Doors
Heating
Oil
Interior Features
Auto Garage Door Opener, Cable Available
Construction
Year Built
Year Built: 1954
Home type
Single Family Residence
Architectural Style
Ranch, Split Level
Foundation Details
Concrete
Roof
Asphalt Shingle
Utilities & Energy
Parking Features
Attached Garage, Under House Garage, Off Street Parking, Driveway
Laundry Features
Upper Level
Water Source
Private Well
Pool Features
Vinyl, Above Ground Pool
Basement
Full, Unfinished, Sump Pump, Storage, Garage Access, Interior Access, Concrete Floor
Other Features
Subdivision Name
N/a
Lot Features
Fence Electric Pet, Level Lot, Professionally Landscaped
Price History
| Date | Event | Price |
|---|---|---|
08/26/2026 Source: | Contingent (Active Under Contract) | $800,000 $368/sqft |
08/20/2026 Source: | Listed for Sale | $800,000 $368/sqft |

Nearby Homes
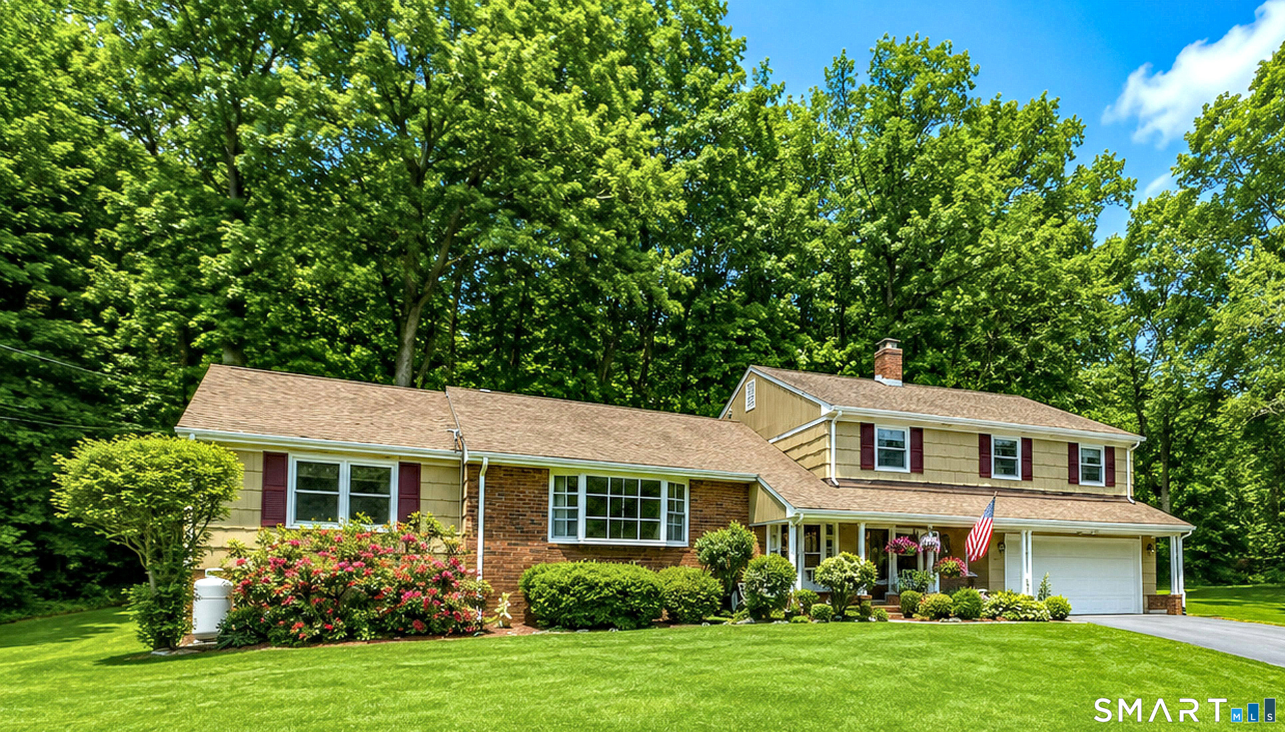
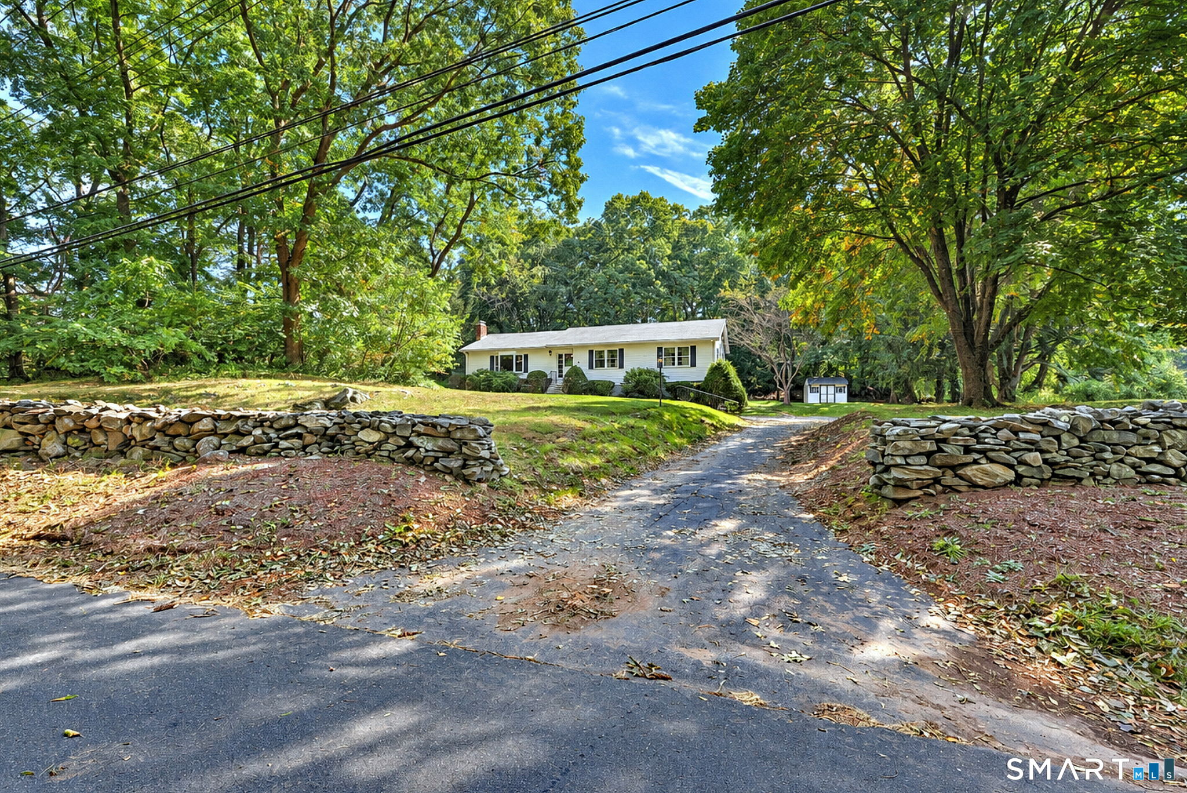
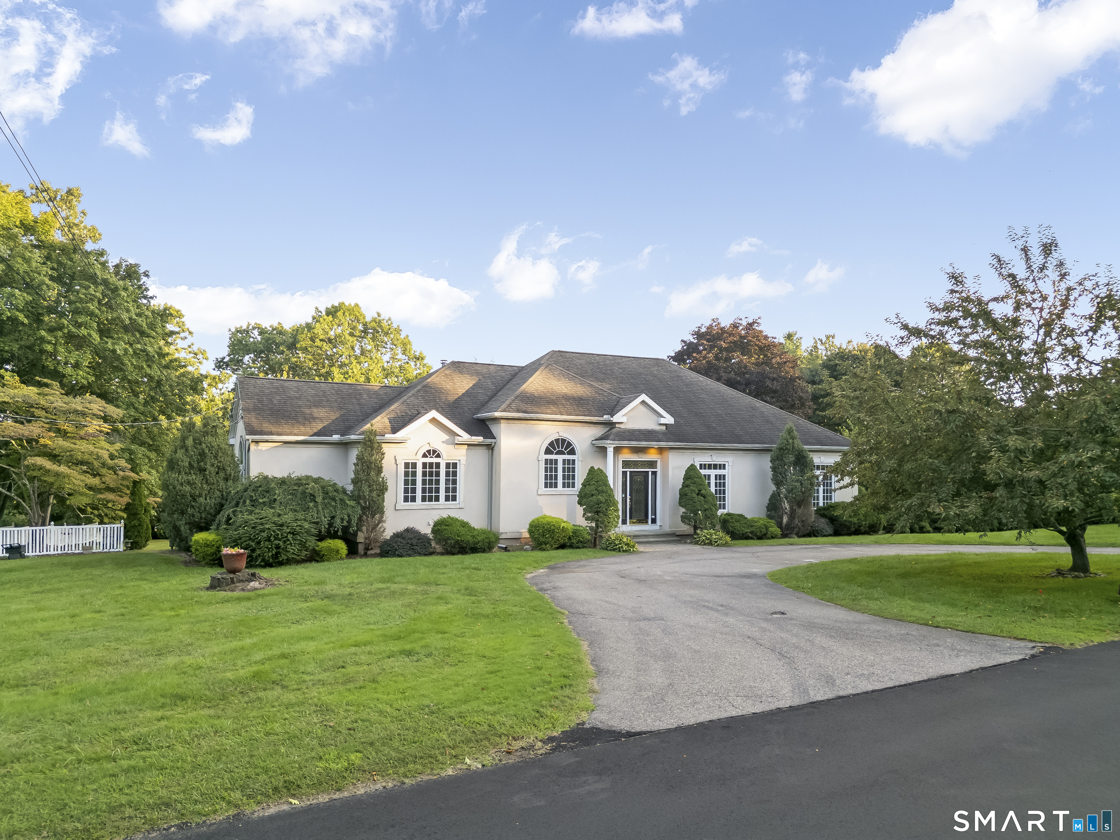
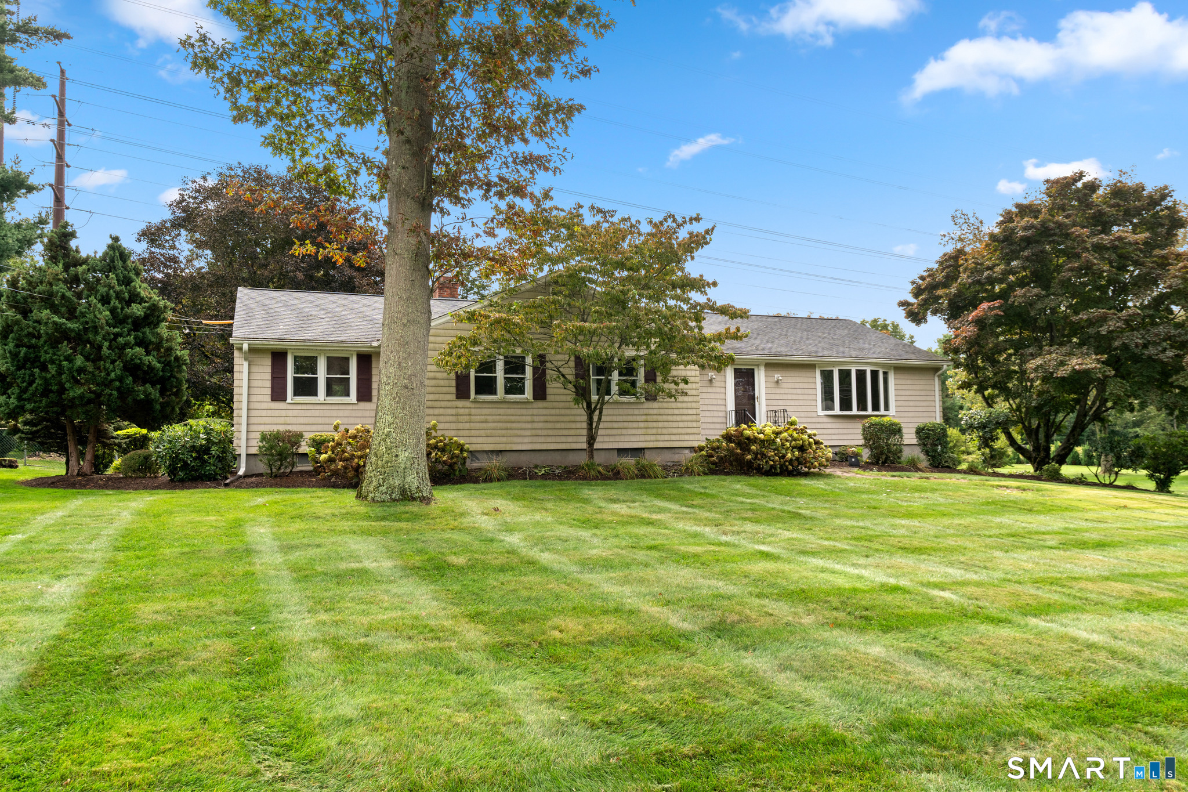
Find Homes by Property Features in Orange, CT


Based on information provided to and compiled by the SMART MLS, Inc. through Oct 08, 2026, 11:00AM. IDX information is provided exclusively for consumers’ personal, non-commercial use. It may not be used for any purpose other than to identify prospective properties consumers may be interested in purchasing. The data is deemed reliable but is not guaranteed accurate by the MLS. ©2026 SMART MLS, Inc. All Rights Reserved.
 Advertising Broker: Derek Greene | The Greene Realty Group