- Overview
- Description
- Property Details
- Location
- HOA Management
- Facts & Features
- Getting Around
- Nearby Homes
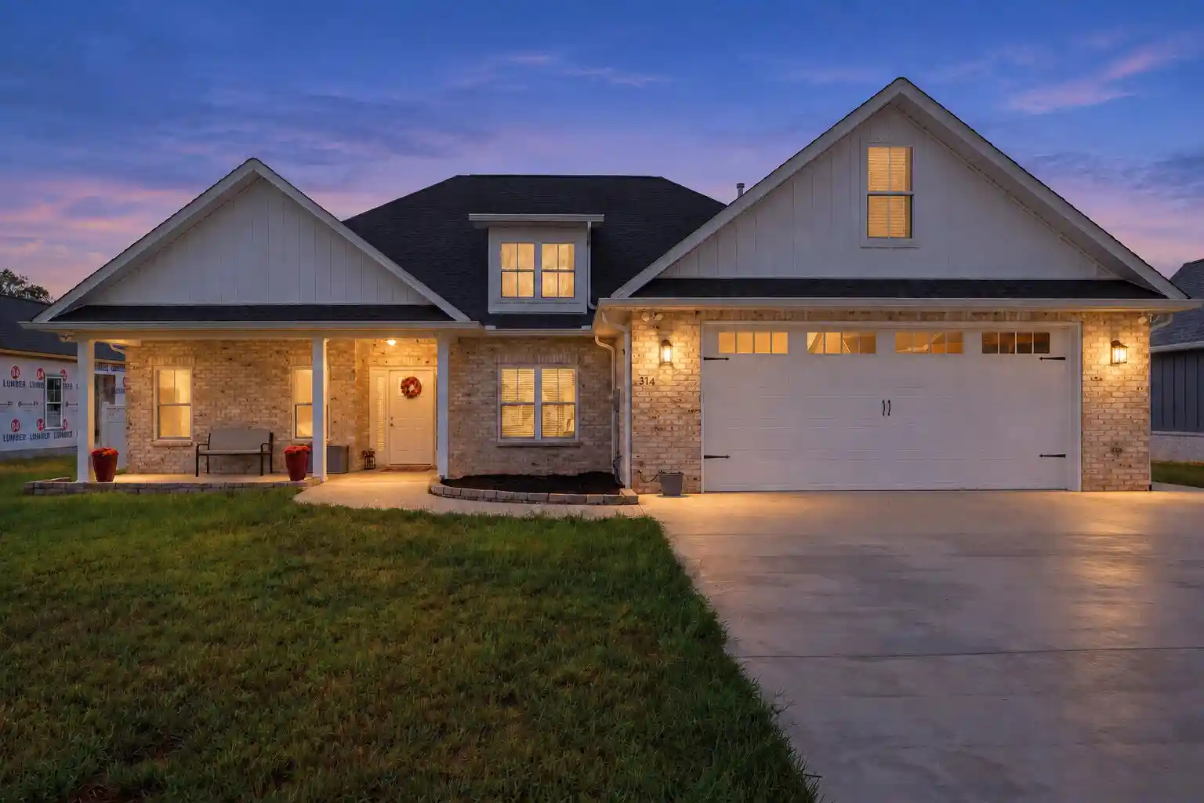
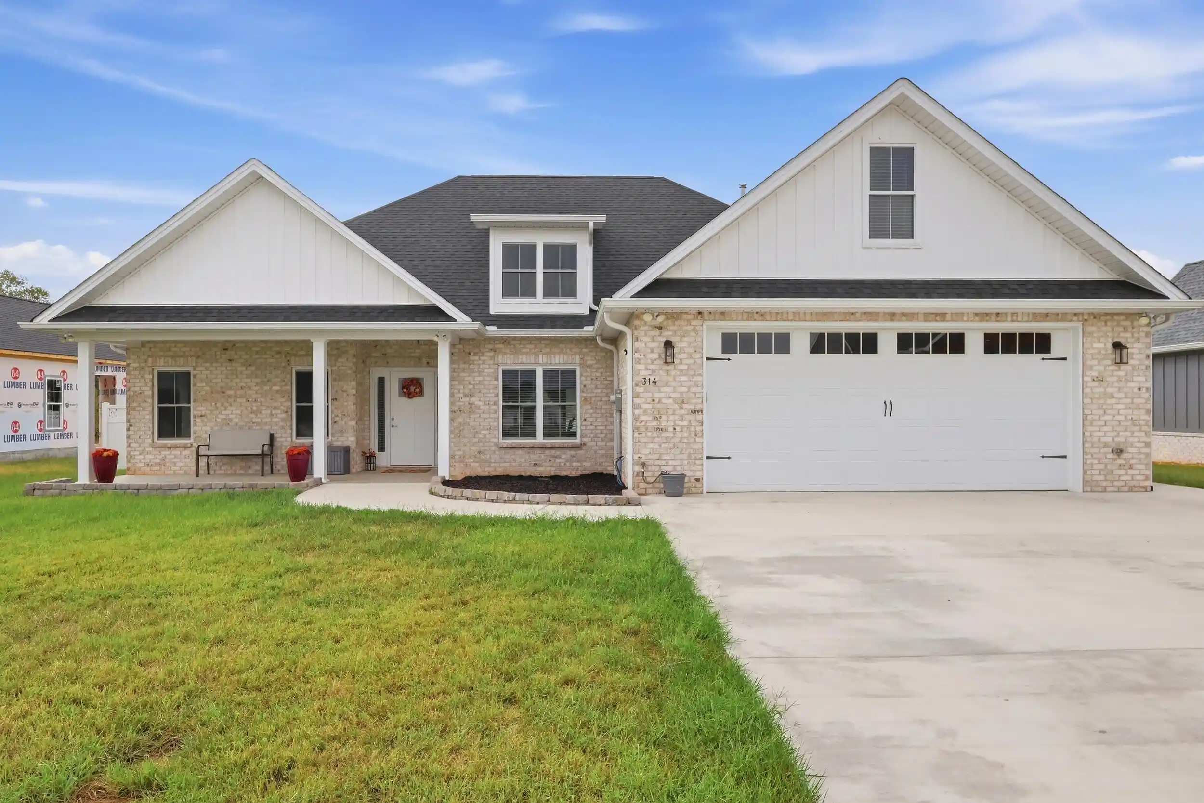
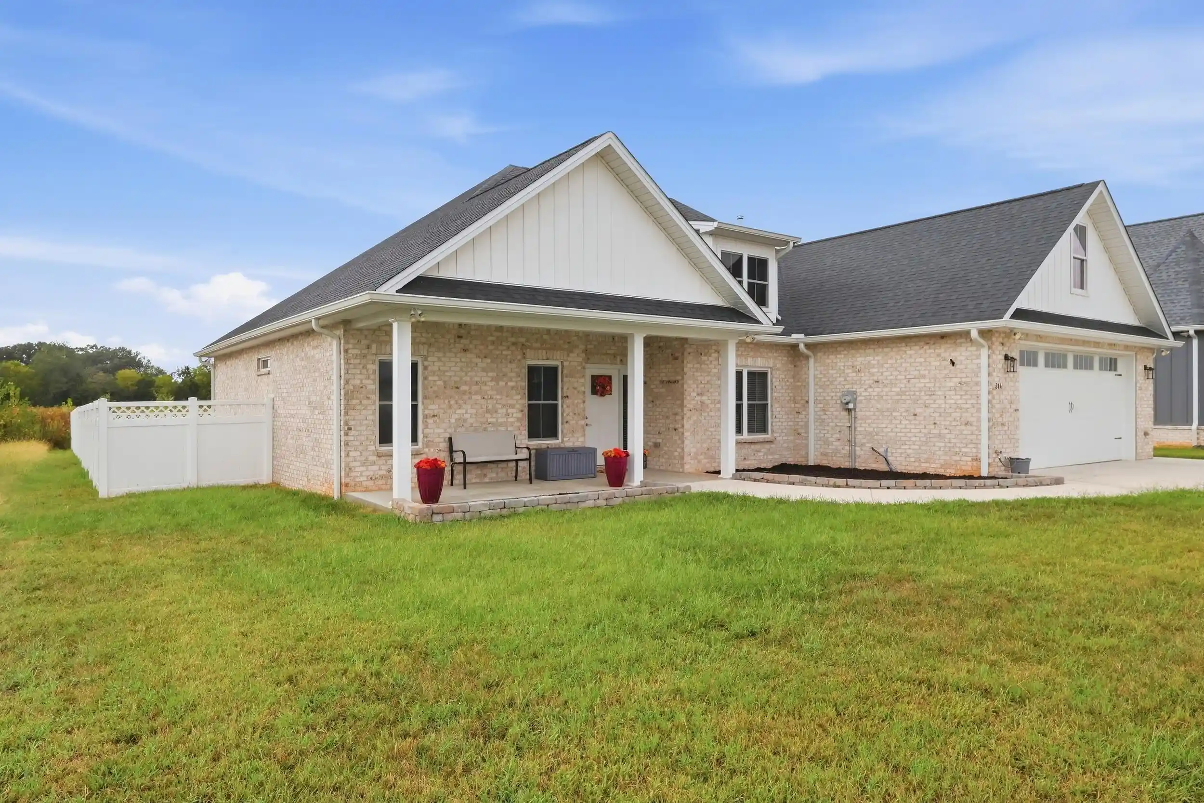
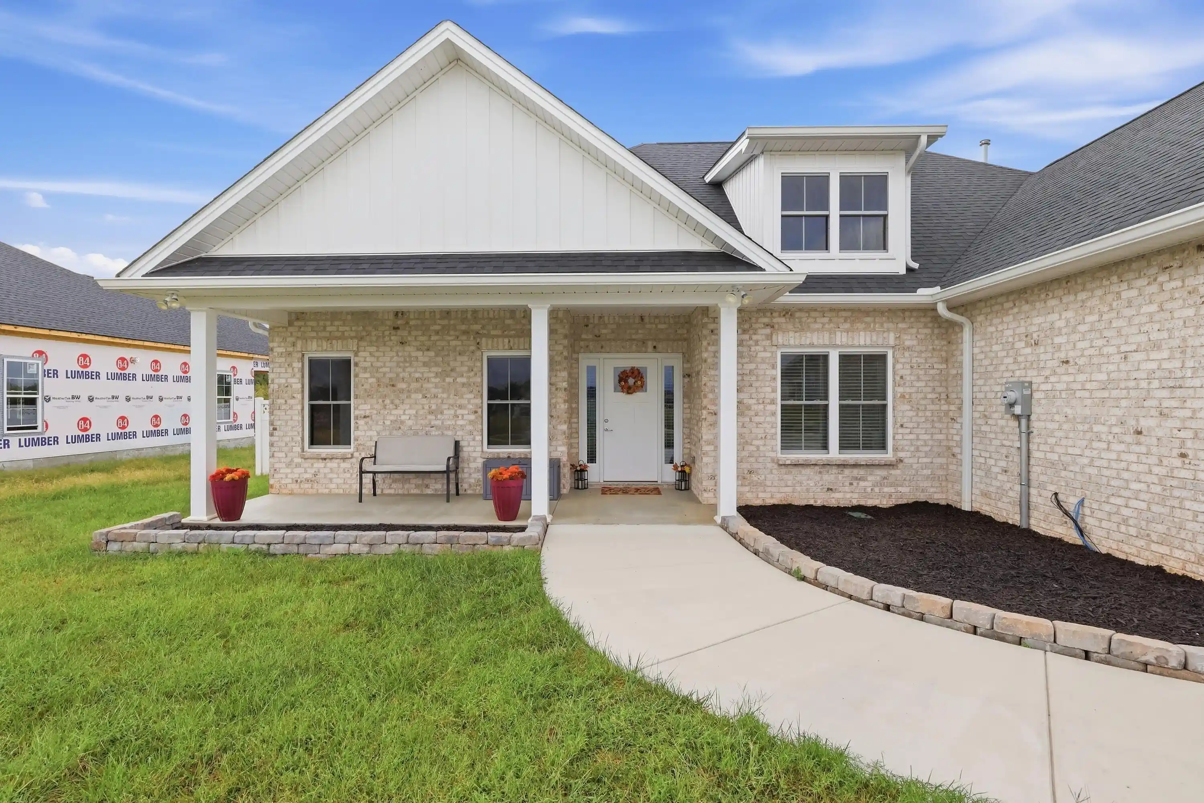

Street View
$499,000
Monthly Est:$2,484
 3 Beds
 3 Baths
2 full baths + 1 half bath
 2,357sqft
314 Lookout Dr, Winchester, TN 37398
$499,000
$2,484/moEst:
Get Pre-Approved
Single Family Residence
Built in 2022
$60/mo HOA
0.28 acre lot
$212/sq.ft
Description
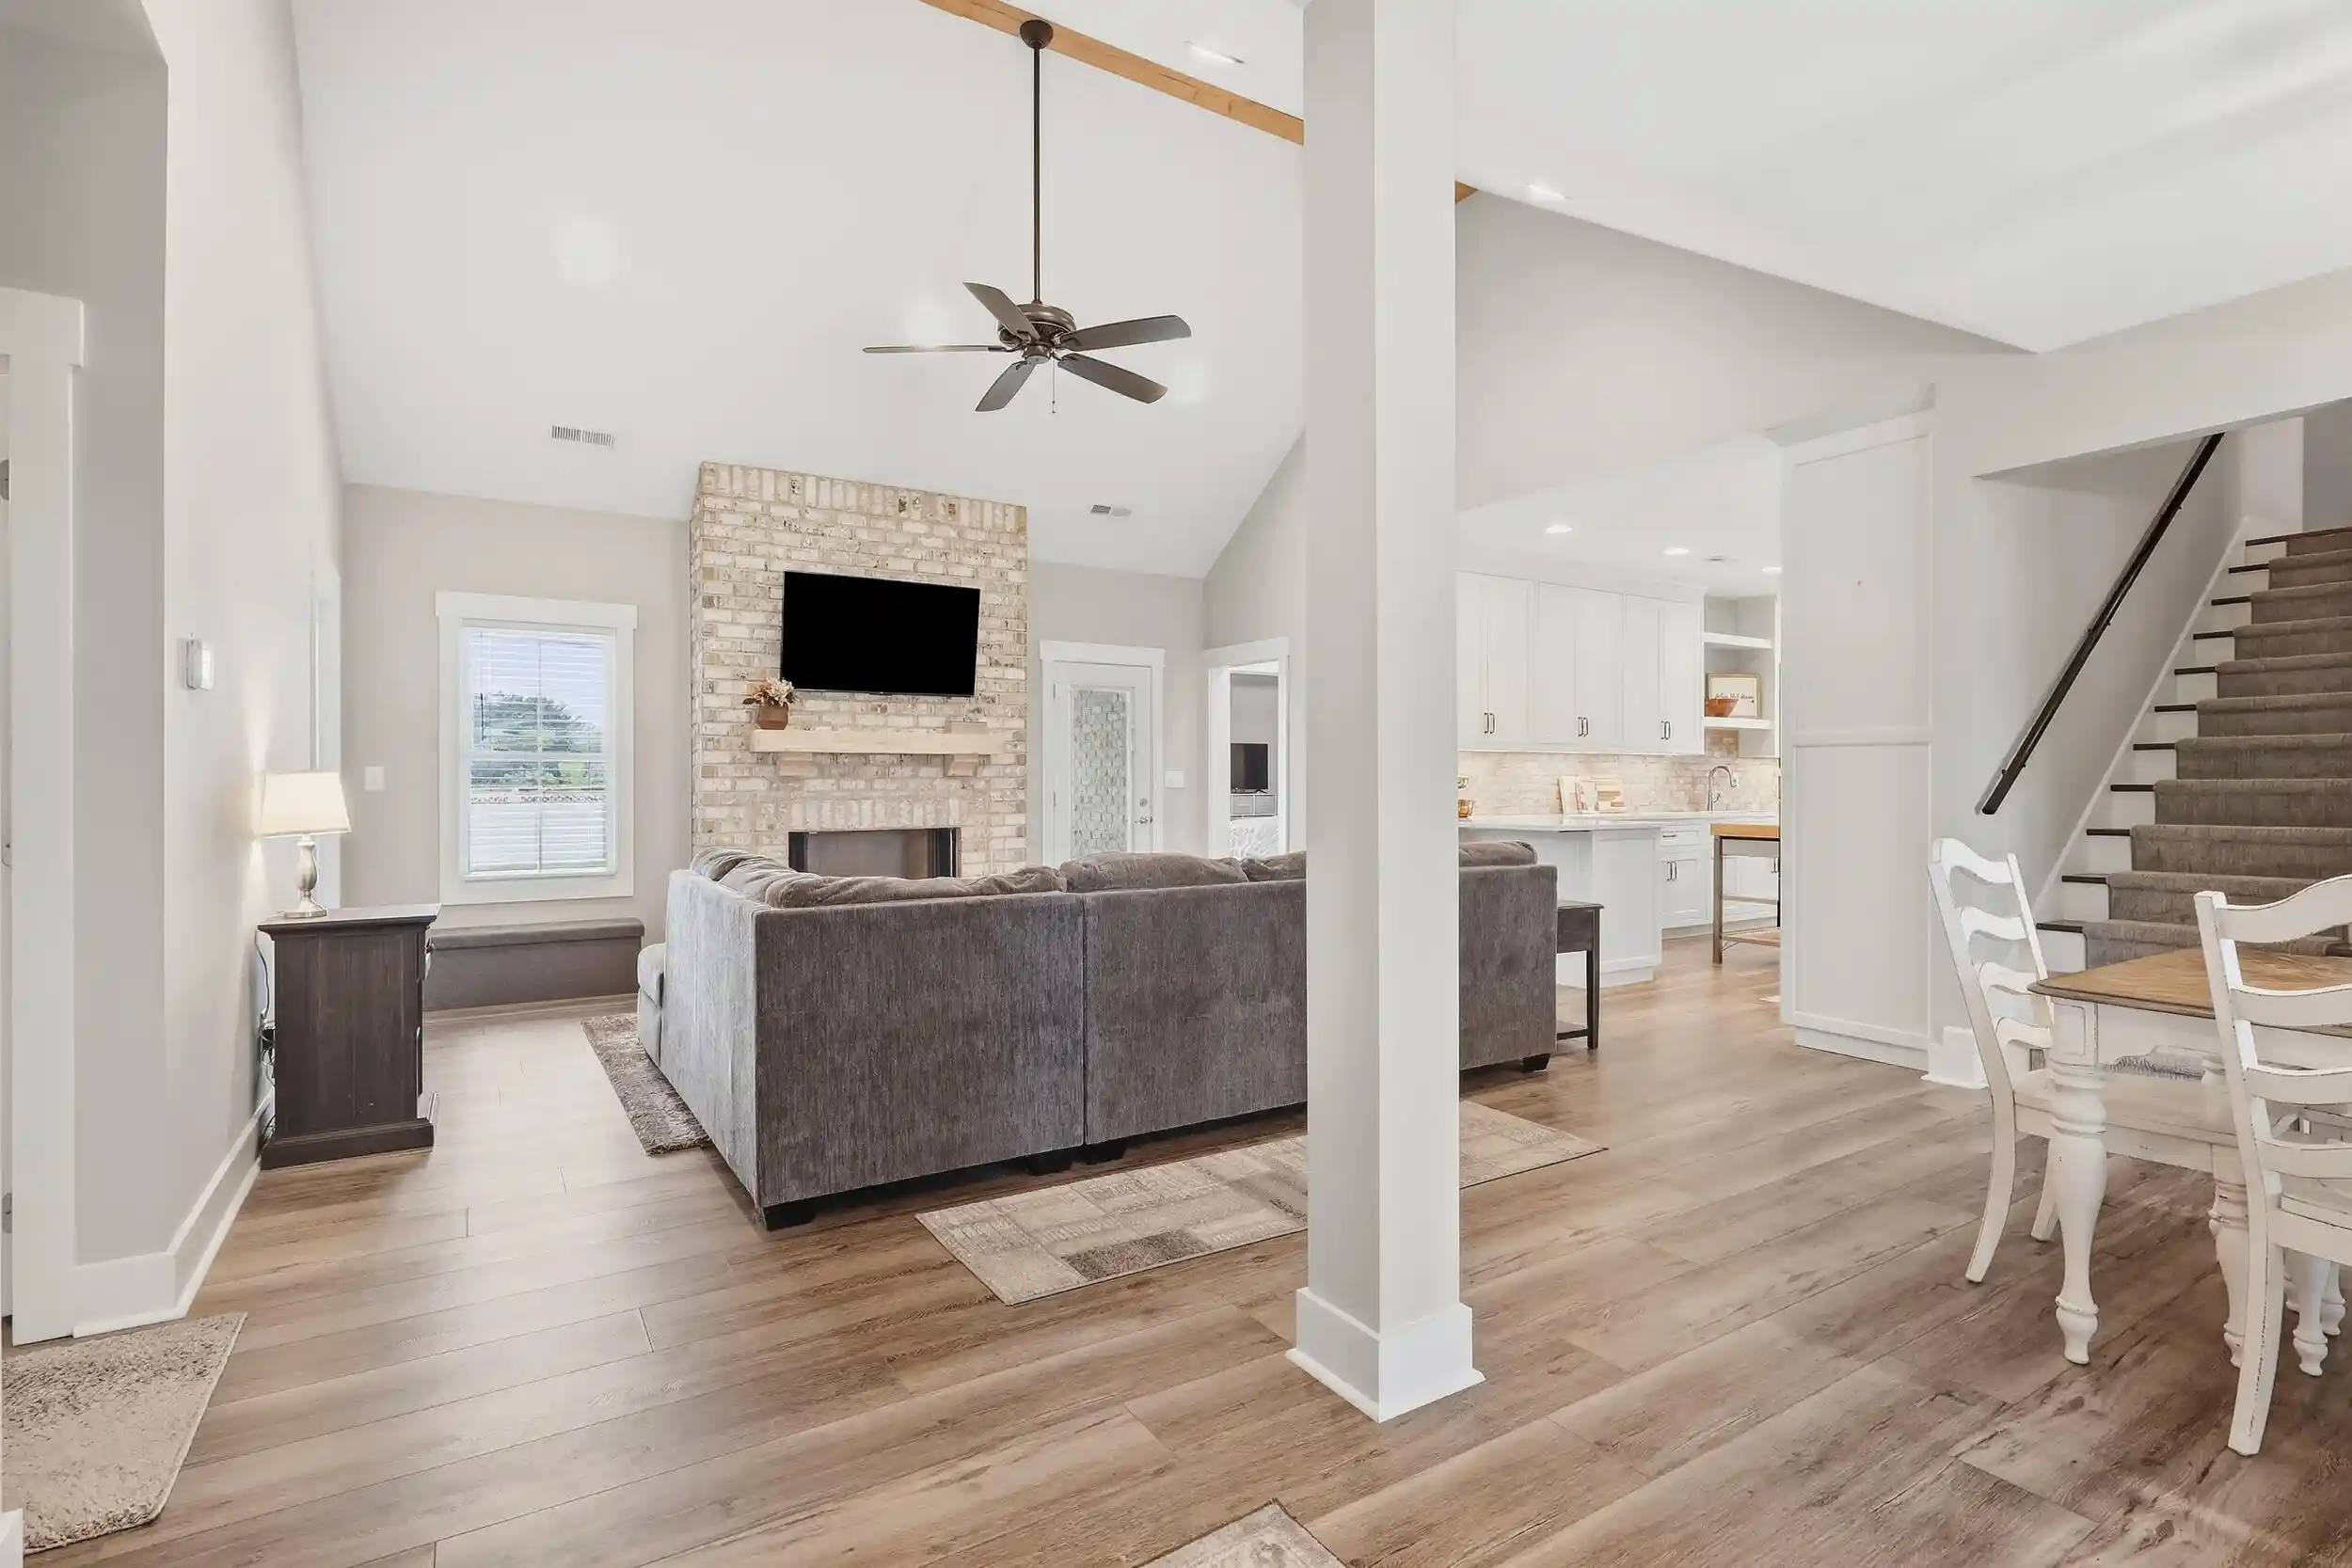
Welcome to this stunning 2022-built brick home located in a desirable gated community just minutes from Tims Ford Lake. Boasting over 2,300 square feet of well-designed living space, this property delivers comfort and convenience at every turn. Step inside to an open-concept floor plan featuring vaulted ceilings in the great room and a designated dining area that fills the space with abundant natural light. The kitchen is fully equipped with ample counter space, generous cabinet storage, and a large peninsula layout that flows seamlessly into the main living areas. Complete with a dedicated breakfast nook or built-in desk space ideal for remote work or morning coffee, this kitchen is designed for both function and flexibility. A whole-home water filter system is already installed, bringing an extra layer of quality and convenience to the heart of the home. All three bedrooms are conveniently situated on the main level. The primary suite features a generous walk-in closet and a private en-suite bath with two separate vanities and a custom walk-in tile shower. Two additional guest bedrooms offer massive closets and share a convenient Jack-and-Jill setup. Upstairs, a massive bonus room is ready to serve as your ultimate home office, media room, or playroom. Outside, enjoy a level backyard enclosed by a privacy fence for quiet relaxation. Best of all, you are minutes away from Walmart, TJ Maxx, Home Depot, and everyday shopping conveniences. Schedule your private tour today!
- Houzeo last checked: 8 minutes ago
- Listing updated: October 29, 2026 at 3:10 pm
- Listing Provided by: Kierstin Murphy (260) 615-1584 DRE #356834 | The Agency Chattanooga (423) 541-2800
- Source: Greater Chattanooga AOR MLS-AL | MLS#: 1543366

Property Details
Status
Active
Type
Single Family Residence
No. of Stories
1
County
City
Neighborhood
--
Year Built
2022
HOA Fees
$60/mo
Finished Area
2,357 sqft
Lot Size
0.28 acre lot
Basement Area
- sqft
MLS Name
Greater Chattanooga AOR MLS
MLS Number
1543366
MLS Status
Active
Days on Market
47

Continue Your Journey in App
Find your dream home, receive real-time updates, and many more!
Continue Your Journey in App
Find your dream home, receive real-time updates, and many more!
Location
HOA Management
N/A
HOA Fees
$60/ Monthly
Disclaimer: Amenities are based on third-party information and may vary; buyers must independently verify all amenities, as information is deemed reliable but not guaranteed.
Facts & Features
Rooms
Bedrooms & bathrooms
Bedrooms: 3
Bathrooms: 3
Interior
Window Features
Double Pane Windows
Exterior Features
Private Yard, Rain Gutters
Heating
Central, Electric
Flooring
Luxury Vinyl
Appliances
Tankless Water Heater, Refrigerator, Microwave, Electric Cooktop, Disposal, Dishwasher, Built In Electric Oven
Sewer
Public Sewer
Interior Features
Double Vanity, Recessed Lighting, Separate Dining Room, Walk In Closet(s)
Cooling
Central Air, Electric
Construction
Year Built
Year Built: 2022
Home type
Single Family Residence
Roof
Asphalt, Shingle
Architectural Style
Contemporary
Foundation Details
Slab
Construction Materials
Brick, Fiber Cement
Utilities & Energy
Parking Features
Driveway, Garage, Garage Faces Front, Off Street
Security Features
Gated Community
Fireplace Features
Gas Log, Living Room
Water Source
Public
Basement
None
Utilities
Electricity Connected, Sewer Connected, Water Connected
Laundry Features
Electric Dryer Hookup, Laundry Room, Main Level
Other Features
Lot Features
Back Yard, Cleared, Front Yard, Rectangular Lot
Subdivision Name
Highlands
Patio And Porch Features
Front Porch, Patio, Porch Covered, Rear Porch
Price History
| Date | Event | Price |
|---|---|---|
09/24/2026 Source: | Listed for Sale | $525,000 +5.21% $223/sqft |
09/24/2026 Source: | Price Increased | $499,000 +0.40% $212/sqft |
04/12/2024 Source: | Price Decreased | $497,000 -0.38% $211/sqft |
04/12/2024 Source: | Sold | $498,900 $212/sqft |


Nearby Homes
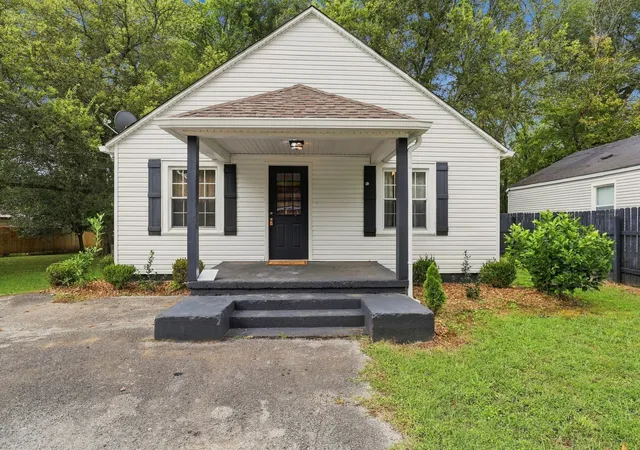
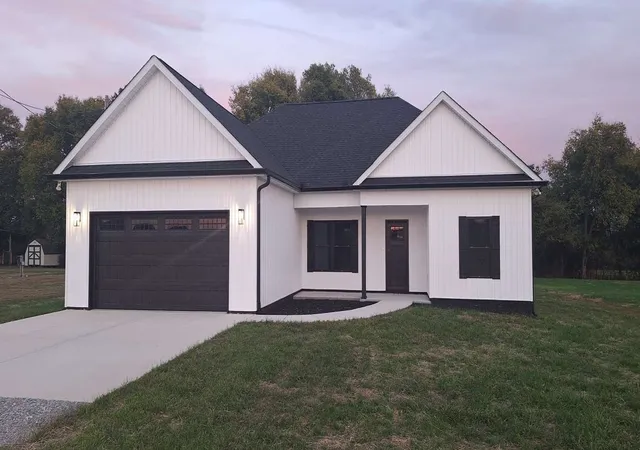
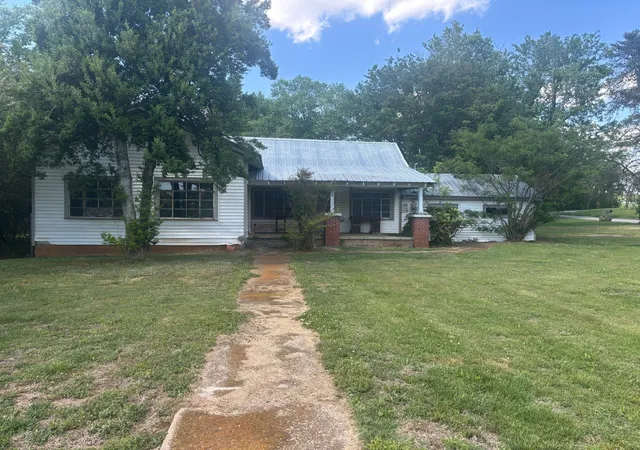
Find Homes by Property Features in Winchester, TN
Nearby New Homes For Sale


Based on information from the Greater Chattanooga REALTORS® (or, alternatively, from the MLS of Chattanooga, Inc.) through Nov 10, 2026, 05:15PM. IDX information is provided exclusively for consumers' personal, non-commercial use; it may not be used for any purpose other than to identify prospective properties consumers may be interested in purchasing, and the data is deemed reliable but is not guaranteed accurate by the MLS. © 2026 the Greater Chattanooga REALTORS®. All Rights Reserved. Angela Fowler | Angela Fowler Real Estate, LLC. | (423) 320-4620 | afowler@catt.com Mailing Address: 452 Kailors Cove Cir Ringgold, GA 30736
 Advertising Broker: Angela Fowler | Angela Fowler Real Estate, LLC.
