- 0
- 6
- Overview
- Description
- Property Details
- Location
- Facts & Features
- Getting Around
- Nearby Homes



$4,288,888
Monthly Est:$21,347
 7 Beds
 8 Baths
6 full baths + 2 half baths
 8,024sqft
314 Mill Hl Rd, Oyster Bay, NY 11765
$4,288,888
$21,347/moEst:
Get Pre-Approved
Single Family Residence
Built in 1836
$-- HOA
5.49 acres lot
$535/sq.ft
Description
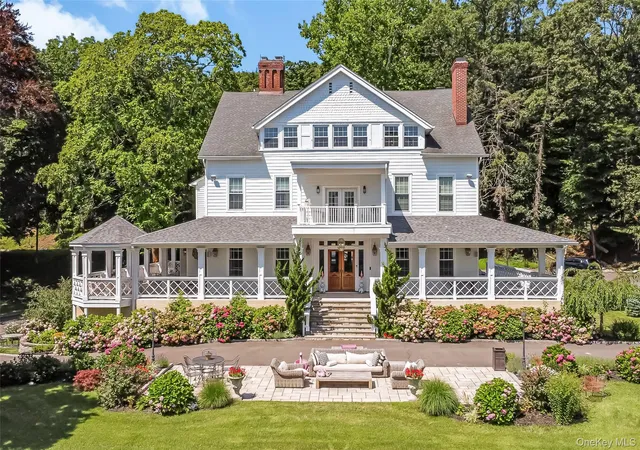
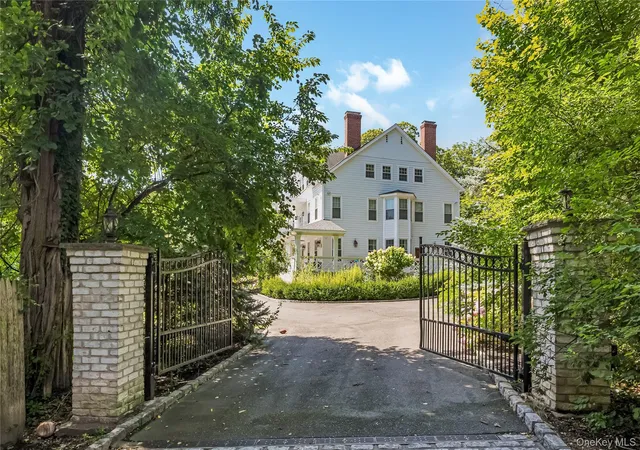
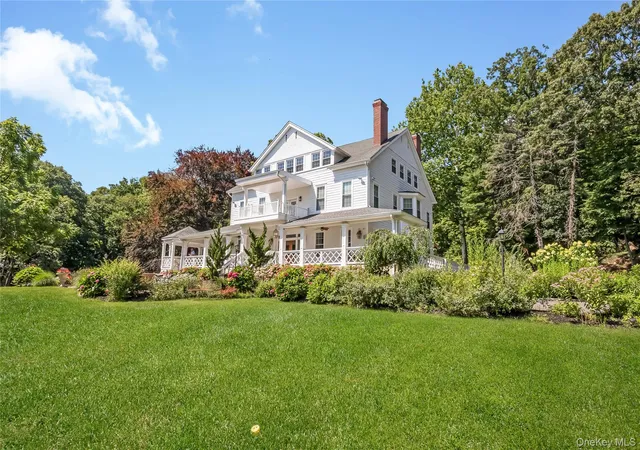
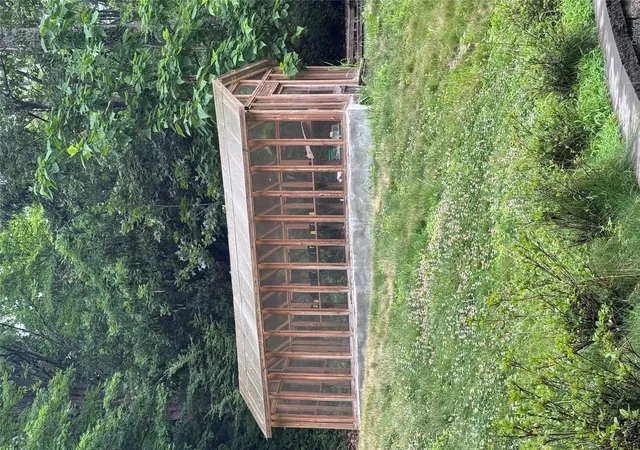
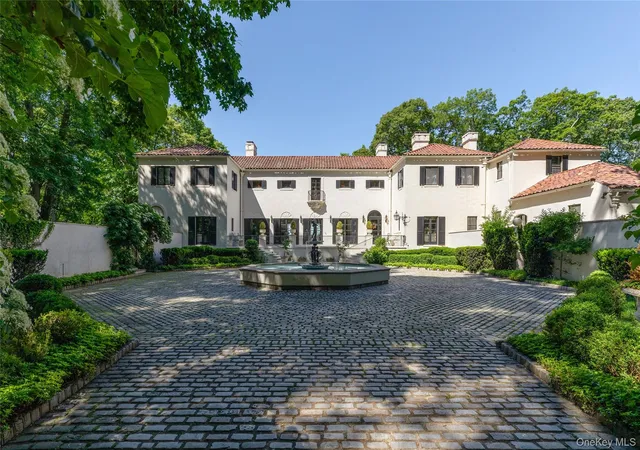
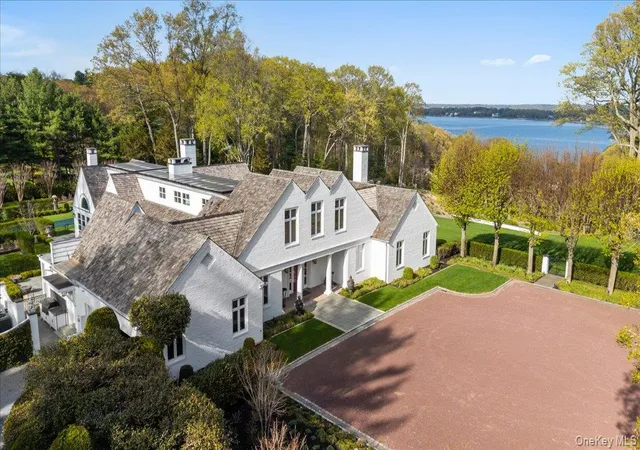
Welcome to 314 Mill Hill Rd Mill Neck located in the Luxurious Gold Coast. This Exquisite home has been built by William Townsend the historic mansion was widely known as the Chancellor's Mansion, which was built in 1834. The estate has passed through several notable historical figures, including Theodore Roosevelt III and fashion designer Oleg Cassini. This estate sits on almost 6 Acres . The property has additional 2 Large guest homes . Which can make a wonderful compound for friends, staff or guests. Each guest house is about 2300 SF and nicely updated .
The main Estate consists of 7 Bedrooms 8 bathrooms, Stunning Chefs Kitchen, And A Grand Formal Dining Room, ...
- Houzeo last checked: 5 minutes ago
- Listing updated: September 13, 2026 at 6:39 pm
- Listing Provided by: Cheryl Rosenthal (516) 312-3223 | Realty Trends Corp (516) 312-3223
- Source: OneKey MLS-NY | MLS#: 1019177

Property Details
Status
Active
Type
Single Family Residence
No. of Stories
-
County
City
Neighborhood
--
Year Built
1836
HOA Fees
-
Finished Area
8,024 sqft
Lot Size
5.49 acres lot
Basement Area
- sqft
MLS Name
OneKey MLS
MLS Number
1019177
MLS Status
Active
Days on Market
85
Cumulative Days on Market
79

Continue Your Journey in App
Find your dream home, receive real-time updates, and many more!
Download App
Continue Your Journey in App
Find your dream home, receive real-time updates, and many more!
Facts & Features
Rooms
Bedrooms & bathrooms
Bedrooms: 7
Bathrooms: 8
Interior
Interior Features
First Floor Bedroom, First Floor Full Bath, Bidet, Breakfast Bar, Built In Features, Cathedral Ceiling(s), Chandelier, Chefs Kitchen, Crown Molding, Double Vanity, Eat In Kitchen, Energy Star Qualified Door(s), Entrance Foyer, Formal Dining, Granite Counters, High Ceilings, High Speed Internet, In Law Floorplan, Kitchen Island, Natural Woodwork, Open Floorplan, Open Kitchen, Original Details, Pantry, Primary Bathroom, Recessed Lighting, Sauna, Smart Thermostat, Soaking Tub, Storage, Walk In Closet(s)
Flooring
Hardwood
Appliances
Convection Oven, Cooktop, Dishwasher, Disposal, Dryer, Energy Star Qualified Appliances, Exhaust Fan, Gas Cooktop, Gas Oven, Gas Range, Microwave, Refrigerator, Stainless Steel Appliance(s)
Window Features
Aluminum Frames
Heating
Baseboard
Sewer
Public Sewer
Cooling
Central Air
Construction
Year Built
Year Built: 1836
Home type
Single Family Residence
Architectural Style
Estate
Property Condition
Updated/remodeled
Construction Materials
Block
Foundation Details
Block
Utilities & Energy
Utilities
Cable Available, Electricity Available, Electricity Connected, Natural Gas Available, Natural Gas Connected, Phone Connected, Sewer Connected, Trash Collection Public, Water Available, Water Connected
Water Source
Public
Laundry Features
Laundry Room
Basement
Finished
Parking Features
Driveway, Garage, Garage Door Opener
Other Features
Lot Features
Back Yard, Cleared, Front Yard, Garden, Private
Subdivision Name
Mill Neck Estates
Patio And Porch Features
Covered, Deck, Patio, Porch, Wrap Around
Price History
| Date | Event | Price |
|---|---|---|
08/18/2026 Source: | Price Increased | $4,288,888 +7.52% $535/sqft |
07/19/2026 Source: | Price Decreased | $3,988,888 -43.02% $497/sqft |
06/27/2026 Source: | Price Increased | $7,000,000 +16.67% $872/sqft |
06/27/2026 Source: | Price Increased | $5,999,777 +50.41% $748/sqft |
06/27/2026 Source: | Listed for Sale | $3,988,888 $497/sqft |

Nearby Homes

Find Homes by Property Features in Oyster Bay, NY


Based on information from OneKey MLS, through Sep 20, 2026, 04:46PM. IDX information is provided exclusively for personal, non-commercial use, and may not be used for any purpose other than to identify prospective properties consumers may be interested in purchasing. Information is deemed reliable but not guaranteed. © 2026 OneKey® MLS. All rights reserved.
 Advertising Broker: Mark Karten | Karten Real Estate Services

Love this home?
Here's 4 things you can do

Your local real estate expert. Speak directly with agent about the home & pricing.

Book your private tour
as early as Today at 03:00 PM

Rates starting from 6.3%. Secure financing early to move quickly when you're ready.

Fastest way to get your offer in. Speak directly with agent to negotiate the offer.
Houzeo Corp. holds real estate brokerage licenses in Alabama (License No. 000157023 - 0) and Texas (License No. 9013396)
TREC: Info About Brokerage Services, Consumer Protection Notice.
§ 442‑H New York Standard Operating Procedure.
New York State Fair Housing Notice.


