
- Overview
- Description
- Property Details
- Location
- Facts & Features
- Getting Around

$795,000
Monthly Est:$3,957
 4 Beds

2 full baths + 1 half bath
 3,198sqft
314 N High St, Winchester, TN 37398
$795,000
$3,957/moEst:
Single Family Residence
Built in 1900
$-- HOA
0.59 acre lot
$249/sq.ft
Description
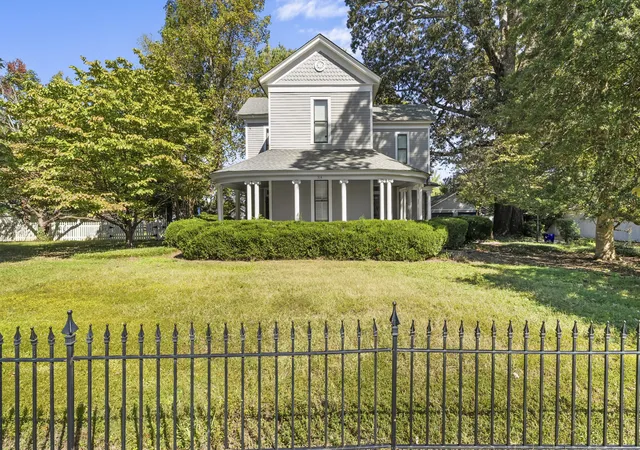
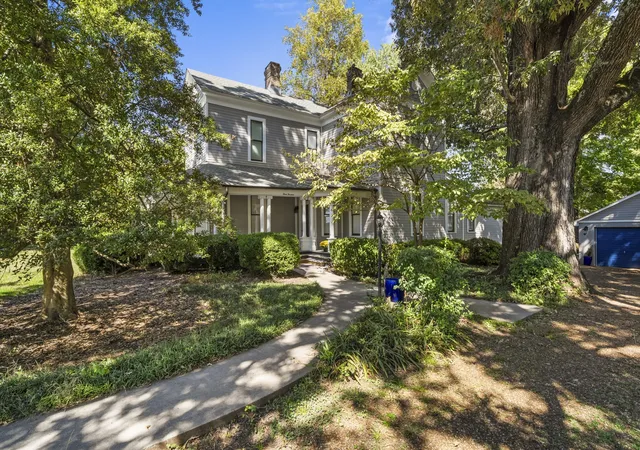
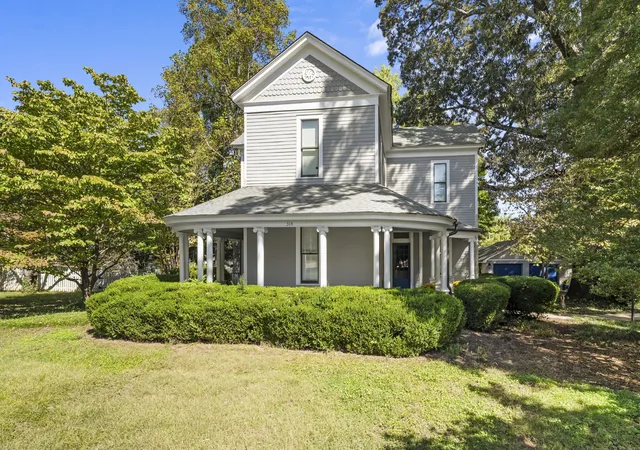
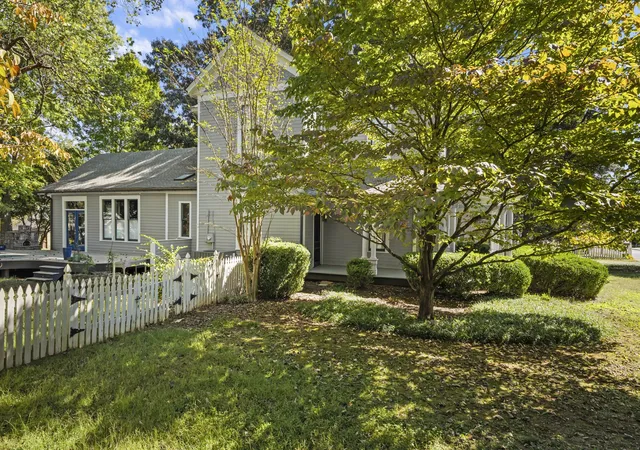
This historical, well preserved home does not disappoint! This home has soaring ceilings, hardwood floors (some original heart pine), 7 fireplaces with original mantels and custom built in bookcases and plantation shutters throughout first floor. The updated kitchen has top of the line Wolfe gas cooktop, double ovens and soapstone countertops. The large master suite is located on the main level with an updated master bath featuring a walk in tile shower, claw foot tub and double vanities. 3 Large bedrooms upstairs with a full bath. 2 car detached garage w/ a spacious workshop attached. Oversized yard with a patio featuring a wood burning pizza oven. All within walking distance of Historical Downtown Winchester and just a mile from Tim's Ford Lake. Interior of house has been freshly painted throughout and seller just had entire basement area/crawlspace encapsulated
- Houzeo last checked: 3 minutes ago
- Listing updated: November 18, 2026 at 2:01 pm
- Listing Provided by: Ashley Lynch (931) 636-2205 DRE #321199, Jackson Lynch (931) 691-6797 DRE #381272 | Lynch Rigsby Realty & Auction, LLC (931) 967-1672
- Source: Nashville (RealTracs Mid) MLS-TN as distributed by MLS GRID | MLS#:

Property Details
Status
Active
Type
Single Family Residence
No. of Stories
2
County
City
Neighborhood
--
Year Built
1900
HOA Fees
-
Finished Area
3,198 sqft
Lot Size
0.59 acre lot
Basement Area
- sqft
MLS Name
Nashville (RealTracs Mid) MLS
MLS Number
3634253
MLS Status
Active
Days on Market
4
Continue Your Journey in App
Find your dream home, receive real-time updates, and many more!
Location
Facts & Features
Rooms
Bedrooms & bathrooms
Bedrooms: 4
Bathrooms: 3
Interior
Sewer
Public Sewer
Interior Features
Entrance Foyer
Flooring
Wood, Tile
Cooling
Central Air, Electric
Heating
Central, Electric, Natural Gas
Appliances
Dishwasher, Microwave, Refrigerator, Double Oven, Cooktop
Construction
Year Built
Year Built: 1900
Home type
Single Family Residence
Roof
Shingle
Construction Materials
Hardboard Siding
Utilities & Energy
Utilities
Electricity Available, Natural Gas Available, Water Available
Parking Features
Detached
Fireplace Features
Living Room, Wood Burning
Water Source
Public
Basement
Partial, Unfinished
Other Features
Lot Features
Level
Patio And Porch Features
Porch, Covered, Patio
Subdivision Name
None
Price History
| Date | Event | Price |
|---|---|---|
11/18/2026 Source: | Listed for Sale | $795,000 $249/sqft |
11/09/2026 Source: | Coming Soon | $795,000 +44.55% $249/sqft |
05/09/2022 Source: | Price Decreased | $550,000 -21.32% $172/sqft |
05/09/2022 Source: | Sold | $699,000 $219/sqft |

Find Homes by Property Features in Winchester, TN

Based on information from Realtracs® through Nov 22, 2026, 11:15PM. Data courtesy of Realtracs® MLS as distributed by MLS GRID. Some IDX listings have been excluded from this website. All data is obtained from various sources and may not have been verified by the broker or MLS GRID. Supplied Open House Information is subject to change without notice. All information should be independently reviewed and verified for accuracy. Properties may or may not be listed by the office/agent presenting the information. IDX information is provided exclusively for consumers’ personal, noncommercial use. It may not be used for any purpose other than to identify prospective properties consumers may be interested in purchasing. The data is deemed reliable but is not guaranteed by MLS GRID. The use of the MLS GRID Data may be subject to an end-user license agreement prescribed by Realtracs® MLS. © 2026 RealTracs Solutions. All Rights Reserved. Angela Fowler Real Estate, LLC | 423.320.4620 | afowler@catt.com Mailing Address: 452 Kailors Cove Cir, Ringgold, GA 30736
 Advertising Broker: Angela Fowler | Angela Fowler Real Estate, LLC.