

- Overview
- Description
- Property Details
- Location
- Facts & Features
- Getting Around
- Nearby Homes
$849,999
Monthly Est:$4,231
 5 Beds

2 full baths
 1,928sqft
314 Ocean Ave, Hempstead, NY 11518
$849,999
$4,231/moEst:
Single Family Residence
Built in 1848
$-- HOA
7,402 sqft lot
$441/sq.ft
Description
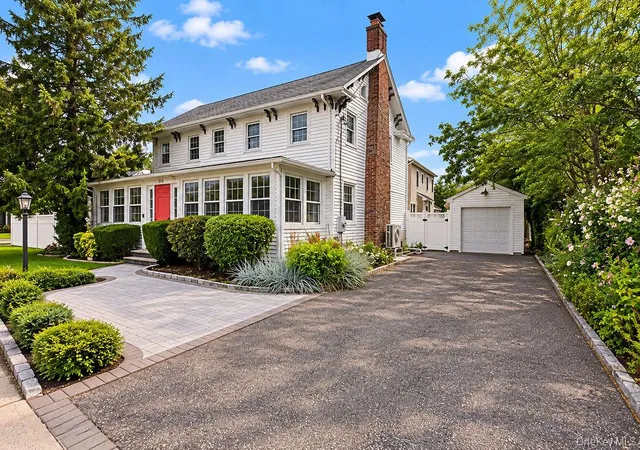
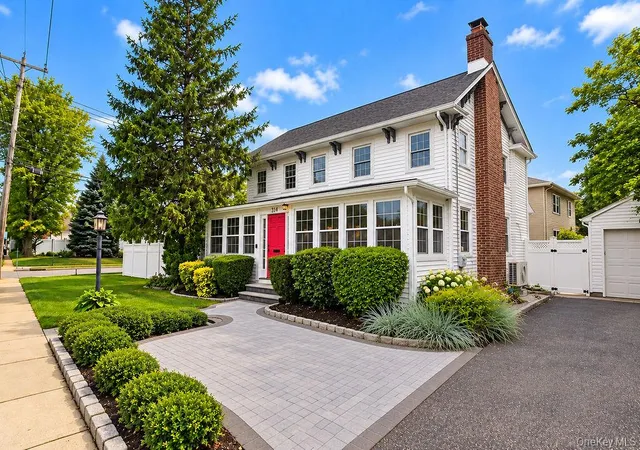
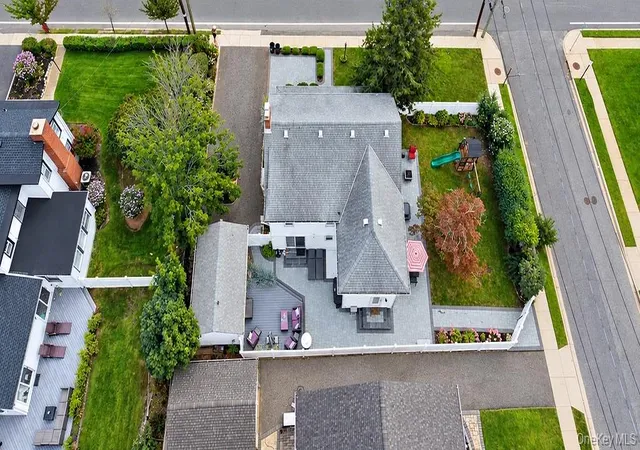
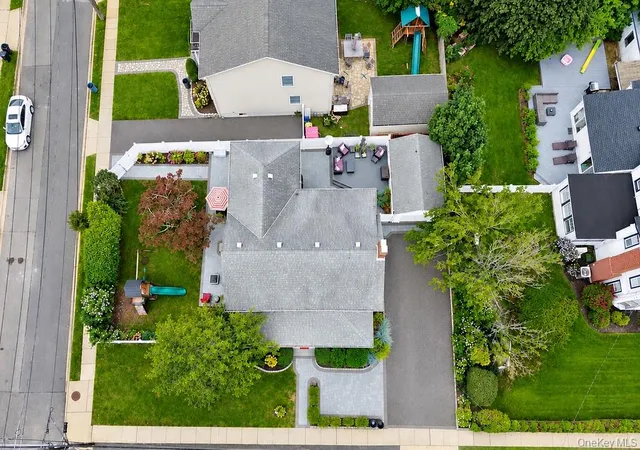
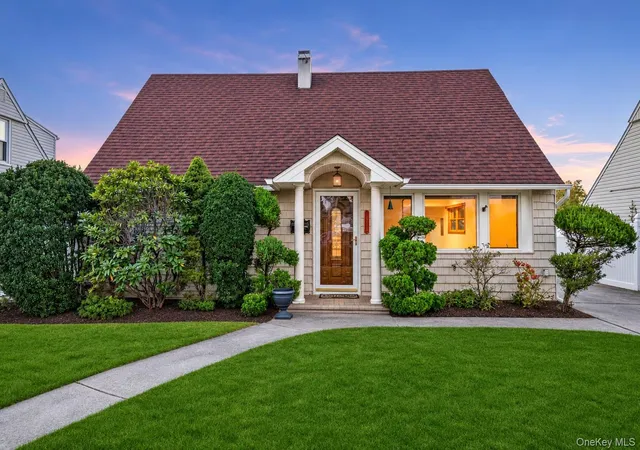
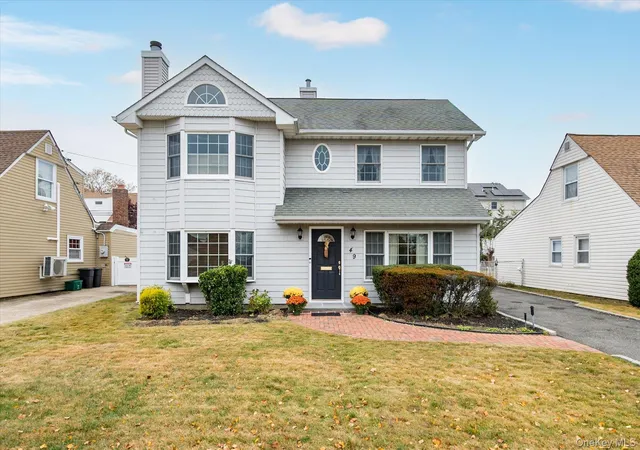
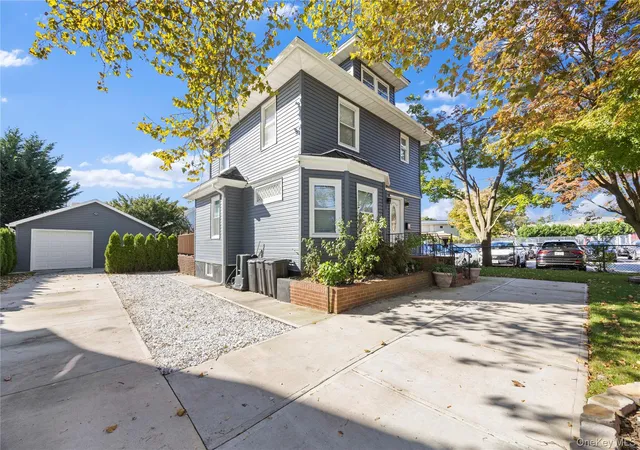
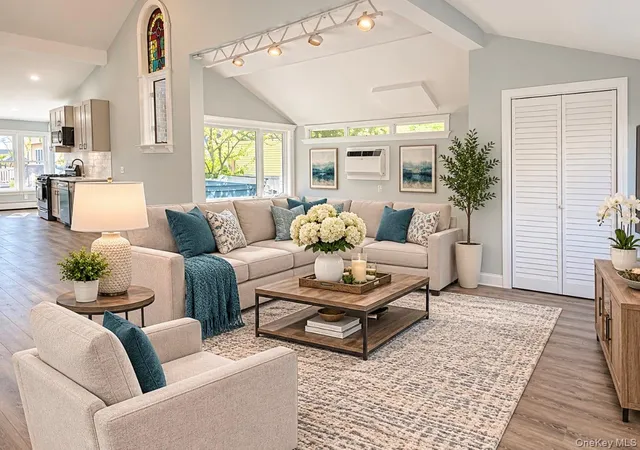
Once-in-a-lifetime opportunity to own a magnificent 19th century Dutch colonial with modern upgrades, featured in Newsday in 2023. Timeless Victorian character meets beautifully executed modern upgrades! Set on professionally landscaped grounds, this extraordinary property immediately stands out with classic white siding, striking black decorative eave brackets, an oversized blacktop driveway framed by Belgian block, an extra-wide black-and-gray paving-stone walkway, manicured planting beds and a detached 1.5-car garage with electricity. Step inside through an incredible sunroom surrounded by oversized windows that fill the space with natural light, complemented by hardwood floors, shiplap and a stylish accent wall. The beautifully painted interior opens to an enormous den and great room featuring recessed lighting, a ceiling fan, chair-rail molding and a white-painted brick wood-burning fireplace. The expansive formal dining room showcases oak hardwood floors and an elegant gold chandelier, also featuring a built-in buffet, server or dry bar, before flowing seamlessly into the showstopping chef’s kitchen. Designed for both everyday living and entertaining, the kitchen features custom white cabinetry, quartz countertops, gold hardware, a white subway-tile backsplash, abundant cabinet and counter space, black stainless-steel appliances, a gas range, built-in microwave, two sinks including a dedicated prep sink, a built-in wine refrigerator, breakfast bar with gold pendant lighting, dramatic herringbone-patterned wood-look tile flooring and radiant heat, with matching cabinetry in the pantry. A timeless mudroom offers floor-to-ceiling cabinetry and French door to kitchen. The first floor also includes a spa-inspired full bathroom with radiant heat, decorative box molding, white subway tile, a tub and shower, and a crisp white vanity. Upstairs, the tremendously spacious primary bedroom offers hardwood floors, a ceiling fan and an impressive wall of closets. Three/four additional bedrooms, all with hardwood flooring. Fourth bedroom could be used as a home office, massive walk-in closet, or nursery. The third-floor walk-up attic provides exceptional storage and exciting possibilities. Three year young heating and cooling units allow for individually controlled comfort and improved energy efficiency throughout the home. 200 amp electrical service with subpanel in the detached garage, and a new Navien tankless boiler installed in 2026, as well as a new whole house water filtration system also installed in 2026. Outside, multiple private entertaining areas create a true backyard retreat, including an oversized black-and-gray bluestone paver patio of over 1000 square feet, a large lawn area and a private side entrance providing additional parking and convenient access. Home also features a multizone inground sprinkler system. Short walk to the Centre Avenue LIRR station and the Long Beach train line (15 mins to Long Beach Boardwalk, or 30 mins to Penn Station in Manhattan), parks, shopping, restaurants and major roadways, this one-of-a-kind home delivers historic beauty, modern comfort and incredible versatility in one unforgettable package.
- Houzeo last checked: 5 minutes ago
- Listing updated: October 10, 2026 at 7:18 am
- Listing Provided by: Bryan J. Karp CBR (631) 759-5277 | Coldwell Banker American Homes (631) 863-9800
- Source: OneKey MLS-NY as distributed by MLS GRID | MLS#:

Property Details
Status
Pending
Type
Single Family Residence
No. of Stories
-
County
City
Neighborhood
--
Year Built
1848
HOA Fees
-
Finished Area
1,928 sqft
Lot Size
7,402 sqft lot
Basement Area
- sqft
MLS Name
OneKey MLS
MLS Number
1045709
MLS Status
Pending
Days on Market
57
Cumulative Days on Market
16
Continue Your Journey in App
Find your dream home, receive real-time updates, and many more!
Location
Facts & Features
Rooms
Bedrooms & bathrooms
Bedrooms: 5
Bathrooms: 2
Basement
Level: Basement
Interior
Interior Features
Ceiling Fan(s), Chandelier, Chefs Kitchen, Eat In Kitchen, Formal Dining, Quartz/quartzite Counters, Recessed Lighting
Heating
Hot Water, Natural Gas, Radiant Floor
Appliances
Dishwasher, Dryer, Range, Refrigerator, Washer
Cooling
Ductless, Ductwork
Sewer
Public Sewer
Construction
Year Built
Year Built: 1848
Home type
Single Family Residence
Construction Materials
Frame
Architectural Style
Colonial
Utilities & Energy
Basement
Partially Finished
Parking Features
Detached, Driveway, Garage, Private
Utilities
Cable Available, Electricity Available, Phone Available
Water Source
Public
Other Features
Patio And Porch Features
Patio, Porch
Price History
| Date | Event | Price |
|---|---|---|
10/09/2026 Source: | Pending | $849,999 $441/sqft |
09/23/2026 Source: | Listed for Sale | $849,999 +188.14% $441/sqft |
10/10/2011 Source: #G601414 | Sold | $295,000 $153/sqft |



Find Homes by Property Features in Hempstead, NY


Based on information from OneKey MLS® through Nov 19, 2026, 11:31PM as submitted to and distributed by MLS GRID. All data is obtained from various sources and may not have been verified by broker or MLS GRID. Supplied Open House Information is subject to change without notice. All information should be independently reviewed and verified for accuracy. Properties may or may not be listed by the office/agent presenting the information. IDX information is provided exclusively for consumers’ personal non-commercial use. It may not be used for any purpose other than to identify prospective properties consumers may be interested in purchasing. The data is deemed reliable but is not guaranteed by MLS GRID. The use of the MLS GRID Data may be subject to an end-user license agreement prescribed by the Member Participant’s applicable MLS, if any, and as amended from time to time. © 2026 OneKey MLS. All rights reserved.
 Advertising Broker: Derek Greene | The Greene Realty Group