- Overview
- Description
- Property Details
- Location
- HOA Management
- Facts & Features
- Getting Around
- Nearby Homes
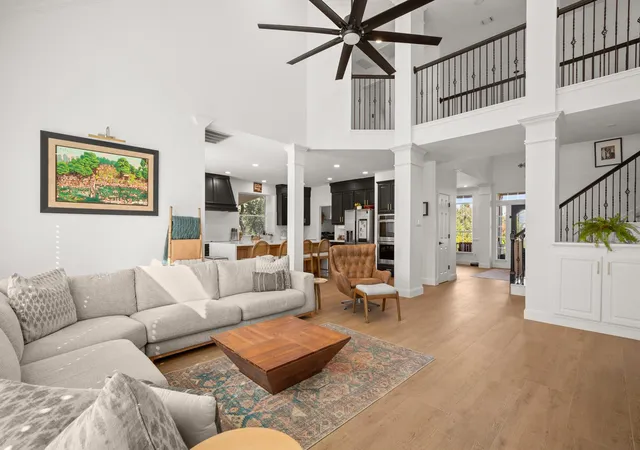

Street View
$850,000
Monthly Est:$4,231
 4 Beds
 4 Baths
3 full baths + 1 half bath
 3,089sqft
314 Ridge View Dr, Georgetown, TX 78628
$850,000
$4,231/moEst:
Get Pre-Approved
Single Family Residence
Built in 2004
$67.5/mo HOA
1.33 acres lot
$275/sq.ft
Description
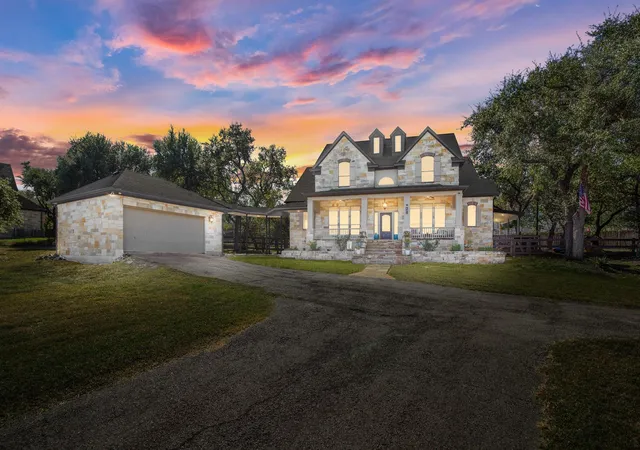
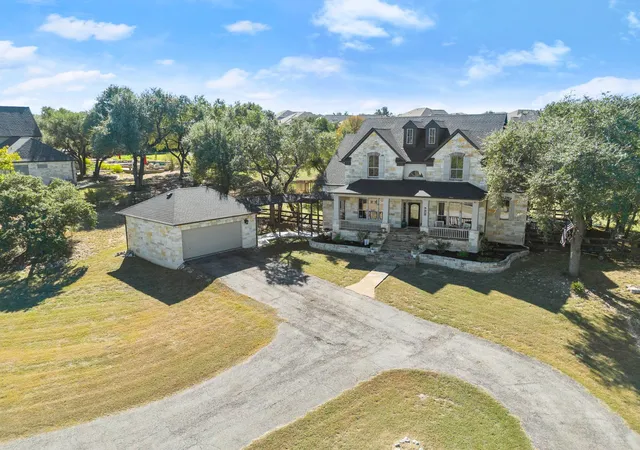
314 Ridge View Dr sits on 1.33 acres in gated Gabriel's Overlook, set back along a long circular drive framed by mature trees. This 4 bed, 3.5 bath, 3,089 sf home pairs classic Texas limestone architecture with a remodeled interior, generous gathering spaces, privacy, and flexibility.
Two-story living room ceilings, an upper gallery, oversized windows, and wood-look tile create an impressive main living space. The remodeled kitchen features a large quartz island, dark cabinetry, warm wood accents, statement range hood, double ovens, and generous seating. A dedicated office and dining room add versatility. The downstairs primary suite has a remodeled bath with oversized frameless shower, floor-to-ceiling tile, multiple fixtures, and rain shower head.
Upstairs offers three bedrooms plus a second living area. Two bedrooms share a Jack & Jill bath, while the third has access to a separate full hall bath.
Starlink wiring with roof mount, generator hookup, and Guardian security system add impressive functionality, including app controls, keypad, six exterior cameras, doorbell camera, and glass-break monitoring.
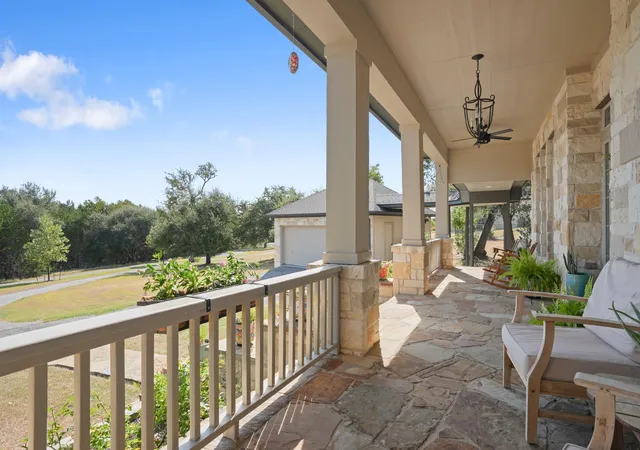
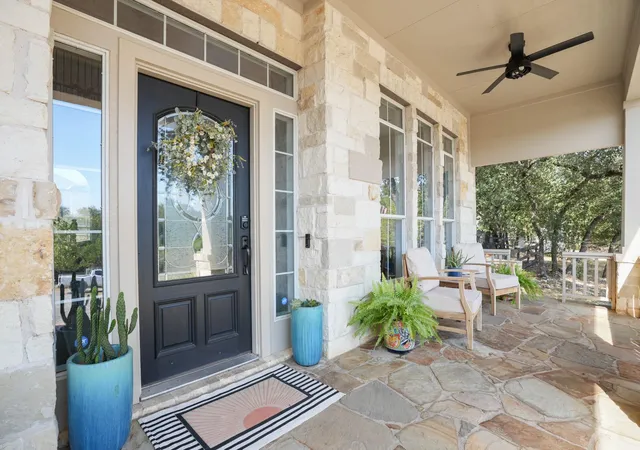
A cedar-shaded front yard, 2025 covered patio, extra parking, camper space, and storage shed make excellent use of the acreage. The detached 2-car garage has painted walls and ceiling plus recent epoxy flooring. Riding mower conveys, and the Pit Boss 850 Pellet Smoker can stay at buyer's discretion.
The Hwy 29 and Ronald Reagan corridor continues to grow with restaurants, retail, and new development, adding to the area's long-term appeal. With 1.33 acres, gated privacy, San Gabriel River access, thoughtful updates, and Downtown Georgetown nearby, 314 Ridge View Dr brings together space, function, and an easy Georgetown lifestyle, worth seeing in person.
- Houzeo last checked: 1 hour ago
- Listing updated: October 27, 2026 at 4:33 pm
- Listing Provided by: Ian Grossman (512) 705-5225 , Lindsey Fenton | Douglas Elliman Real Estate (512) 866-3795
- Source: Unlock MLS-TX | MLS#: 5834386

Property Details
Status
Active
Type
Single Family Residence
No. of Stories
-
County
City
Neighborhood
--
Year Built
2004
HOA Fees
$67.5/mo
Finished Area
3,089 sqft
Lot Size
1.33 acres lot
Basement Area
- sqft
MLS Name
Unlock MLS
MLS Number
5834386
MLS Status
Active
Days on Market
71

Continue Your Journey in App
Find your dream home, receive real-time updates, and many more!
Continue Your Journey in App
Find your dream home, receive real-time updates, and many more!
Location
HOA Management
Gabriel's Overlook
HOA Fees
$810/ Annually
Amenities
 Amenities and services may be covered by one or multiple associations and service providers.
 Common Area Maintenance
Disclaimer: Amenities are based on third-party information and may vary; buyers must independently verify all amenities, as information is deemed reliable but not guaranteed.
Facts & Features
Rooms
Bedrooms & bathrooms
Bedrooms: 4
Bathrooms: 4
Kitchen
Level: Main
Primary Bedroom
Level: Main
Primary Bathroom
Level: Main
Bonus Room
Level: Second
Laundry
Level: Main
Living Room
Level: Main
Bedroom
Level: Second
Bathroom
Level: Second
Bathroom
Level: Second
Dining Room
Level: Main
Office
Level: Main
Bedroom
Level: Second
Bedroom
Level: Second
Interior
Interior Features
Breakfast Bar, Built In Features, Ceiling Fan(s), Cathedral Ceiling(s), Ceiling High, Quartz Counters, Crown Molding, Double Vanity, High Speed Internet, In Law Floorplan, Interior Steps, Kitchen Island, Multiple Dining Areas, Multiple Living Areas, Open Floorplan, Primary Bedroom On Main, Recessed Lighting, Smart Home, Storage, Study/home Office, Walk In Closet(s)
Window Features
Blinds, Drapes, Double Pane Windows, Screens
Cooling
Ceiling Fan(s), Central Air, Electric
Appliances
Convection Oven, Dishwasher, Disposal, Electric Cooktop, Exhaust Fan, Induction Cooktop, Microwave, Oven, Electric Oven, Double Oven, Plumbed For Ice Maker, Rnghd, Stainless Steel Appliance(s), Vented Exhaust Fan, Electric Water Heater
Exterior Features
Exterior Steps, Gutters Full, Lighting, Private Entrance, Private Yard
Heating
Central, Electric, Fireplace(s), Wood
Sewer
Engineered Septic, Septic Tank
Flooring
Tile
Construction
Year Built
Year Built: 2004
Home type
Single Family Residence
Property Condition
Updated/remodeled
Foundation Details
Slab
Roof
Composition, Shingle
Construction Materials
Frame, Masonry – All Sides, Stone, Stucco
Utilities & Energy
Fireplace Features
Living Room, Metal, Raised Hearth, Wood Burning
Pool Features
None
Parking Features
Additional Parking, Circular Driveway, Detached, Door Single, Driveway, Electric Gate, Garage, Garage Door Opener, Garage Faces Side, Kitchen Level, Lighted, Oversized, Paved, Private, Rv Access/parking, Storage
Security Features
Carbon Monoxide Detector(s), Security Lights, Security System Owned, Smoke Detector(s)
Water Source
Public
Utilities
Cable Connected, Electricity Connected, High Speed Internet, Phone Available, Sewer Connected, Underground Utilities, Water Connected
Other Features
Disclosures
Seller Disclosure, Seller Provided Survey Available
Lot Features
Back Yard, Front Yard, Irregular Lot, Landscaped, Level, Native Plants, Private, Public Maintained Road, Trees Medium (20 Ft 40 Ft), Trees Moderate, Views
Subdivision Name
Gabriels Overlook Sec 01
Community Features
Cluster Mailbox, Common Grounds, Controlled Access, Curbs, Fishing, Gated, High Speed Internet, Park, Picnic Area, Underground Utilities, Trail(s)
Patio And Porch Features
Covered, Front Porch, Patio, Porch, Rear Porch
Price History
| Date | Event | Price |
|---|---|---|
10/27/2026 Source: | Listed for Sale | $850,000 +4.94% $275/sqft |
03/07/2023 Source: | Sold | $810,000 +18309.09% $262/sqft |
03/01/2023 Source: | Price Decreased | $4,400 -99.51% $1/sqft |
12/02/2022 Source: | Listing Removed | $898,000 +63.57% $291/sqft |
05/07/2021 Source: | Price Increased | $549,000 +61.48% $178/sqft |

Show more
Nearby Homes
Find Homes by Property Features in Georgetown, TX
Nearby New Homes For Sale

Based on information submitted to the MLS GRID from Unlock MLS through Oct 29, 2026, 02:15PM. All information provided is deemed reliable but is not guaranteed and should be independently verified. Unlock MLS and its affiliates provide the MLS and all content therein “AS IS” and without any warranty, express or implied. All data is obtained from various sources and may not have been verified by broker or MLS GRID. Supplied Open House Information is subject to change without notice. All information should be independently reviewed and verified for accuracy. Properties may or may not be listed by the office/agent presenting the information. The information being provided is for consumers’ personal, non-commercial use. It may not be used for any purpose other than to identify prospective properties consumers may be interested in purchasing. © 2026 Unlock MLS. All Rights Reserved.
 Advertising Broker: Michelle Brecker | Pathway To Home Realty
