- Overview
- Description
- Property Details
- Location
- Facts & Features
- Getting Around



$350,000
Monthly Est:$1,742
 5 Beds
 2 Baths
1 full bath + 1 half bath
 2,081sqft
314 S California St, North Salem, IN 46165
$350,000
$1,742/moEst:
Get Pre-Approved
Single Family Residence
Built in 1908
$-- HOA
10,454 sqft lot
$168/sq.ft
Description
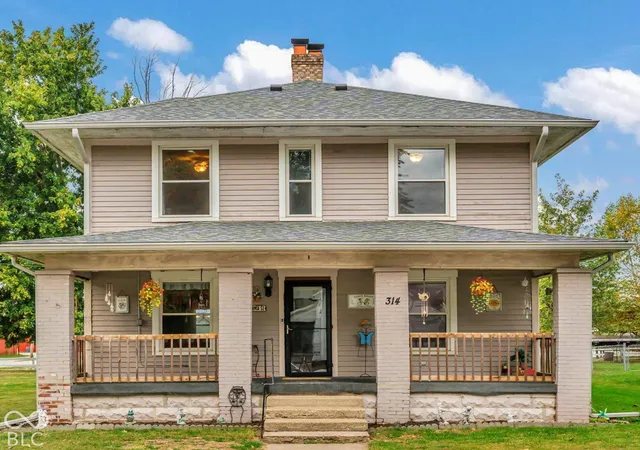
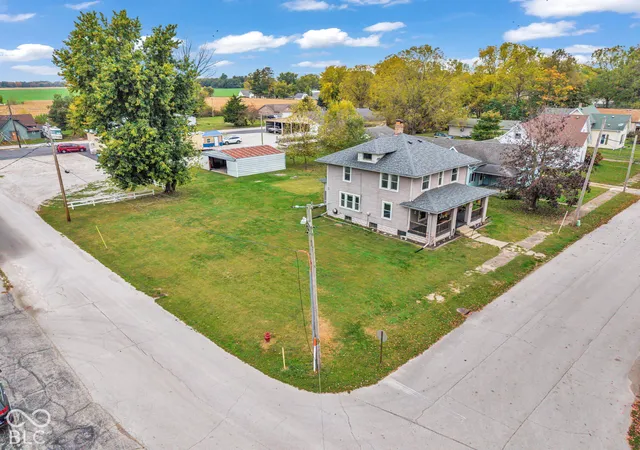
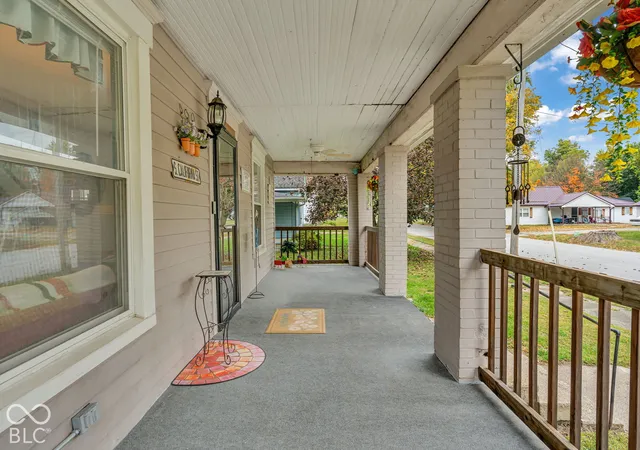
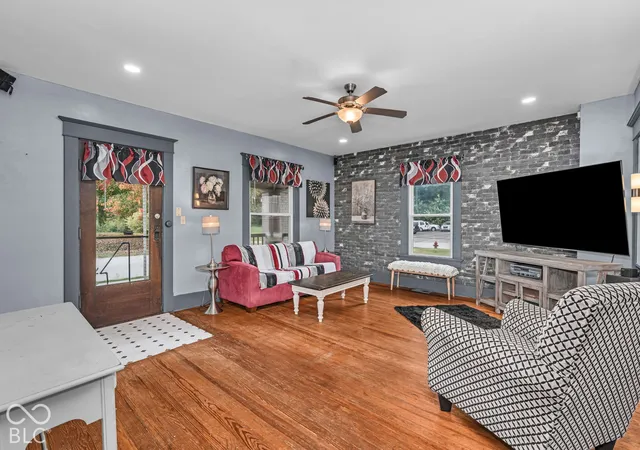
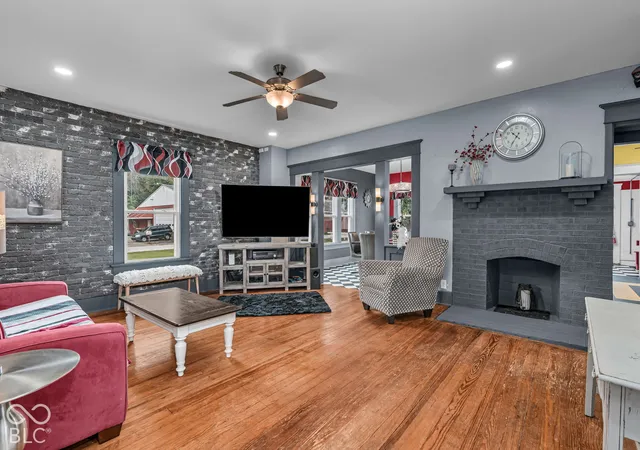
Welcome to a truly special five-bedroom Sears catalog home in the heart of North Salem, where historic charm meets the modern updates today's buyers are looking for. From the moment you arrive, the large covered patio stretching across the front of the home invites you to slow down, sit awhile, and imagine life here. Step inside and you're greeted by a warm and spacious great room anchored by a fireplace - the perfect gathering spot. The generously sized dining room showcases its charming original china cabinet, a nod to the home's heritage, while the bright kitchen keeps things practical with all appliances staying and an adorable built-in butler's pantry offering plenty of storage. Need flexibility? The main-level bedroom can easily serve as a sitting room, office or flex space to fit your lifestyle. A cute finished mud room makes the perfect back porch entry and includes the convenience of main-level laundry. Ceiling fans have been added in the great room, dining room, kitchen and every bedroom for comfort year-round. Head upstairs to find four additional bedrooms and a full bath that has been fully updated with a large walk-in shower. Hardwoods, original doors and thoughtful details throughout complete the charm and character only a historic home can offer. The full basement is a blank canvas ready for your ideas, complete with daylight windows. Outside, an extra-large corner lot provides plenty of room to roam - and no HOA to worry about. Car enthusiasts, hobbyists and tinkerers take note: the 30x30 detached garage/pole barn includes a separate 60-amp electrical panel, ideal for a workshop or project space, with storage to spare. Major updates give you peace of mind: HVAC updated in 2021, new water heater in 2022, and a new roof and gutters in 2021. All of this just minutes from town with a quick commute to I-74, State Road 75 and more. Owner believes this to be a Sear Catlog Home delivered by railrooad in 1908. 9 room square modern reversed model #111
- Houzeo last checked: 10 minutes ago
- Listing updated: November 7, 2026 at 10:18 pm
- Listing Provided by: Jennifer Turner | Carpenter, REALTORS® (317) 873-5554
- Source: Metropolitan Indianapolis Board of REALTORS (MIBOR) MLS-IN as distributed by MLS GRID | MLS#: 22131126

Property Details
Status
Active
Type
Single Family Residence
No. of Stories
-
County
City
Neighborhood
--
Year Built
1908
HOA Fees
-
Finished Area
2,081 sqft
Lot Size
10,454 sqft lot
Basement Area
- sqft
MLS Name
Metropolitan Indianapolis Board of REALTORS (MIBOR) MLS
MLS Number
22131126
MLS Status
Active
Days on Market
19
Cumulative Days on Market
19

Continue Your Journey in App
Find your dream home, receive real-time updates, and many more!
Continue Your Journey in App
Find your dream home, receive real-time updates, and many more!
Location
Facts & Features
Rooms
Bedrooms & bathrooms
Bedrooms: 5
Bathrooms: 2
Dining Room
Level: Main
Area: 224.00 Square Feet
Dimensions: 16x14
Kitchen
Level: Main
Area: 180.00 Square Feet
Dimensions: 15x12
Utility Room
Level: Main
Area: 112.00 Square Feet
Dimensions: 14x08
Living Room
Level: Main
Area: 320.00 Square Feet
Dimensions: 20x16
Master Bedroom
Level: Upper
Area: 176.00 Square Feet
Dimensions: 16x11
Bedroom 2
Level: Upper
Area: 156.00 Square Feet
Dimensions: 13x12
Bedroom 3
Level: Upper
Area: 132.00 Square Feet
Dimensions: 12x11
Bedroom 4
Level: Upper
Area: 96.00 Square Feet
Dimensions: 12x08
Bedroom 5
Level: Main
Area: 120.00 Square Feet
Dimensions: 12x10
Interior
Window Features
Low Emissivity Windows
Cooling
Central Air
Flooring
Hardwood
Interior Features
High Ceilings, Entrance Foyer, Paddle Fan, Hi Speed Internet Availbl, Wired For Data, Pantry, Smart Thermostat, Walk In Closet(s), Wood Work Painted
Appliances
Dishwasher, Disposal, Microwave, Gas Oven, Refrigerator, Water Heater
Exterior Features
Barn Pole, Storage
Heating
Forced Air, Natural Gas
Construction
Year Built
Year Built: 1908
Home type
Single Family Residence
Architectural Style
Traditional
Construction Materials
Brick, Stone, Wood Siding
Property Condition
Updated/remodeled
Foundation Details
Block, Full
Utilities & Energy
Parking Features
Detached, Storage
Security Features
Smoke Detector(s)
Utilities
Cable Connected, Electricity Connected, Natural Gas Connected, Sewer Connected, Water Connected
Fireplace Features
Living Room, Wood Burning, Other
Water Source
Public
Laundry Features
Connections All, Main Level
Basement
Daylight, Full, Interior Entry, Storage Space, Unfinished
Electric
100 Amp Service
Other Features
Patio And Porch Features
Covered
Subdivision Name
No Subdivision
Lot Features
Corner Lot, Sidewalks, Mature Trees
Price History
| Date | Event | Price |
|---|---|---|
10/22/2026 Source: | Listed for Sale | $350,000 $168/sqft |

Find Homes by Property Features in North Salem, IN

Based on information from MIBOR REALTOR® Association through Nov 08, 2026, 05:00AM as submitted to and distributed by MLS GRID. The Broker Listing Cooperative® listing service's Listing information is deemed reliable but is not guaranteed accurate by the Broker Listing Cooperative® listing service. All data is obtained from various sources and may not have been verified by broker or Broker Listing Cooperative listing service. Supplied Open House Information is subject to change without notice. All information should be independently reviewed and verified for accuracy. Properties may or may not be listed by the office/agent presenting the information. IDX information is provided exclusively for consumers personal non-commercial use. It may not be used for any purpose other than to identify prospective properties consumers may be interested in purchasing. The data is deemed reliable but is not guaranteed by MLS GRID. The use of the MLS GRID Data may be subject to an end-user license agreement prescribed by the Member Participant’s applicable MLS, if any, and as amended from time to time. All Rights Reserved. © 2026 MIBOR REALTOR® Association.
 Advertising Broker: Jonah Hartsburg | Hoosier Hub Realty
