- Overview
- Description
- Property Details
- Location
- Facts & Features
- Getting Around
- Nearby Homes

 No HOA
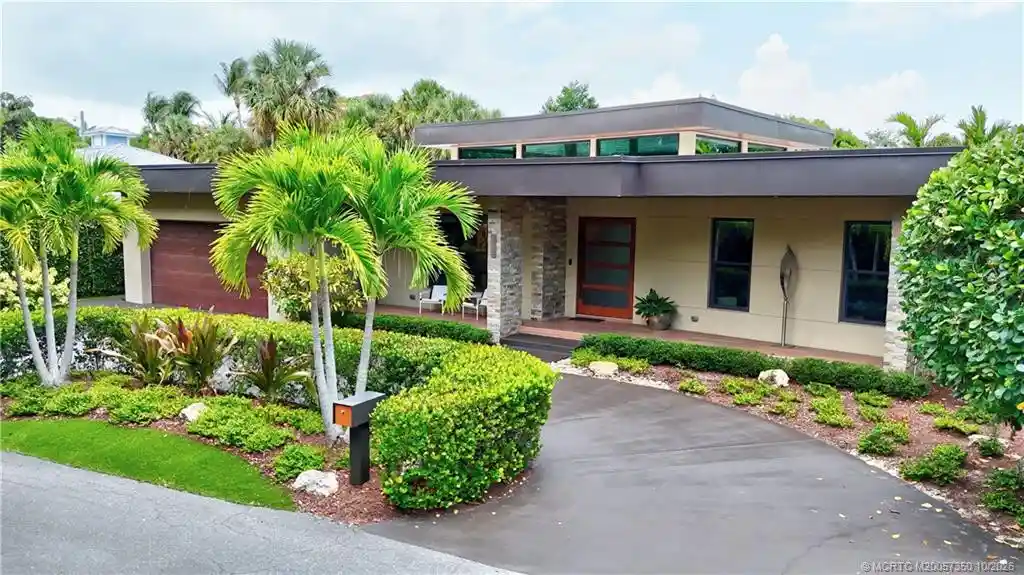


Street View
$1,350,000
Monthly Est:$6,719
 3 Beds
 3 Baths
2 full baths + 1 half bath
 3,023sqft
314 SE Pelican Dr, Stuart, FL 34996
$1,350,000
$6,719/moEst:
Get Pre-Approved
Single Family Residence
Built in 2017
$-- HOA
7,840.8 sqft lot
$447/sq.ft
Description
A one-of-a-kind custom mid-century modern residence offered fully furnished is ideally suited for all buyers including the new homeowner, seasonal owner, investor, or vacation-rental portfolio. Striking design meets exceptional function throughout. Polished concrete floors and soaring tongue-and-groove ceilings flow seamlessly into the outdoor spaces. The gourmet kitchen is appointed with Wolf and Sub-Zero appliances, custom cabinetry, a walk-in pantry, and an integrated sound system, while a 900-bottle temperature-controlled wine room with a picture window makes a dramatic centerpiece. Impact sliders open to a covered patio with a luxury summer kitchen, gas fireplace, and retractable screens, overlooking a private fenced yard with a putting green. Additional highlights include a generator, impact-rated pivot front door, programmable blinds and thermostats, and thoughtfully designed mud and laundry rooms with ample storage. Room for a pool. Renderings and proposal available.
- Houzeo last checked: 10 minutes ago
- Listing updated: October 29, 2026 at 6:33 pm
- Listing Provided by: Debra Sopko DRE #3241585 | Water Pointe Realty Group (772) 220-7877
- Source: Beaches MLS-FL | MLS#: M20057350

Property Details
Status
Active
Type
Single Family Residence
No. of Stories
1
County
City
Neighborhood
Year Built
2017
HOA Fees
-
Finished Area
3,023 sqft
Lot Size
7,840.8 sqft lot
Basement Area
- sqft
MLS Name
Beaches MLS
MLS Number
M20057350
MLS Status
Active
Days on Market
1

Continue Your Journey in App
Find your dream home, receive real-time updates, and many more!
Continue Your Journey in App
Find your dream home, receive real-time updates, and many more!
Location
Facts & Features
Rooms
Bedrooms & bathrooms
Bedrooms: 3
Bathrooms: 3
Interior
Appliances
Cooktop, Dryer, Dishwasher, Disposal, Gas Water Heater, Microwave, Oven, Refrigerator, Trash Compactor, Tankless Water Heater, Water Heater, Washer
Interior Features
Wet Bar, Built In Features, Breakfast Area, Bathtub, Closet Cabinetry, Dining Area, Separate Formal Dining Room, Dual Sinks, Entrance Foyer, High Ceilings, Kitchen Island, Main Level Primary, Pantry, Split Bedrooms, Soaking Tub, Separate Shower, Bar
Sewer
Public Sewer
Window Features
Impact Glass
Heating
Central
Flooring
Concrete, Wood
Exterior Features
Built In Barbecue, Barbecue, Outdoor Kitchen, Outdoor Living Area, Room For Pool
Cooling
Central Air
Construction
Year Built
Year Built: 2017
Home type
Single Family Residence
Property Condition
Resale
Roof
Fiberglass
Construction Materials
Block, Concrete
Utilities & Energy
Laundry Features
Laundry Tub
Water Source
Public
Fireplace Features
Decorative, Gas
Parking Features
Attached, Circular Driveway, Garage, Garage Door Opener
Association Amenities
None
Utilities
Cable Available, Sewer Available, Water Available
Security Features
Security System Owned, Security System, Closed Circuit Cameras, Security Fence
Other Features
Lot Features
Corner Lot, Cul De Sac, Sprinklers Automatic, Less Than Quarter Acre
Subdivision Name
St Lucie Estates
Patio And Porch Features
Covered, Patio, Porch, Screened
Price History
| Date | Event | Price |
|---|---|---|
10/29/2026 Source: | Listed for Sale | $1,350,000 $447/sqft |

East Riverside Ranks #13 in Stuart, FL
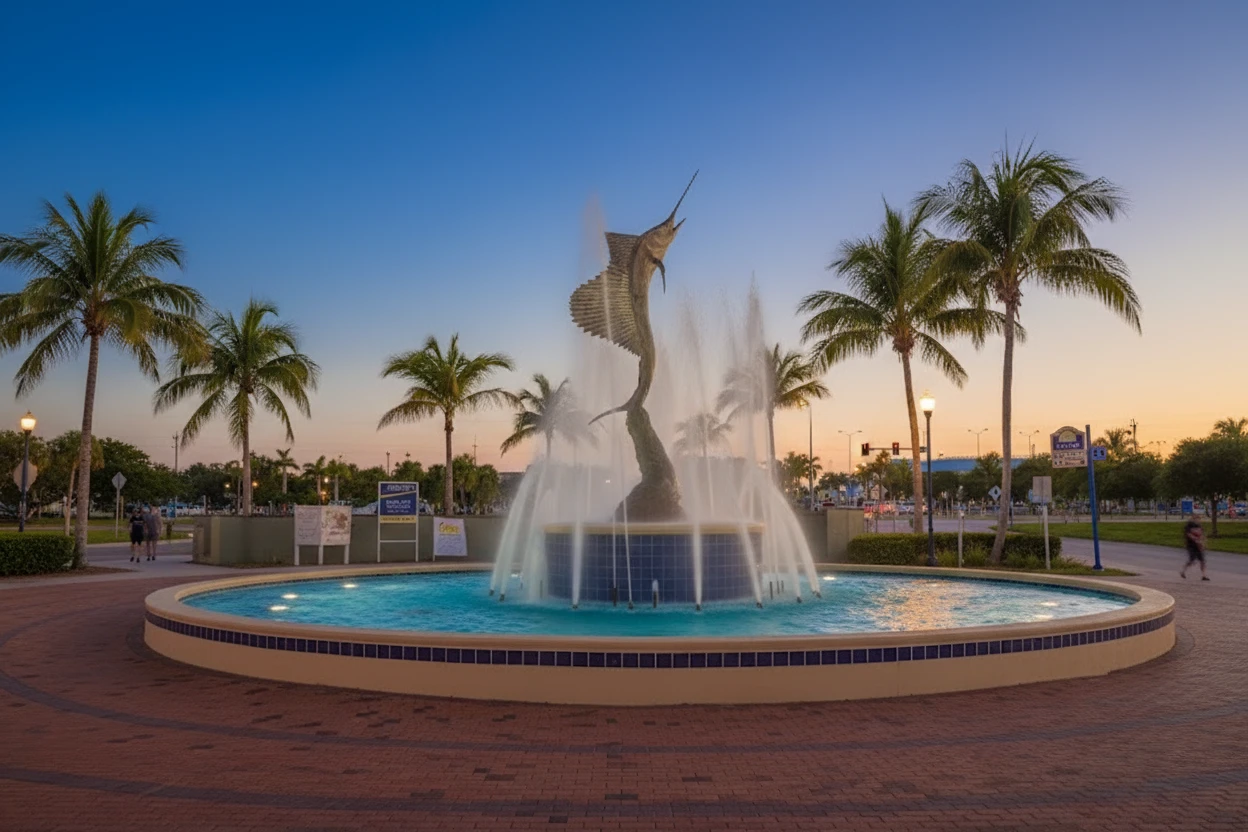

Homes

Rental Prices

Median Home Price
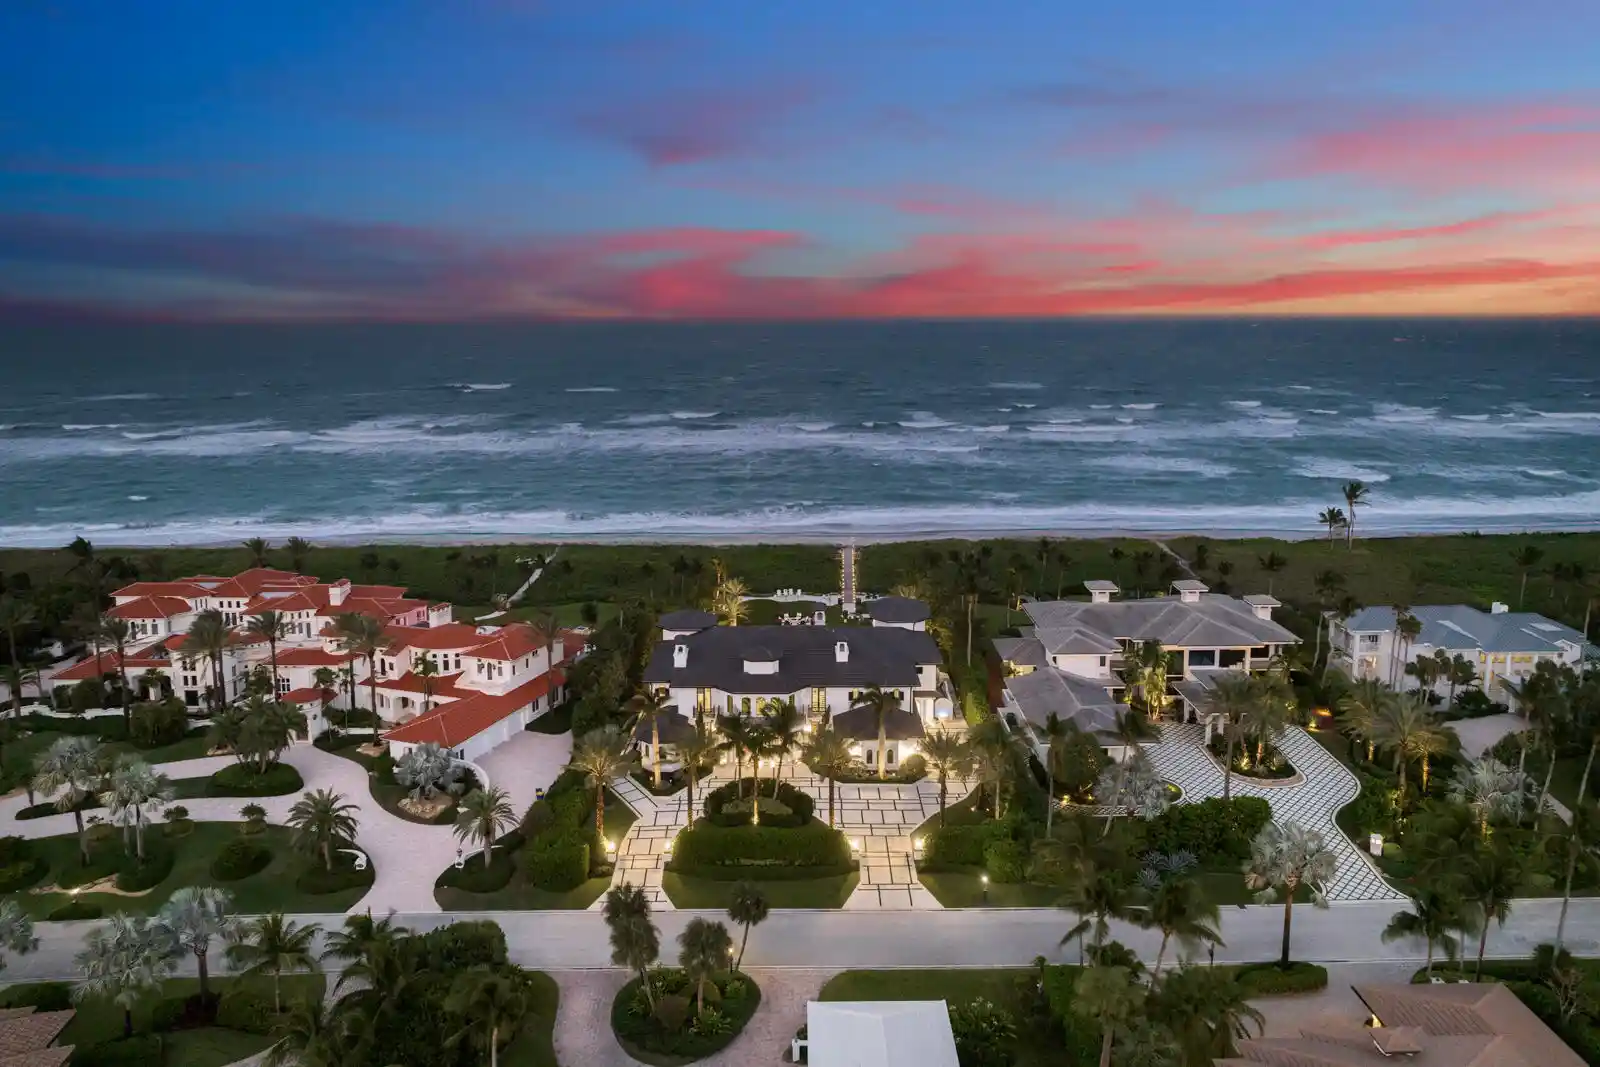
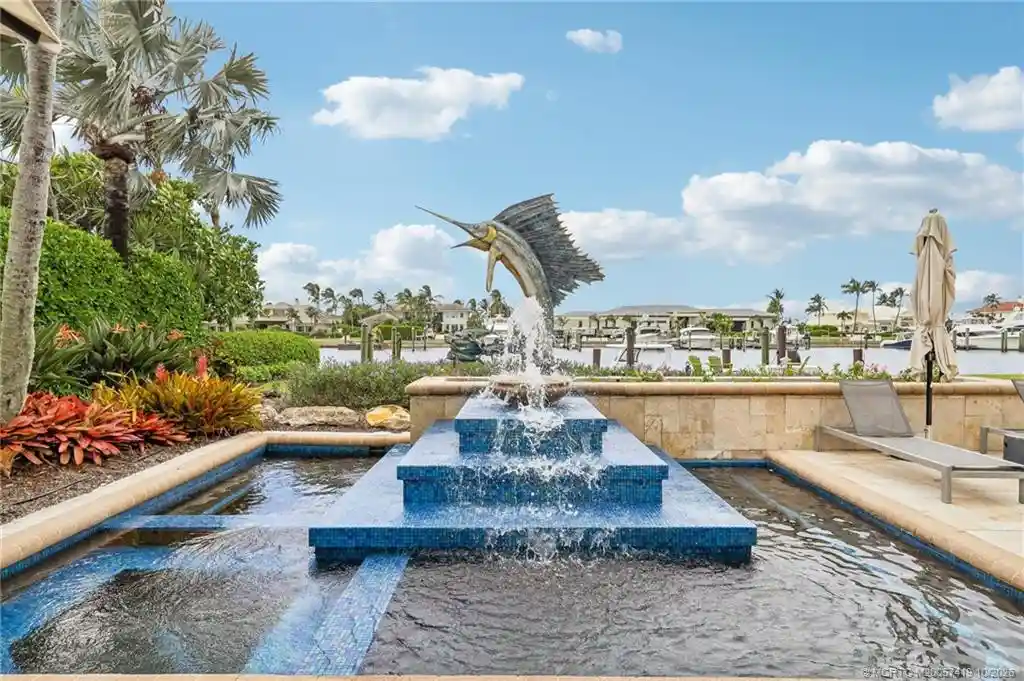
Nearby Homes
Find Homes by Property Features in Stuart, FL
Nearby New Homes For Sale


IDX information is provided exclusively for consumers’ personal, non-commercial use, that it may not be used for any purpose other than to identify prospective properties consumers may be interested in purchasing, and that the data is deemed reliable but is not guaranteed accurate by BeachesMLS. All listings featuring the BMLS logo are provided by BeachesMLS, Inc. This data is not verified for authenticity or accuracy and may not reflect all real estate activity in the market. Based on information © 2026 BeachesMLS, Inc. All Rights Reserved.
 Advertising Broker: Moe Mossa (Savvy Avenue) | Savvy Avenue, LLC
