- Overview
- Description
- Property Details
- Location
- Facts & Features
- Getting Around
- Nearby Homes



$430,000
Monthly Est:$2,140
 4 Beds
 2 Baths
2 full baths
 2,038sqft
314 W Mistletoe Dr, Kennedale, TX 76060
$430,000
$2,140/moEst:
Get Pre-Approved
Single Family Residence
Built in 2026
$-- HOA
0.37 acre lot
$211/sq.ft
Description
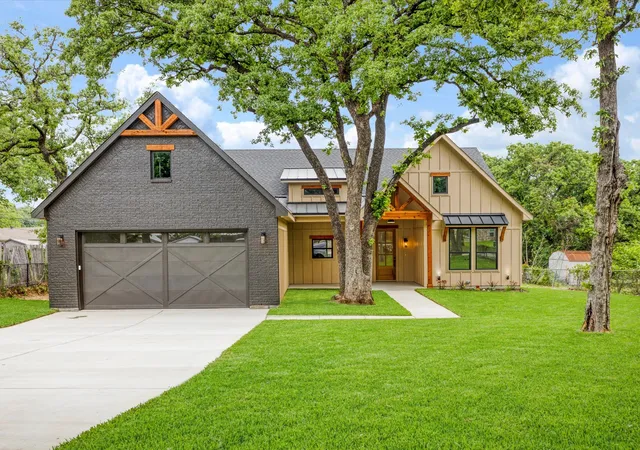
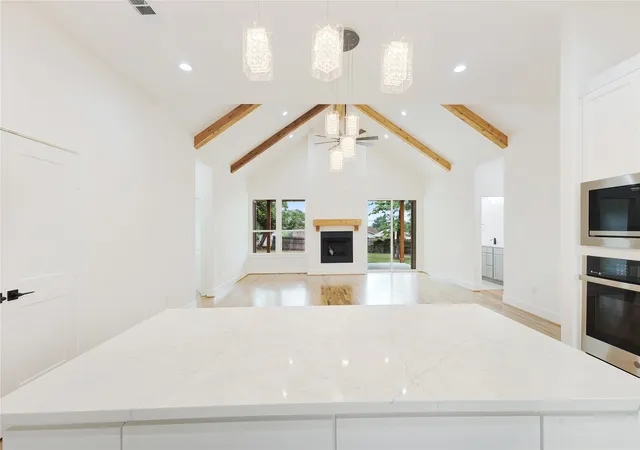
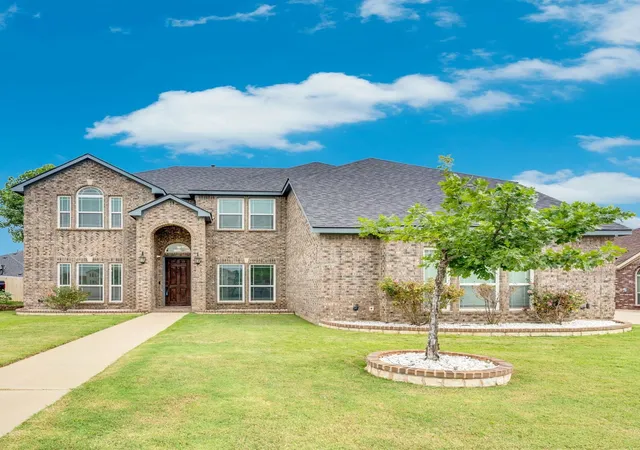
Welcome to your dream home in the heart of Kennedale! This stunning new construction at 314 West Mistletoe Drive offers the perfect blend of modern design and comfortable living. Situated on a generously sized lot in a well-established neighborhood known for its friendly community, this home truly has it all.
Step inside to discover beautiful hardwood floors flowing throughout, complemented by an open and inviting layout. The kitchen is a showstopper, featuring elegant quartz countertops, ample cabinetry, and brand-new appliances—perfect for both everyday living and entertaining.
With 4 spacious bedrooms and 2 full bathrooms, there’s plenty of room for family, guests, or even a home office. Every detail has been thoughtfully designed, and with everything brand new, you can enjoy peace of mind for years to come.
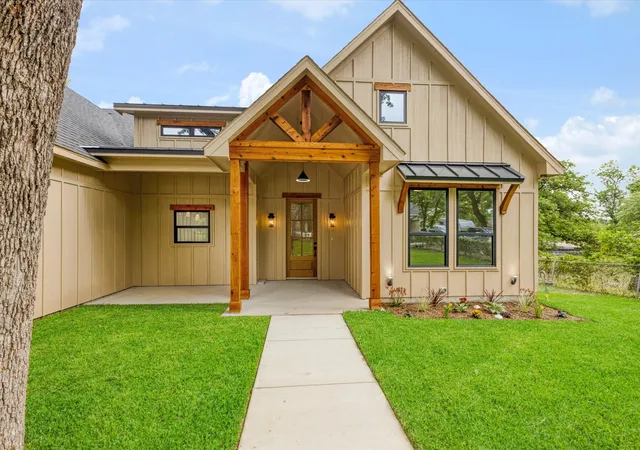
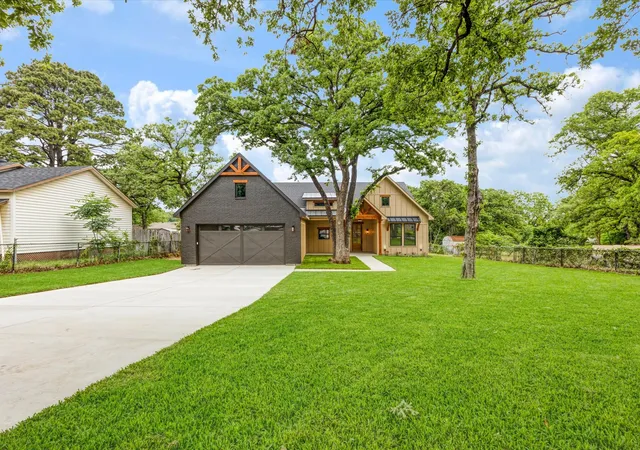
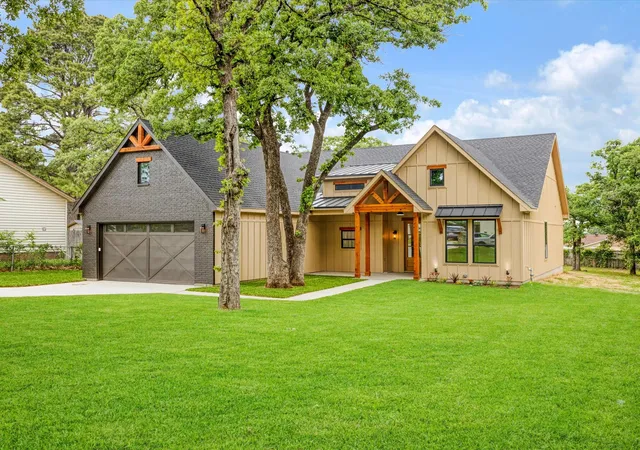
Outside, you’ll love the large backyard—ideal for kids, pets, or future outdoor additions. The fresh sod in the front yard adds to the home’s curb appeal, while the cozy sitting areas in both the front and back provide the perfect spots to relax and unwind.
This is truly a must-see property—whoever calls this home will be incredibly lucky!
- Houzeo last checked: 2 hours ago
- Listing updated: July 31, 2026 at 9:15 pm
- Listing Provided by: Janet Castaneda-Trejo | Rendon Realty, LLC (817) 592-3008
- Source: NTREIS MLS-TX | MLS#: 21251329

Property Details
Status
Pending
Type
Single Family Residence
No. of Stories
1
County
City
Neighborhood
--
Year Built
2026
HOA Fees
-
Finished Area
2,038 sqft
Lot Size
0.37 acre lot
Basement Area
- sqft
MLS Name
NTREIS MLS
MLS Number
21251329
MLS Status
Pending
Cumulative Days on Market
85

Continue Your Journey in App
Find your dream home, receive real-time updates, and many more!
Download App
Continue Your Journey in App
Find your dream home, receive real-time updates, and many more!
Location
Facts & Features
Rooms
Bedrooms & bathrooms
Bedrooms: 4
Bathrooms: 2
LivingRoom
Level: First
Area: 552.00 Square Feet
Dimensions: 24 x 23
Bedroom
Level: First
Area: 132.00 Square Feet
Dimensions: 11 x 12
Laundry
Level: First
Area: 50.00 Square Feet
Dimensions: 10 x 5
Kitchen
Level: First
Area: 165.00 Square Feet
Dimensions: 15 x 11
PrimaryBathroom
Level: First
Area: 140.00 Square Feet
Dimensions: 14 x 10
PrimaryBedroom
Level: First
Area: 168.00 Square Feet
Dimensions: 14 x 12
Interior
Sewer
Public Sewer
Interior Features
Decorative Designer Lighting Fixtures, Eat In Kitchen, Kitchen Island
Appliances
Built In Gas Range, Dishwasher, Microwave
Construction
Year Built
Year Built: 2026
Home type
Single Family Residence
Architectural Style
Detached
Utilities & Energy
Water Source
Public
Fireplace Features
Gas, Living Room
Utilities
Sewer Available, Water Available
Parking Features
Concrete, Garage
Pool Features
None
Other Features
Subdivision Name
Crestdale Add
Price History
| Date | Event | Price |
|---|---|---|
07/30/2026 Source: | Pending | $430,000 $211/sqft |
07/21/2026 Source: | Contingent (Active Under Contract) | $430,000 $211/sqft |
07/14/2026 Source: | Price Decreased | $430,000 -3.37% $211/sqft |
04/27/2026 Source: | Listed for Sale | $445,000 +1.14% $218/sqft |
04/27/2026 Source: | Price Increased | $440,000 +344.44% $216/sqft |

Show more
Nearby Homes






Find Homes by Property Features in Kennedale, TX
Nearby New Homes For Sale

Based on information from the North Texas Real Estate Information Systems, Inc., through Oct 09, 2026, 02:30PM. Information is provided exclusively for consumers’ personal, non-commercial use. It may not be used for any purpose other than to identify prospective properties consumers may be interested in purchasing. Data is deemed reliable but is not guaranteed accurate. This website may not include listings or property addresses of sellers who have directed their listing brokers to withhold their listing or their property address from display on the Internet. ©2026 North Texas Real Estate Information Systems, Inc. All Rights Reserved.
 Advertising Broker: Michelle Brecker | Pathway To Home Realty