- Overview
- Description
- Property Details
- Location
- Facts & Features
- Getting Around
- Nearby Homes


Street View
$339,000
Monthly Est:$1,687
 4 Beds
 3 Baths
3 full baths
 3,034sqft
314 Whispering Pines Ln, Eunice, LA 70535
$339,000
$1,687/moEst:
Get Pre-Approved
Single Family Residence
Built in -
$-- HOA
6.51 acres lot
$112/sq.ft
Description
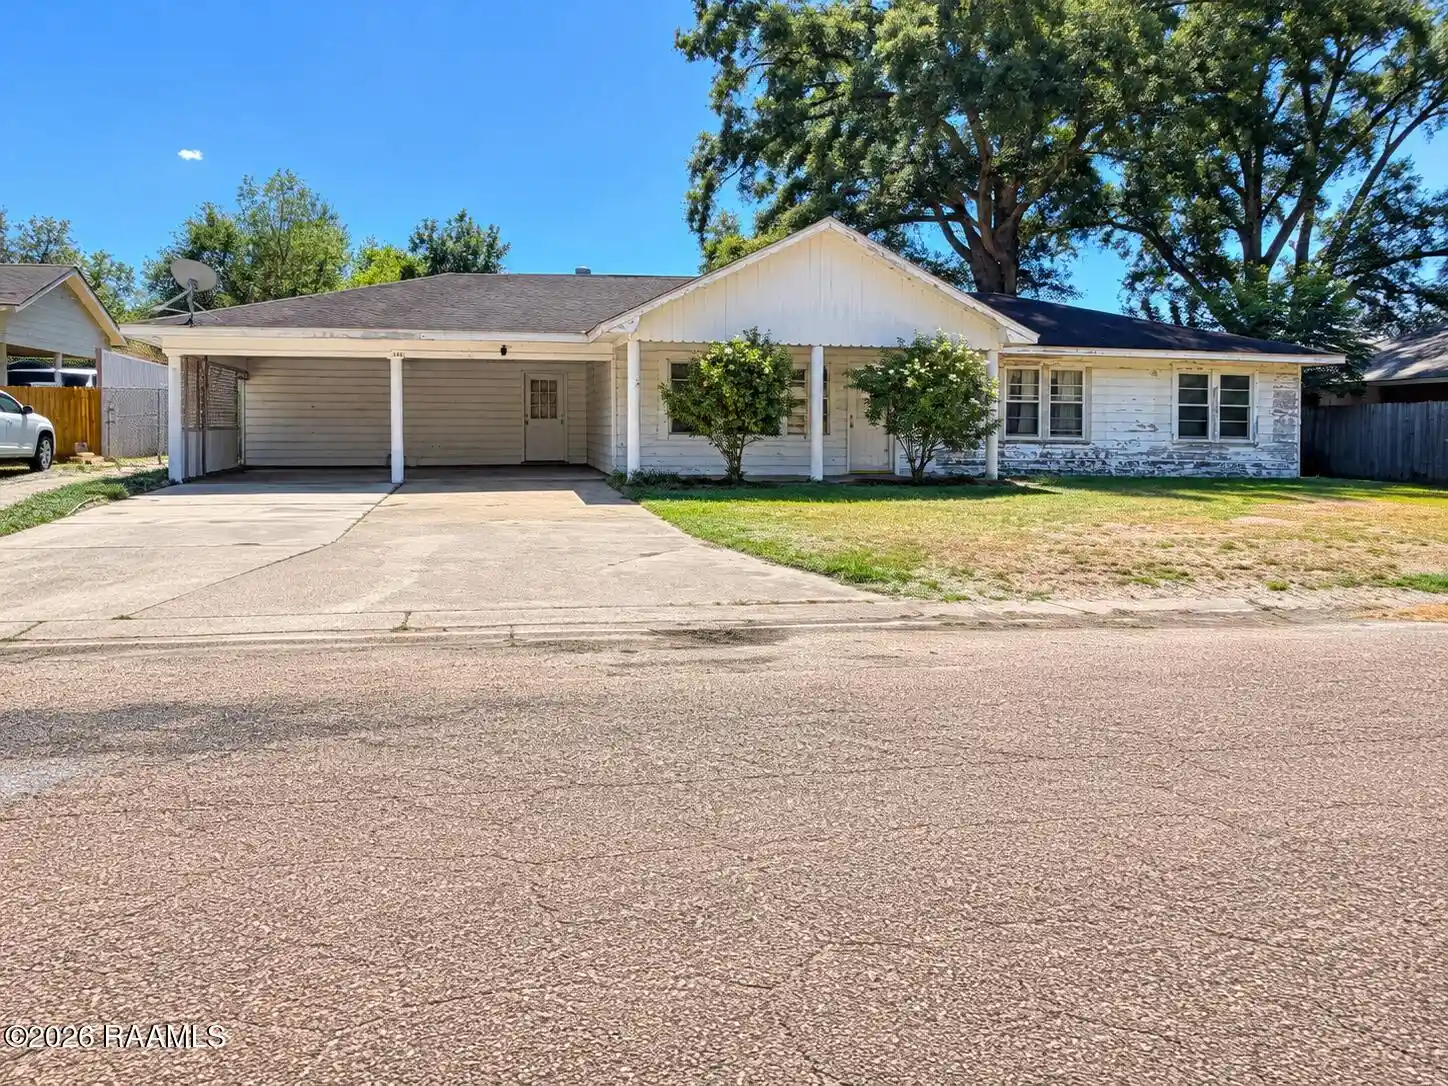
Welcome to your own private retreat in Eunice! Situated on 6.51 acres at the end of Whispering Pines, this spacious 4-bedroom, 3-bath home PLUS an 883 sq. ft. guest house/MIL suite offers peaceful country living while still being just minutes from LSUE, boutiques, restaurants, medical facilities, and everything Eunice has to offer. With no through traffic, the setting is quiet and private, and the home features a new roof replaced in 2026 and is located in Flood Zone X, meaning flood insurance is not typically required by lenders. From the moment you arrive, you'll love the open land and inviting wraparound porch that stretches around a large portion of the home--perfect for morning coffee or relaxing afternoons. Inside, you'll find an open floor plan filled with natural light, an oversized formal dining room featuring beautiful real wood floors and updated rustic wood beams, plus a separate breakfast area for casual dining. The kitchen offers copious cabinet space and a freestanding island, making it both functional and ideal for entertaining. The living room features beautiful custom built-in bookshelves and flows into an expansive family room with a fireplace, cathedral beamed ceilings, and plenty of space for holidays and family gatherings. All four bedrooms are generously sized, and the home offers three full bathrooms along with an oversized centrally located laundry room complete with a sink, abundant storage, and room for an additional freezer. As an incredible bonus, the property includes a separate 883 sq. ft. guest house/MIL suite featuring its own kitchen, living area, bedroom, and walk-in closet--perfect for extended family, guests, or a private home office setup. With acreage, privacy, multiple living spaces, and the versatility of a separate guest house, this unique Eunice property truly offers room for everyone!
- Houzeo last checked: 5 hours ago
- Listing updated: October 22, 2026 at 2:34 pm
- Listing Provided by: Lindsey Reed (337) 303-3987 DRE #0912123604 | Real Broker, LLC (337) 534-0555
- Source: Regional One Access Multiple Listing Service | MLS#: 2600007598

Property Details
Status
Active
Type
Single Family Residence
No. of Stories
-
County
City
Neighborhood
--
Year Built
-
HOA Fees
-
Finished Area
3,034 sqft
Lot Size
6.51 acres lot
Basement Area
- sqft
MLS Name
Regional One Access Multiple Listing Service
MLS Number
2600007598
MLS Status
Active
Days on Market
73

Continue Your Journey in App
Find your dream home, receive real-time updates, and many more!
Continue Your Journey in App
Find your dream home, receive real-time updates, and many more!
Location
Facts & Features
Rooms
Bedrooms & bathrooms
Bedrooms: 4
Bathrooms: 3
Interior
Interior Features
Beamed Ceilings, Bookcases, Built In Features, Cathedral Ceiling(s), Crown Molding, High Ceilings, Kitchen Island, Laminate Counters, Separate Shower, Tile Counters, Varied Ceiling Heights, Vaulted Ceiling(s), Walk In Closet(s), Wet Bar
Window Features
Window Treatments
Cooling
Ceiling Fan(s), Central Air
Appliances
Dishwasher, Built In Electric Oven, Electric Cooktop, Refrigerator, Electric Stove Connection
Exterior Features
Lighting
Heating
Central, Electric
Sewer
Septic Tank
Flooring
Carpet, Concrete, Tile, Wood, Brick
Construction
Year Built
-
Home type
Single Family Residence
Architectural Style
Traditional
Foundation Details
Slab
Roof
Composition
Construction Materials
Brick, Frame, Wood Siding
Utilities & Energy
Parking Features
Attached Carport, Open
Laundry Features
Electric Dryer Hookup
Other Features
Lot Features
Back Yard, Cul De Sac, Landscaped, Level, No Outlet Street
Subdivision Name
Whispering Pines Addition
Community Features
Acres
Patio And Porch Features
Porch, Covered
Price History
| Date | Event | Price |
|---|---|---|
08/17/2026 Source: | Listed for Sale | $339,000 $112/sqft |
Nearby Homes




Find Homes by Property Features in Eunice, LA

Based on information from the ROAM MLS through Oct 29, 2026, 02:15PM. IDX information is provided exclusively for consumers' personal, non-commercial use. It may not be used for any purpose other than to identify prospective properties consumers may be interested in purchasing. Data is deemed reliable but is not guaranteed accurate by the MLS. This website may not include listings or property addresses of sellers who have directed their listing brokers to withhold their listing or their property address from display on the Internet. © 2026 ROAM MLS. All Rights Reserved.
 Advertising Broker: Karen Stokes | Fleur De Lis Realty Group
