- Overview
- Description
- Property Details
- Location
- HOA Management
- Facts & Features
- Getting Around
- Nearby Homes

 New Construction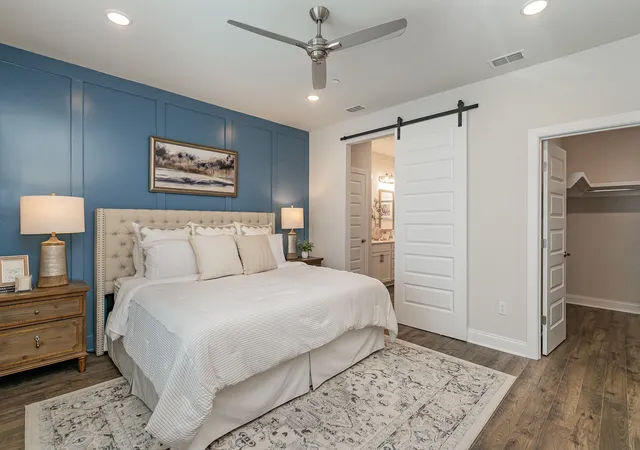

Street View
$492,499
Monthly Est:$2,451
 3 Beds
 3 Baths
3 full baths
 2,265sqft
3140 Arbor Valley Rd, Spring Hill, TN 37174
$492,499
$2,451/moEst:
Get Pre-Approved
Townhouse
Built in 2026
$239/mo HOA
-- sqft lot
$217/sq.ft
Description
** LIMITED-TIME: Rates as low as 4.75%* using $20,000 in Patterson FLEX CASH with our preferred lender! Terms and conditions apply.** Right-sizing doesn't mean giving anything up — and this Patterson Company Hanover townhome at Arbor Valley proves it. With two bedrooms on the main level, three full baths, and a thoughtfully designed open floor plan, this interior unit delivers the ease of low-maintenance living paired with finishes that feel anything but ordinary. Move-in ready!
The kitchen is the heart of the home, anchored by quartz countertops, a shaker-style "Sugar" cabinetry perimeter with a "Drift" island, upgraded Whirlpool stainless canopy hood package, a matte black MOEN faucet, single-bowl sink, and aged brass pendant lights that add a warm, curated touch. A 4"x12" tile backsplash in bright white ties it all together.
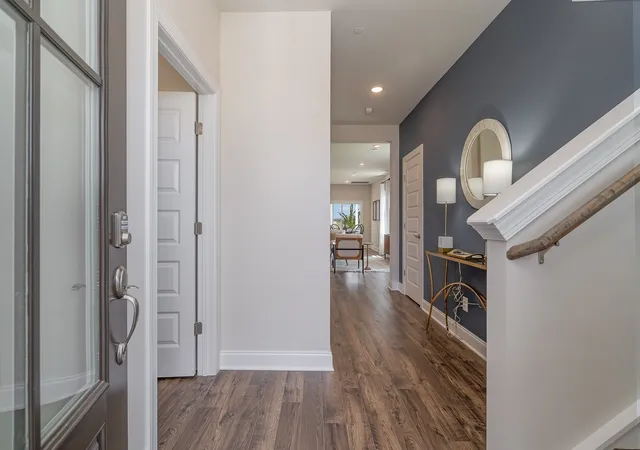
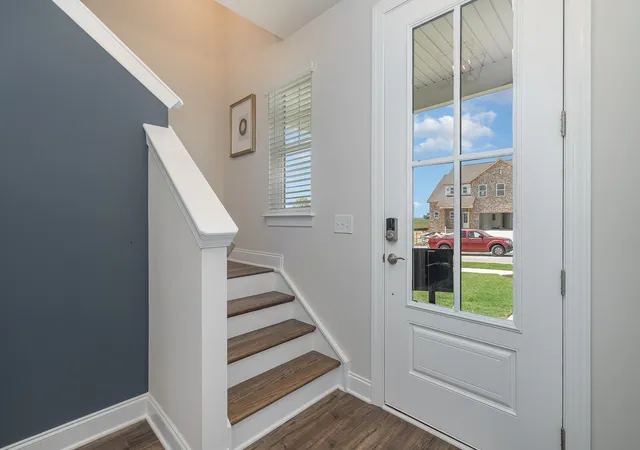
The main-floor primary suite offers a true retreat — RevWood hard surface flooring continues into both the primary bedroom and walk-in closet, while the spa-style bath features a semi-frameless brushed nickel shower door, tile shower surround, "Carrara" tile floors, and a comfort-height toilet. A convenient door connects the primary bath directly to the laundry room — a detail buyers will appreciate immediately. RevWood flooring flows through all main living areas, complemented by oak stair treads, lever-style brushed nickel hardware, and a bold matte black foyer light fixture that makes a statement from the moment you walk in.
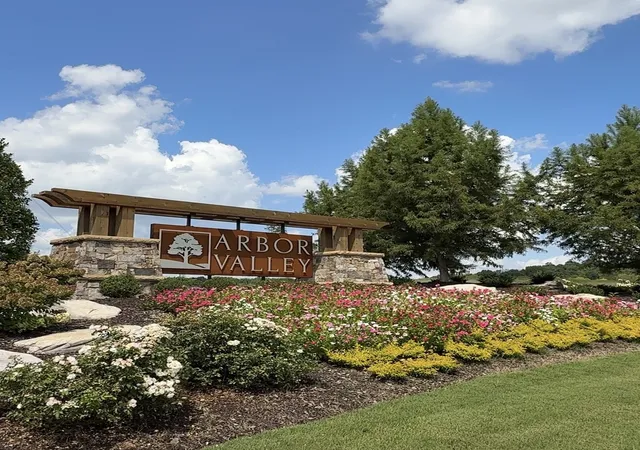
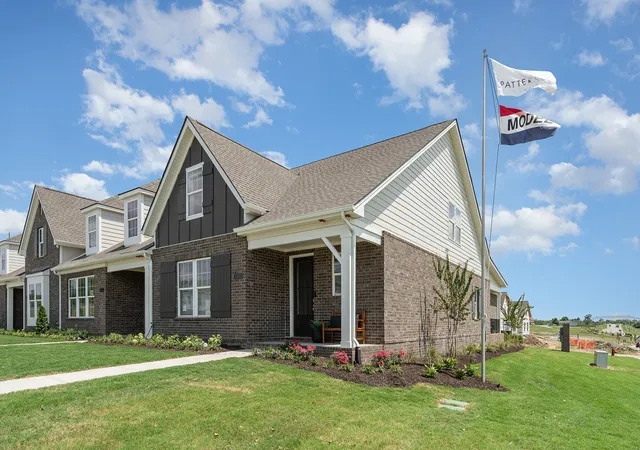
Outside, a covered patio, alley-entry two-car garage, and included front and side yard irrigation round out a home designed for living well with less upkeep. Arbor Valley's amenities with expected completion Fall 2026 — pool, amenity center, walking trails, and green space — make this community as appealing outside your front door as it is within it.
- Houzeo last checked: 10 minutes ago
- Listing updated: October 8, 2026 at 9:01 pm
- Listing Provided by: Christy McAfee (615) 504-6963 DRE #340178 | Patterson Company, LLC (615) 472-1317
- Source: Nashville (RealTracs Mid) MLS-TN | MLS#: 3216517

Property Details
Status
Active
Type
Townhouse
No. of Stories
2
County
City
Neighborhood
--
Year Built
2026
HOA Fees
$239/mo
Finished Area
2,265 sqft
Lot Size
-- sqft lot
Basement Area
- sqft
MLS Name
Nashville (RealTracs Mid) MLS
MLS Number
3216517
MLS Status
Active
Days on Market
73
Open House

Continue Your Journey in App
Find your dream home, receive real-time updates, and many more!
Download App
Continue Your Journey in App
Find your dream home, receive real-time updates, and many more!
Location
HOA Management
N/A
HOA Fees
$239/ Monthly
N/A
HOA Fees
$350/ One Time
Amenities
 Amenities and services may be covered by one or multiple associations and service providers.
 Insurance
 Club House
 Gym
Gym
 Pool
Pool
 Maintenance
 Bike Trails
 Park Playground
 Underground Utilities
Recreation Facilities
Disclaimer: Amenities are based on third-party information and may vary; buyers must independently verify all amenities, as information is deemed reliable but not guaranteed.
Facts & Features
Rooms
Bedrooms & bathrooms
Bedrooms: 3
Bathrooms: 3
Interior
Interior Features
Smart Thermostat, Walk In Closet(s), Kitchen Island
Cooling
Central Air, Electric
Heating
Central, Electric
Sewer
Public Sewer
Flooring
Carpet, Laminate, Tile
Appliances
Electric Oven, Electric Range, Dishwasher, Disposal, Microwave, Stainless Steel Appliance(s)
Construction
Year Built
Year Built: 2026
Home type
Townhouse
Foundation Details
Slab
Construction Materials
Brick
Roof
Shingle
Architectural Style
Traditional
Utilities & Energy
Utilities
Electricity Available, Water Available
Association Amenities
Clubhouse, Fitness Center, Playground, Pool, Underground Utilities, Trail(s)
Water Source
Public
Parking Features
Garage Door Opener, Garage Faces Rear
Security Features
Smoke Detector(s)
Basement
None
Laundry Features
Electric Dryer Hookup, Washer Hookup
Other Features
Lot Features
Level
Patio And Porch Features
Patio, Covered, Porch
Subdivision Name
Arbor Valley Ph 1b
Price History
| Date | Event | Price |
|---|---|---|
05/26/2026 Source: | Listed for Sale | $492,499 $217/sqft |
05/20/2026 Source: | Coming Soon | $492,499 $217/sqft |

Nearby Homes
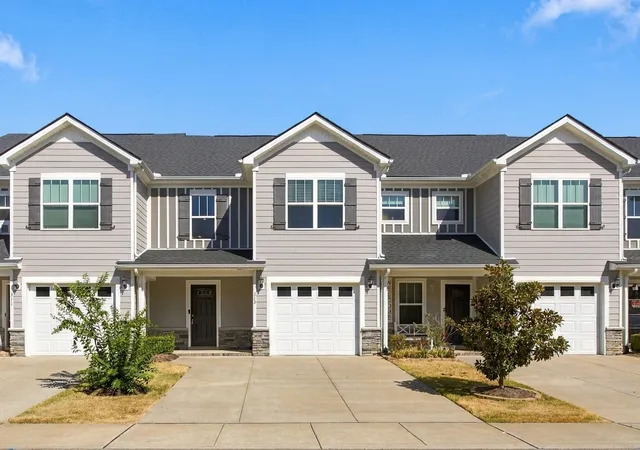
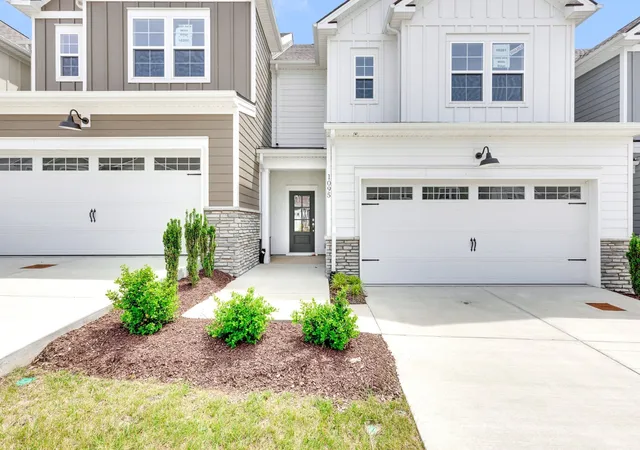
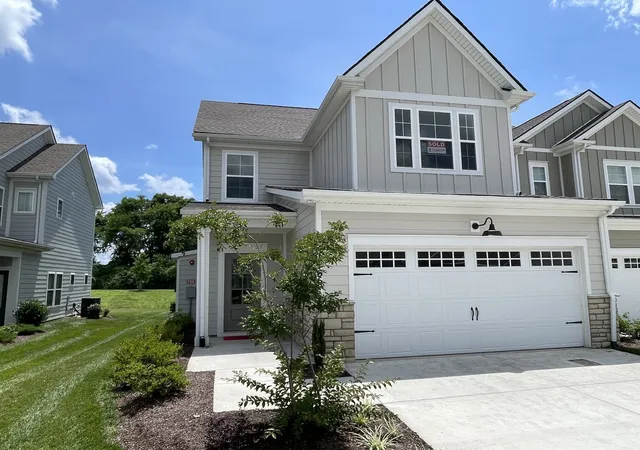
Find Homes by Property Features in Spring Hill, TN
Nearby New Homes For Sale

Based on information from Realtracs® through Oct 09, 2026, 06:30AM. Data courtesy of Realtracs® MLS as distributed by MLS GRID. Some IDX listings have been excluded from this website. All data is obtained from various sources and may not have been verified by the broker or MLS GRID. Supplied Open House Information is subject to change without notice. All information should be independently reviewed and verified for accuracy. Properties may or may not be listed by the office/agent presenting the information. IDX information is provided exclusively for consumers’ personal, noncommercial use. It may not be used for any purpose other than to identify prospective properties consumers may be interested in purchasing. The data is deemed reliable but is not guaranteed by MLS GRID. The use of the MLS GRID Data may be subject to an end-user license agreement prescribed by Realtracs® MLS. © 2026 RealTracs Solutions. All Rights Reserved. Angela Fowler Real Estate, LLC | 423.320.4620 | afowler@catt.com Mailing Address: 452 Kailors Cove Cir, Ringgold, GA 30736
 Advertising Broker: Angela Fowler | Angela Fowler Real Estate, LLC.