- Overview
- Description
- Property Details
- Location
- HOA Management
- Facts & Features
- Getting Around
- Nearby Homes



$699,500
Monthly Est:$3,482
 3 Beds
 3 Baths
1 full bath + 1 half bath
 1,810sqft
3140 Eastwood Ct, Boulder, CO 80304
$699,500
$3,482/moEst:
Get Pre-Approved
Townhouse
Built in 1979
$340/mo HOA
1,176 sqft lot
$386/sq.ft
Description
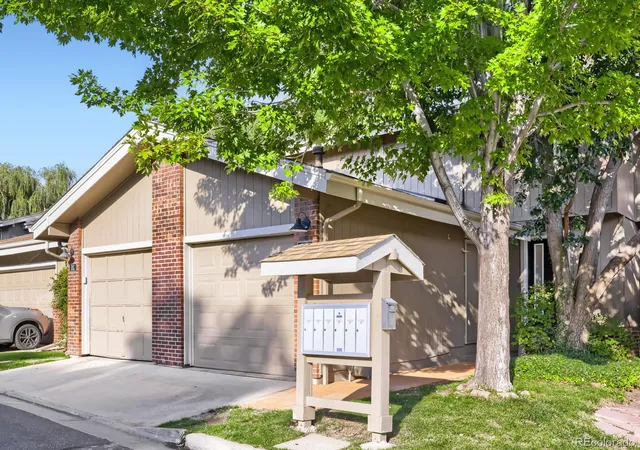
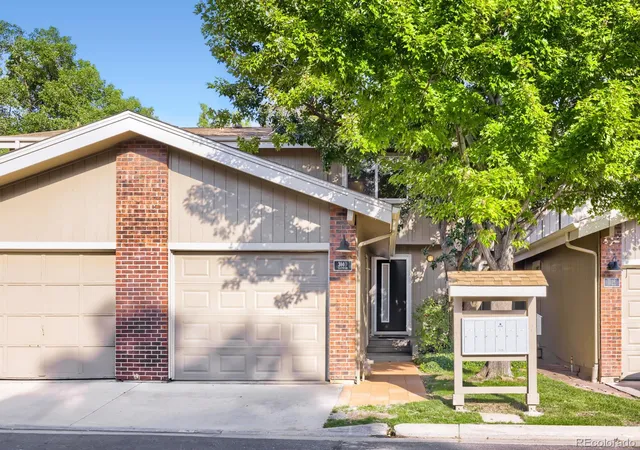
Welcome Home to 3140 Eastwood Court in Boulder's Willow Brook Community.
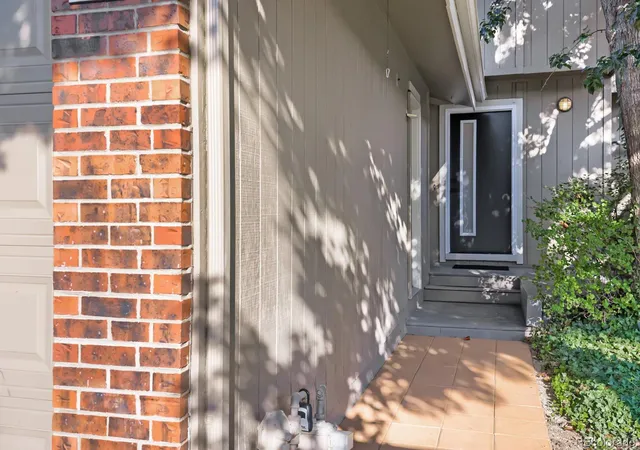
Move right into this beautifully updated townhouse with an extended garage and storage. From fresh paint and new doors to top-to-bottom renovations, the sellers have done the work for you.
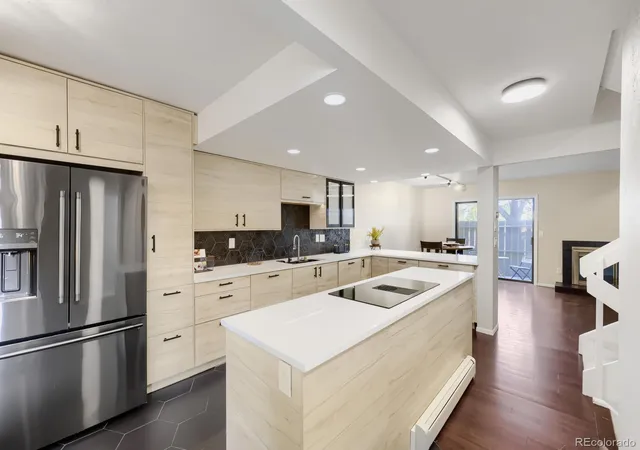
A Kitchen Built to Impress:
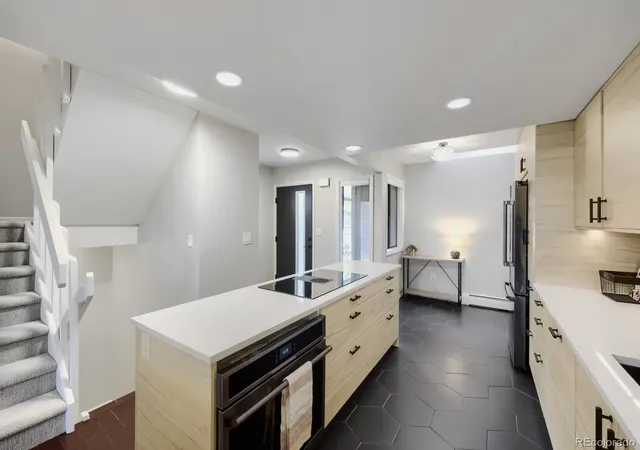
Step inside to an immaculate kitchen featuring granite countertops, an induction stove, stainless steel appliances, new cabinetry, a tasteful backsplash, and fresh floor tile. Enjoy the skylight above. It's a space as functional as it is beautiful.
Living & Entertaining:
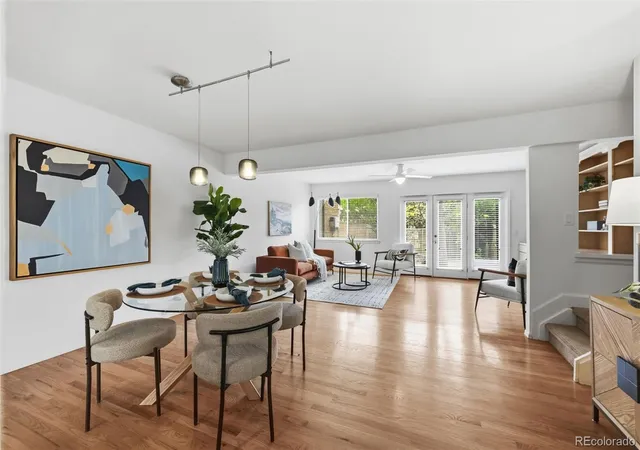
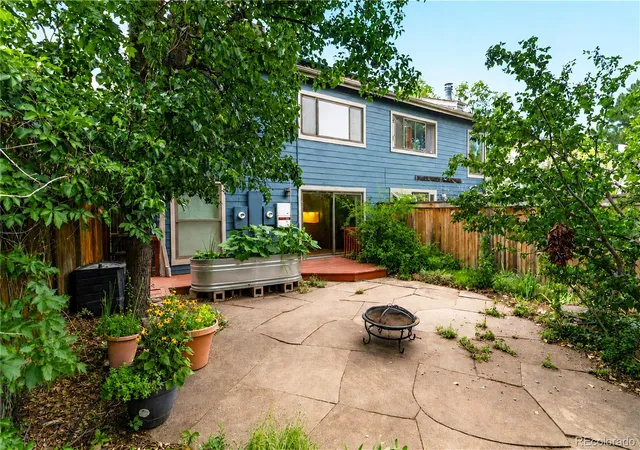
The open living and dining area showcases warm bamboo flooring, a cozy wood-burning fireplace, and direct access to a private back patio. Perfect for relaxing or hosting guests.
A Private Upstairs Retreat: The primary suite offers vaulted ceilings, an en suite vanity, and direct access to a brand-new, fully renovated bathroom. A generously sized second bedroom sits at the opposite end of the floor, and brand-new windows throughout frame stunning west-facing mountain views.
Finished Basement, Endless Possibilities:
Head downstairs to a fully finished basement with a versatile family room/den and a third bedroom, complete with a new, legally conforming egress window. The spa-like bathroom features a two-person waterfall shower with steam capability. A dedicated laundry room with a gas-heated washer and dryer adds everyday convenience, and a hydronic baseboard heating system lets you control the temperature room by room.
Location, Location, Location:
Willow Brook is within walking distance of a grocery store, shops, and restaurants, and connects directly to Boulder's premier bike path network. And with the Sundance Film Festival relocating to Boulder starting January 2027, this address is about to be even more in demand, making it not just a beautiful place to call home but also a compelling investment opportunity.
This turnkey townhouse is truly move-in ready. Schedule your showing today!
- Houzeo last checked: 0 minutes ago
- Listing updated: November 10, 2026 at 4:49 pm
- Listing Provided by: Cassidy Bednark (720) 933-2591 | Century 21 Elevated Real Estate (720) 384-6573
- Source: DENVER (RE COLORADO) MLS-CO as distributed by MLS GRID | MLS#: 2672233

Property Details
Status
Active
Type
Townhouse
No. of Stories
-
County
City
Neighborhood
--
Year Built
1979
HOA Fees
$340/mo
Finished Area
1,810 sqft
Lot Size
1,176 sqft lot
Basement Area
- sqft
MLS Name
DENVER (RE COLORADO) MLS
MLS Number
2672233
MLS Status
Active
Days on Market
49

Continue Your Journey in App
Find your dream home, receive real-time updates, and many more!
Continue Your Journey in App
Find your dream home, receive real-time updates, and many more!
Location
HOA Management
Willowbrook HOA
HOA Fees
$340/ Monthly
Amenities
 Amenities and services may be covered by one or multiple associations and service providers.
 Park Playground
 Insurance
 Snow Removal
 Maintenance
 Trash Pickup
Disclaimer: Amenities are based on third-party information and may vary; buyers must independently verify all amenities, as information is deemed reliable but not guaranteed.
Facts & Features
Rooms
Bedrooms & bathrooms
Bedrooms: 3
Bathrooms: 3
Living Room
Level: Main
Area: Square Feet
Dimensions: 247.00
Kitchen
Level: Main
Area: Square Feet
Dimensions: 209.00
Bathroom Half
Level: Main
Area: Square Feet
Dimensions: 21.00
Bedroom
Level: Upper
Area: Square Feet
Dimensions: 221.00
Bedroom
Level: Upper
Area: Square Feet
Dimensions: 170.00
Den
Level: Basement
Area: Square Feet
Dimensions: 98.00
Bedroom
Level: Basement
Area: Square Feet
Dimensions: 108.00
Bathroom Three Quarter
Level: Basement
Area: Square Feet
Dimensions: 77.00
Laundry
Level: Basement
Area: Square Feet
Dimensions: 49.00
Bathroom Full
Level: Upper
Area: Square Feet
Dimensions: 40.00
Interior
Heating
Baseboard
Appliances
Convection Oven, Dishwasher, Disposal, Dryer, Microwave, Washer
Cooling
Attic Fan
Sewer
Public Sewer
Interior Features
Ceiling Fan(s), Granite Counters, Kitchen Island, Smart Thermostat, Smoke Free, Vaulted Ceiling(s)
Flooring
Bamboo, Tile, Wood
Window Features
Double Pane Windows, Egress Windows, Skylight(s)
Construction
Year Built
Year Built: 1979
Home type
Townhouse
Roof
Composition
Construction Materials
Frame
Property Condition
Updated/remodeled
Utilities & Energy
Fireplace Features
Living Room
Basement
Finished
Electric
110v, 220 Volts
Water Source
Public
Utilities
Cable Available, Internet Access (wired), Natural Gas Connected
Parking Features
220 Volts, Concrete, Heated Garage, Oversized
Security Features
Smoke Detector(s)
Laundry Features
In Unit
Association Amenities
Park
Other Features
Patio And Porch Features
Deck
Subdivision Name
Willow Brook
Price History
| Date | Event | Price |
|---|---|---|
10/21/2026 Source: | Price Decreased | $724,500 -3.34% $400/sqft |
09/24/2026 Source: | Listed for Sale | $749,500 +7.15% $414/sqft |
09/24/2026 Source: | Price Decreased | $699,500 -6.67% $386/sqft |
09/22/2026 Source: | Coming Soon | $749,500 $414/sqft |

Nearby Homes
Find Homes by Property Features in Boulder, CO

Based on information from REcolorado®, Inc.through Nov 11, 2026, 04:45PM. Not all properties were listed and/or closed by Company. This representation is based in whole or in part on content supplied by REcolorado®, Inc. REcolorado®, Inc. does not guarantee nor is it in any way responsible for its accuracy. Content maintained by REcolorado®, Inc. may not reflect all real estate activity in the market. Some IDX listings have been excluded from this website. Any use search of data on the website, other than by a consumer looking to purchase real estate, is prohibited. If Houzeo suspect “scraping” of the data has occurred, the suspicion and any evidence will be reported to the MLS. IDX information is provided exclusively for consumers' personal non-commercial use. It may not be used for any purpose other than to identify prospective properties consumers may be interested in purchasing. The data is deemed reliable but is not guaranteed by REcolorado®. The use of the IDX Data may be subject to an end user license agreement prescribed by REcolorado® as amended from time to time.
Based on information submitted to the MLS GRID as of Nov 11, 2026, 04:45PM. All data is obtained from various sources and may not have been verified by broker or MLS GRID. Supplied Open House information is subject to change without notice. All information should be independently reviewed and verified for accuracy. Properties may or may not be listed by the office/agent presenting the information. ©2026 REcolorado®, Inc. All Rights Reserved.
 Advertising Broker: Albert Gollas | Gollas and Company, Inc.
