- Overview
- Description
- Property Details
- Location
- HOA Management
- Facts & Features
- Getting Around
- Nearby Homes

Street View
$291,900
Monthly Est:$1,453
 4 Beds
 3 Baths
2 full baths + 1 half bath
 --sqft
3141 Hickory Ridge Trl, Moore, SC 29369
$291,900
$1,453/moEst:
Get Pre-Approved
Single Family Residence
Built in -
$43.75/mo HOA
7,840.8 sqft lot
--/sqft
Description
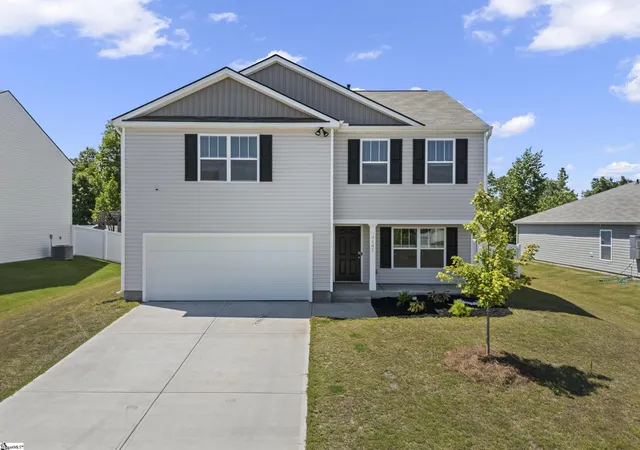
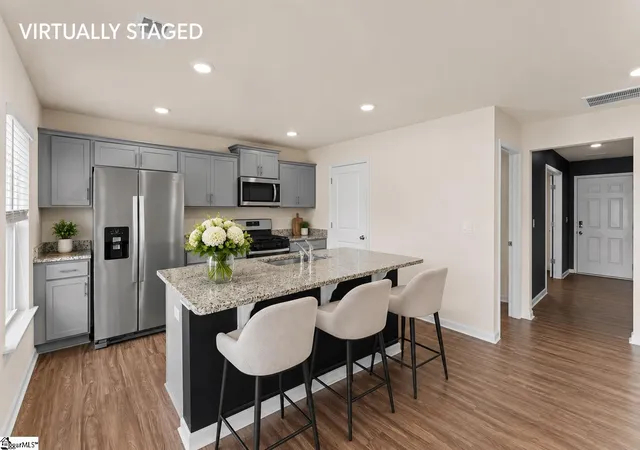
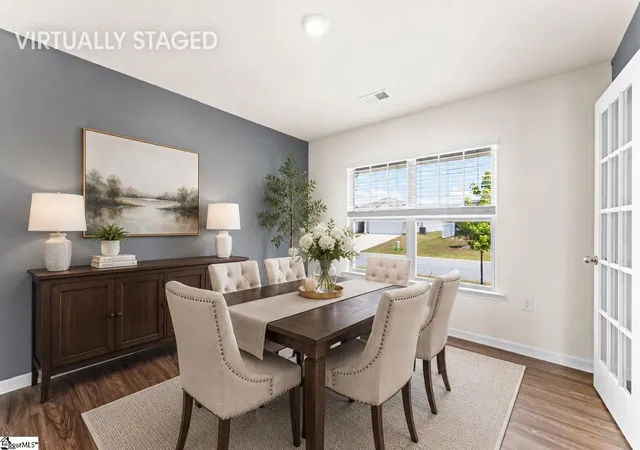
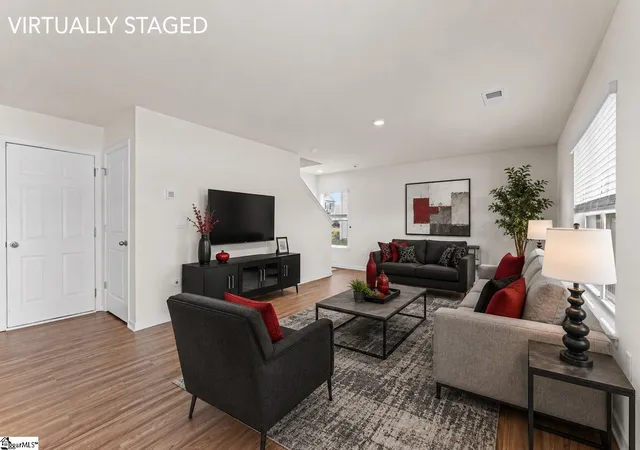
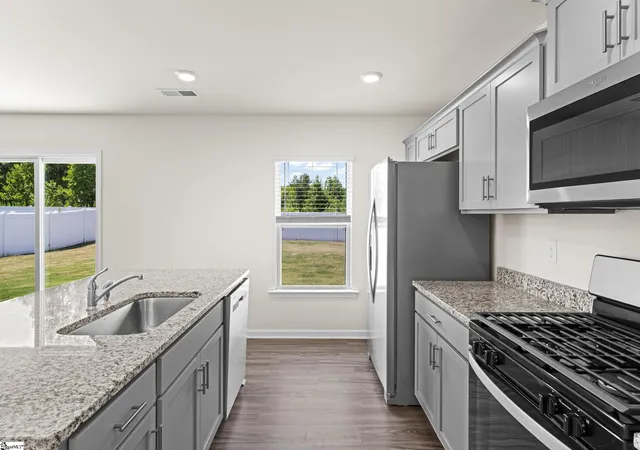
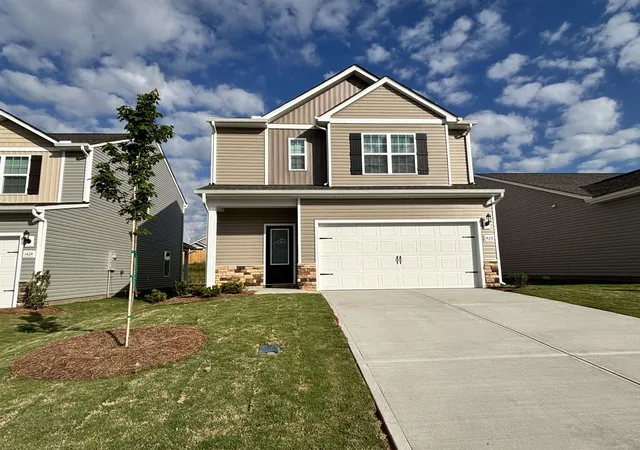
REDUCED FOR QUICK SALE! - Welcome to Lightwood Cottages, a beautiful new community located in one of the fastest-growing areas of the Upstate. This thoughtfully planned neighborhood offers exceptional amenities including a COMMUNITY POOL, CABANA, and is located within a TOP-RATED SCHOOL DISTRICT, making it the perfect place to call home. This PENWELL FLOOR PLAN features 3 BEDROOMS, 2.5 BATHROOMS, a DEDICATED STUDY, COVERED BACK PORCH, TWO-CAR GARAGE, and a FULLY FENCED BACKYARD, offering the perfect blend of comfort, style, and functionality. The welcoming foyer opens into a spacious OPEN-CONCEPT LAYOUT where the family room flows seamlessly into the kitchen. The kitchen is complete with STAINLESS STEEL APPLIANCES, a WALK-IN PANTRY, ABUNDANT CABINETRY, and a LARGE BREAKFAST BAR, making it ideal for everyday living and entertaining. The MAIN-LEVEL provides a flexible space for a DINING ROOM, home office, playroom, craft room, or den. Upstairs, the spacious primary suite features a WALK-IN CLOSET and a private en-suite bath with DUAL VANITIES. Two additional bedrooms share a full bath, and the conveniently located UPSTAIRS LAUNDRY ROOM adds everyday convenience. Enjoy the FULLY FENCED BACKYARD, providing the perfect space for children, pets, entertaining, or simply relaxing in privacy. Conveniently located just minutes from I-85, I-26, BMW, TYGER RIVER PARK, GREENVILLE-SPARTANBURG INTERNATIONAL AIRPORT (GSP), shopping, dining, and entertainment, you'll enjoy easy access to both DOWNTOWN GREENVILLE and DOWNTOWN SPARTANBURG while coming home to a peaceful neighborhood with outstanding community amenities. Don't miss your opportunity to own this beautiful home featuring a FULLY FENCED BACKYARD, OPEN-CONCEPT DESIGN, COMMUNITY POOL, CABANA, and TOP-RATED SCHOOL DISTRICT. Schedule your private tour today!
- Houzeo last checked: 3 minutes ago
- Listing updated: November 6, 2026 at 6:17 pm
- Listing Provided by: Pamela Borghesani (864) 884-2727 | Bluefield Realty Group (864) 362-2375
- Source: Greater Greenville MLS-SC | MLS#: 1598301

Property Details
Status
Active Under Contract
Type
Single Family Residence
No. of Stories
2
County
City
Neighborhood
--
Year Built
-
HOA Fees
$43.75/mo
Finished Area
- sqft
Lot Size
7,840.8 sqft lot
Basement Area
- sqft
MLS Name
Greater Greenville MLS
MLS Number
1598301
MLS Status
Contingency Contract
Days on Market
110

Continue Your Journey in App
Find your dream home, receive real-time updates, and many more!
Continue Your Journey in App
Find your dream home, receive real-time updates, and many more!
Location
HOA Management
N/A
HOA Fees
$525/ Annually
Amenities
 Amenities and services may be covered by one or multiple associations and service providers.
 Pool
 Street Light
Recreation Facilities
Other/See Remarks
Restrictive Covenants
Disclaimer: Amenities are based on third-party information and may vary; buyers must independently verify all amenities, as information is deemed reliable but not guaranteed.
Facts & Features
Rooms
Bedrooms & bathrooms
Bedrooms: 4
Bathrooms: 3
Interior
Appliances
Dishwasher, Disposal, Free Standing Gas Range, Self Cleaning Oven, Gas Oven, Microwave, Gas Water Heater, Tankless Water Heater
Sewer
Public Sewer
Window Features
Vinyl/aluminum Trim, Insulated Windows
Cooling
Central Air, Electric, Damper Controlled
Flooring
Carpet, Laminate, Vinyl
Interior Features
Ceiling Smooth, Countertops Solid Surface, Open Floorplan, Walk In Closet(s), Pantry, Radon System
Heating
Forced Air, Natural Gas, Damper Controlled
Construction
Year Built
-
Home type
Single Family Residence
Foundation Details
Slab
Roof
Composition
Construction Materials
Vinyl Siding
Architectural Style
Ranch, Craftsman
Property Condition
1 5
Utilities & Energy
Parking Features
Attached, Concrete, Garage Door Opener
Utilities
Underground Utilities, Cable Available
Water Source
Public
Security Features
Smoke Detector(s), Prewired
Laundry Features
2nd Floor, Walk In, Electric Dryer Hookup
Basement
None
Fireplace Features
None
Other Features
Subdivision Name
Lightwood Cottages
Community Features
Common Areas, Street Lights, Pool, Sidewalks, Other
Patio And Porch Features
Patio
Lot Features
1/2 Acre Or Less
Disclosures
Seller Disclosure
Price History
| Date | Event | Price |
|---|---|---|
11/06/2026 Source: | Contingent (Active Under Contract) | $291,900 -5.81% $0/sqft |
02/10/2025 Source: | Sold | $309,900 $0/sqft |


Nearby Homes
Find Homes by Property Features in Moore, SC
Nearby New Homes For Sale
Nearby Pre-Owned Homes For Sale

Based on information from the Multiple Listing Service of Greenville, South Carolina, Inc. through Nov 08, 2026, 10:45AM. IDX information is provided exclusively for consumers’ personal, non-commercial use, it may not be used for any purpose other than to identify prospective properties consumers may be interested in purchasing, and that the data is deemed reliable but is not guaranteed accurate by the MLS. The listing broker’s offer of compensation is made only to participants of the MLS where the listing is filed.
 Advertising Broker: Nicholas Huscroft | Chosen Realty
