- Overview
- Description
- Property Details
- Location
- HOA Management
- Facts & Features
- Getting Around
- Nearby Homes


Street View
$1,695,000
Monthly Est:$8,437
 5 Beds
 6 Baths
2 full baths + 1 half bath
 6,596sqft
3141 Laminar Ct, Timnath, CO 80547
$1,695,000
$8,437/moEst:
Get Pre-Approved
Single Family Residence
Built in 2016
$37.5/mo HOA
12,302 sqft lot
$257/sq.ft
Description
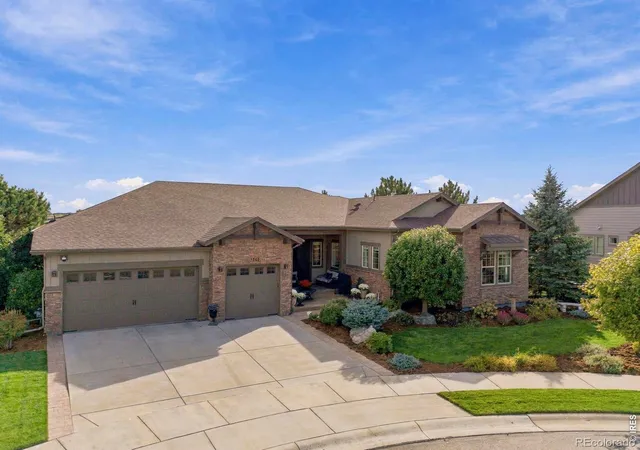
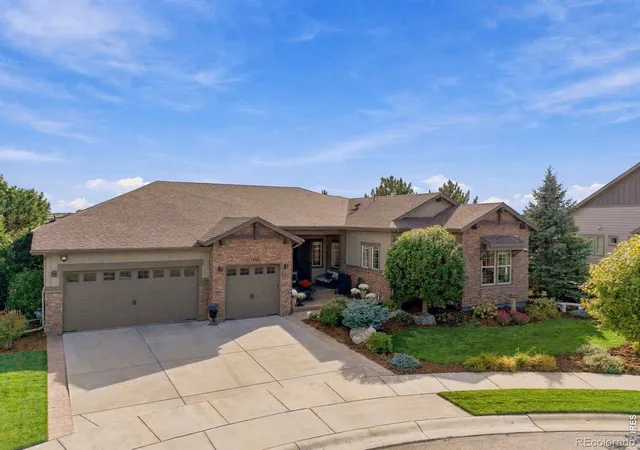
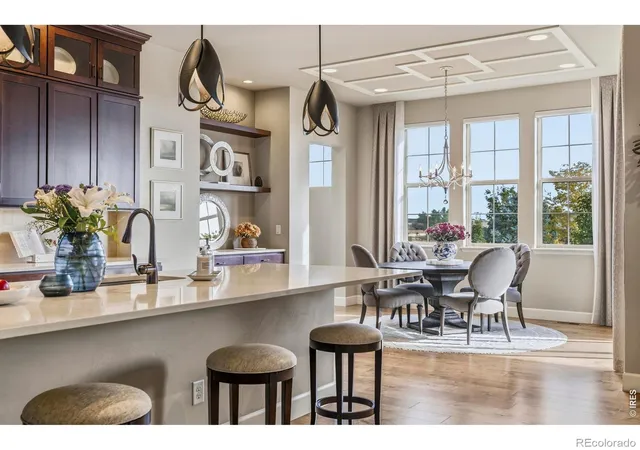
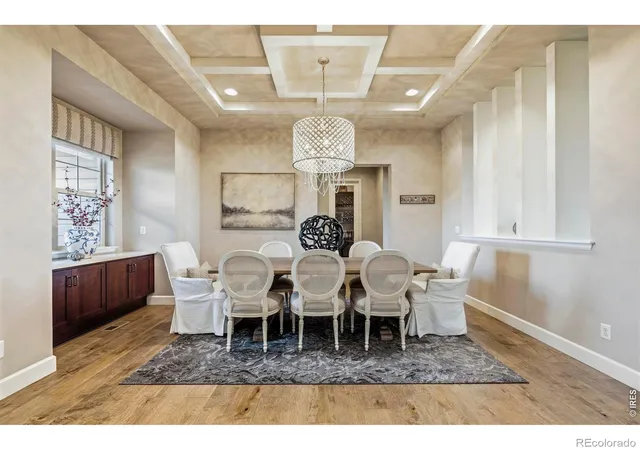
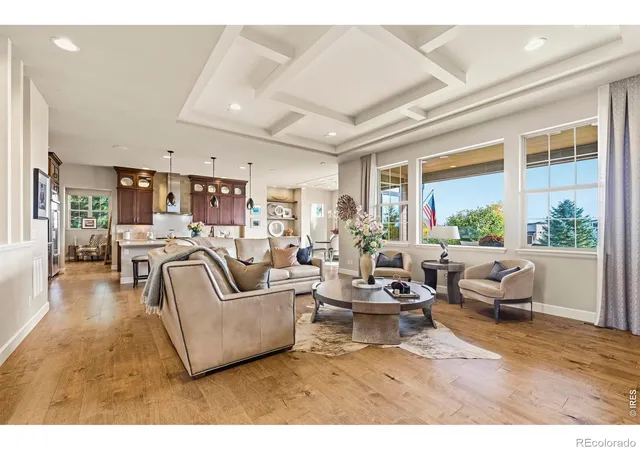
Your search ends here. Live the life you've always envisioned in one of Northern Colorado's most captivating enclaves. Originally built as WildWing's showcase model home, this exceptional 5-bedroom, 6-bath home offers 6,642 sqft of pure luxury & ease of livability. Custom finishes top to bottom including rich hardwoods, custom millwork, intricate ceiling details, picture frame molding & beautiful stone finishes. The open concept main level invites a sense of calm & warmth with ample natural light, large picture windows & 10-foot ceilings. The gourmet kitchen boasts premium stainless JennAir appliances, a butler's pantry with private wine cellar, custom cabinetry & an island built for entertaining. Enjoy effortless main-level living with three spacious bedrooms and a completely private guest wing. The spa-inspired primary suite features a luxurious soaking tub, walk-in shower & an enormous walk-in closet w/ separate his-and-hers sides. Four of the bedrooms in the home are appointed w/ private ensuite baths. The finished basement is ready for hosting any gathering, complete with a home theater, kitchenette + full bar, billiards area, two additional bedrooms & in-home gym. Choose from two expansive covered patios overlooking the professionally landscaped grounds with mature trees that make you feel like you live in a nature preserve. Plenty of space for all the toys in the attached oversized 3-car garage w/ EV charger. This location is IDEAL. Set on a quiet cul-de-sac backing to protected open space, you'll enjoy sunsets over the Front Range w/ no neighbors behind you. Enjoy a short stroll to WildWing's private pool, WildWing Park, miles of trails & access to Timnath Reservoir for boating, swimming & fishing. WildWing neighbors local treasures like Pedro's Coffee Shop, Harmony Club & Old Town Timnath, all just 10 mins from Fort Collins. It's no secret that Timnath is quickly becoming NoCo's crown jewel for quality of life. So come settle in, you'll be glad you did.
- Houzeo last checked: 12 minutes ago
- Listing updated: October 20, 2026 at 3:41 pm
- Listing Provided by: The Mullenberg Team (970) 889-0371 , Chris Mullenberg | eXp Realty - Northern CO (970) 889-0371
- Source: DENVER (RE COLORADO) MLS-CO | MLS#: IR1070717

Property Details
Status
Active
Type
Single Family Residence
No. of Stories
-
County
City
Neighborhood
--
Year Built
2016
HOA Fees
$37.5/mo
Finished Area
6,596 sqft
Lot Size
12,302 sqft lot
Basement Area
- sqft
MLS Name
DENVER (RE COLORADO) MLS
MLS Number
IR1070717
MLS Status
Active
Days on Market
6

Continue Your Journey in App
Find your dream home, receive real-time updates, and many more!
Download App
Continue Your Journey in App
Find your dream home, receive real-time updates, and many more!
Location
HOA Management
Advanced HOA Management
HOA Fees
$450/ Annually
Amenities
 Amenities and services may be covered by one or multiple associations and service providers.
 Pool
 Park Playground
 Bike Trails
 Reserves
Disclaimer: Amenities are based on third-party information and may vary; buyers must independently verify all amenities, as information is deemed reliable but not guaranteed.
Facts & Features
Rooms
Bedrooms & bathrooms
Bedrooms: 5
Bathrooms: 6
Bathroom Full
Level: Main
Bathroom Half
Level: Main
Bedroom
Level: Basement
Area: Square Feet
Dimensions: 210.00
Family Room
Level: Basement
Area: Square Feet
Dimensions: 561.00
Game Room
Level: Basement
Area: Square Feet
Dimensions: 270.00
Bedroom
Level: Main
Area: Square Feet
Dimensions: 357.00
Kitchen
Level: Main
Area: Square Feet
Dimensions: 180.00
Bathroom Three Quarter
Level: Main
Bedroom
Level: Basement
Area: Square Feet
Dimensions: 256.00
Bedroom
Level: Main
Area: Square Feet
Dimensions: 272.00
Laundry
Level: Main
Area: Square Feet
Dimensions: 63.00
Bathroom Three Quarter
Level: Main
Bathroom Three Quarter
Level: Basement
Bathroom Full
Level: Basement
Dining Room
Level: Main
Area: Square Feet
Dimensions: 187.00
Living Room
Level: Main
Area: Square Feet
Dimensions: 396.00
Bedroom
Level: Main
Area: Square Feet
Dimensions: 176.00
Interior
Appliances
Bar Fridge, Dishwasher, Double Oven, Dryer, Microwave, Oven, Refrigerator, Washer
Heating
Forced Air
Interior Features
Eat In Kitchen, Five Piece Bath, Kitchen Island, Open Floorplan, Pantry, Primary Suite, Radon Mitigation System, Smart Thermostat, Walk In Closet(s), Wet Bar
Window Features
Double Pane Windows, Window Coverings
Cooling
Central Air
Flooring
Tile, Wood
Sewer
Public Sewer
Construction
Year Built
Year Built: 2016
Home type
Single Family Residence
Architectural Style
Contemporary
Roof
Composition
Construction Materials
Stone, Frame
Utilities & Energy
Parking Features
Oversized
Fireplace Features
Gas, Living Room
Utilities
Cable Available, Electricity Available, Natural Gas Available
Basement
Full, Sump Pump
Water Source
Public
Association Amenities
Park, Playground, Pool, Trail(s)
Other Features
Subdivision Name
Wild Wing
Patio And Porch Features
Patio
Lot Features
Cul De Sac, Open Space, Sprinklers In Front
Vegetation
Wooded
Price History
| Date | Event | Price |
|---|---|---|
10/15/2026 Source: | Listed for Sale | $1,695,000 +80.61% $271/sqft |
10/02/2020 Source: | Price Increased | $938,500 +3.70% $150/sqft |
04/15/2019 Source: | Sold | $905,000 $144/sqft |

Nearby Homes
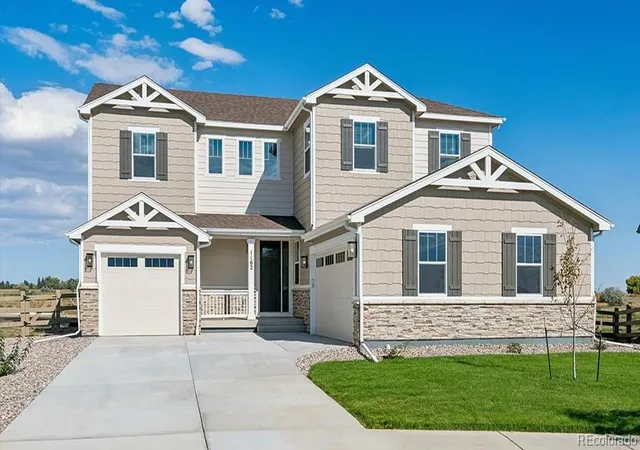
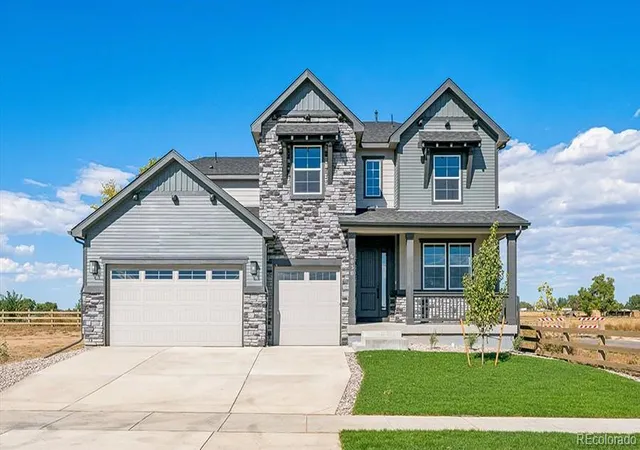
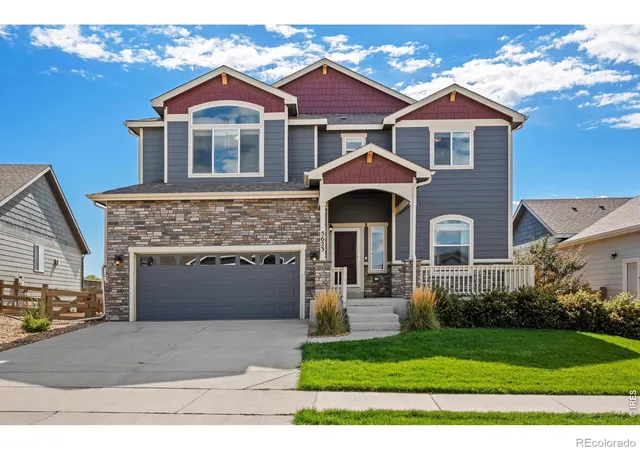
Find Homes by Property Features in Timnath, CO

Based on information from REcolorado®, Inc.through Oct 21, 2026, 04:15PM. Not all properties were listed and/or closed by Company. This representation is based in whole or in part on content supplied by REcolorado®, Inc. REcolorado®, Inc. does not guarantee nor is it in any way responsible for its accuracy. Content maintained by REcolorado®, Inc. may not reflect all real estate activity in the market. Some IDX listings have been excluded from this website. Any use search of data on the website, other than by a consumer looking to purchase real estate, is prohibited. If Houzeo suspect “scraping” of the data has occurred, the suspicion and any evidence will be reported to the MLS. IDX information is provided exclusively for consumers' personal non-commercial use. It may not be used for any purpose other than to identify prospective properties consumers may be interested in purchasing. The data is deemed reliable but is not guaranteed by REcolorado®. The use of the IDX Data may be subject to an end user license agreement prescribed by REcolorado® as amended from time to time.
Based on information submitted to the MLS GRID as of Oct 21, 2026, 04:15PM. All data is obtained from various sources and may not have been verified by broker or MLS GRID. Supplied Open House information is subject to change without notice. All information should be independently reviewed and verified for accuracy. Properties may or may not be listed by the office/agent presenting the information. ©2026 REcolorado®, Inc. All Rights Reserved.
 Advertising Broker: Albert Gollas | Gollas and Company, Inc.
