- Overview
- Description
- Property Details
- Location
- Facts & Features
- Getting Around
- Nearby Homes

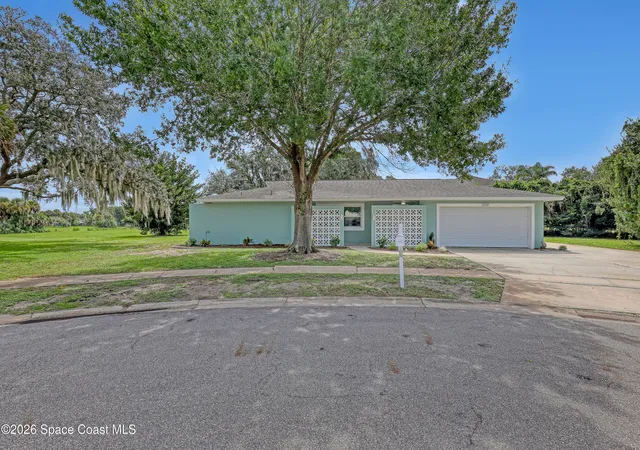
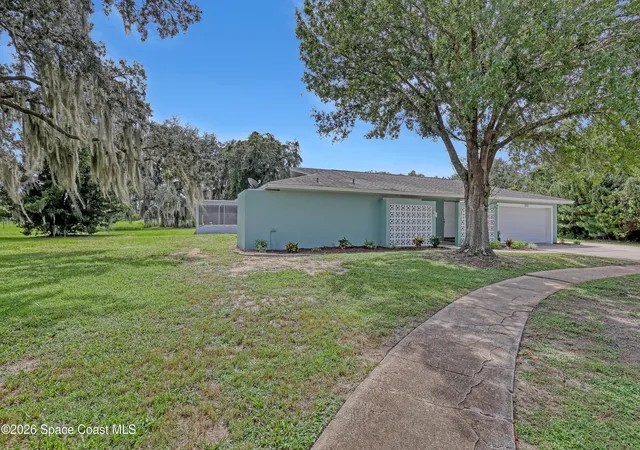
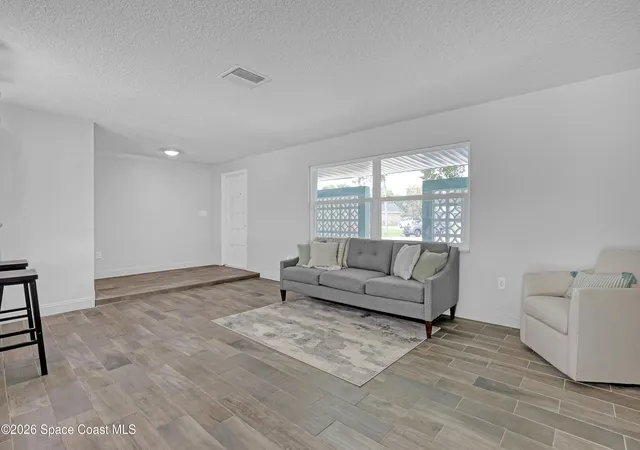


$459,000
Monthly Est:$2,285
 4 Beds
 2 Baths
2 full baths
 2,043sqft
3141 S Casper Pl, Titusville, FL 32780
$459,000
$2,285/moEst:
Get Pre-Approved
Single Family Residence
Built in 1969
$-- HOA
0.33 acre lot
$225/sq.ft
Description
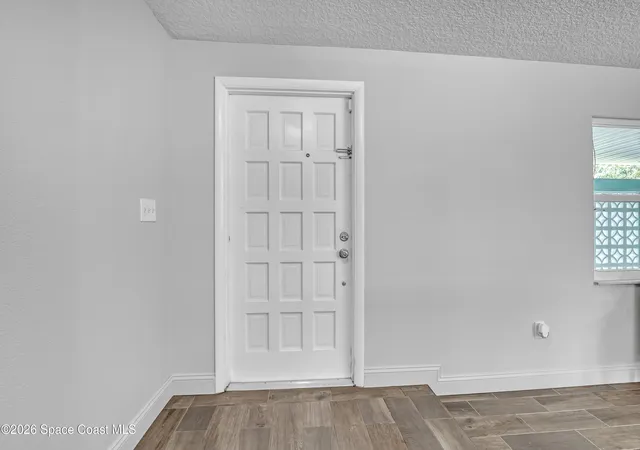
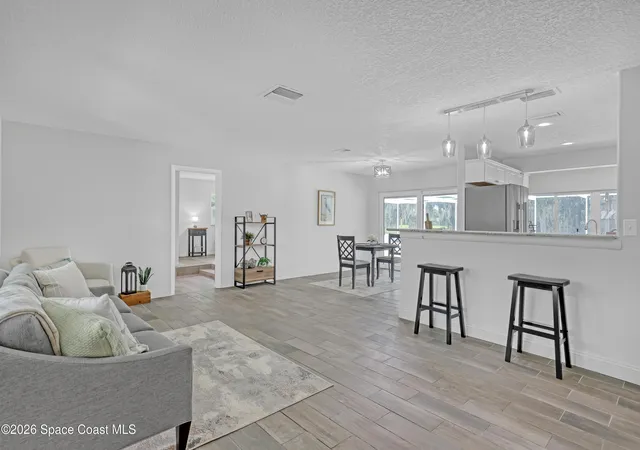
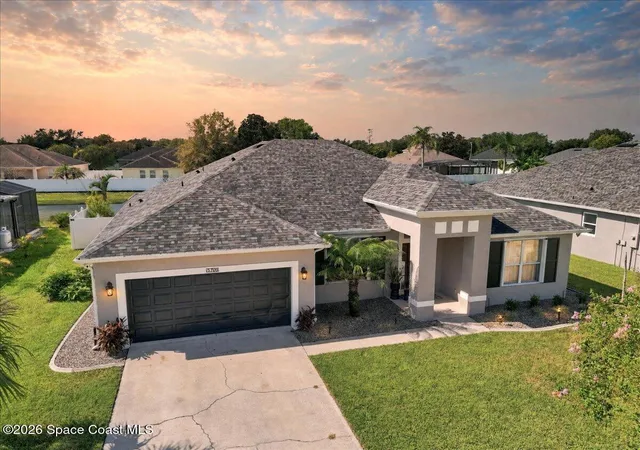
4/2 POOL home nestled on a quiet cul-de sac in the Royal Oak Community! Welcome to a beautifully refreshed home offering an impressive list of updates and a move-in-ready lifestyle. Fresh interior and exterior paint create a clean, modern feel complemented by new impact windows and sliders. Spacious dedicated laundry room with new cabinets. The stunning kitchen is designed for both everyday living and entertaining, featuring beautiful granite countertops, new stainless-steel appliances, a convenient breakfast bar, and a dedicated wine cooler. The spacious primary suite offers a beautifully updated bath with new his-and-hers vanities and gorgeous new shower tile. The guest bath has also been thoughtfully renovated with dual vanities and a new tub and shower tile surround. Step outside to your private pool retreat, where the pool deck has been freshly repainted. New water heater, new pool pump, updated plumbing underneath the home and in sewer line. PAVED RV OR BOAT PARKING! Roof 2020
- Houzeo last checked: 7 hours ago
- Listing updated: October 8, 2026 at 5:52 pm
- Listing Provided by: Rachel L Durrett (321) 615-0315 , Melissa A Spaur | Mutter Realty (321) 269-9855
- Source: Space Coast MLS (Space Coast Association of REALTORS®)-FL | MLS#: 1088220

Property Details
Status
Active Under Contract
Type
Single Family Residence
No. of Stories
1
County
City
Neighborhood
--
Year Built
1969
HOA Fees
-
Finished Area
2,043 sqft
Lot Size
0.33 acre lot
Basement Area
- sqft
MLS Name
Space Coast MLS (Space Coast Association of REALTORS®)
MLS Number
1088220
MLS Status
Active Under Contract
Days on Market
18

Continue Your Journey in App
Find your dream home, receive real-time updates, and many more!
Download App
Continue Your Journey in App
Find your dream home, receive real-time updates, and many more!
Location
Facts & Features
Rooms
Bedrooms & bathrooms
Bedrooms: 4
Bathrooms: 2
Interior
Sewer
Public Sewer
Interior Features
Breakfast Bar, Ceiling Fan(s), Eat In Kitchen, Open Floorplan, Split Bedrooms, Walk In Closet(s)
Appliances
Dishwasher, Electric Range, Microwave, Refrigerator, Wine Cooler
Exterior Features
Impact Windows
Flooring
Vinyl
Cooling
Central Air
Heating
Central
Construction
Year Built
Year Built: 1969
Home type
Single Family Residence
Construction Materials
Block
Utilities & Energy
Water Source
Public
Laundry Features
Electric Dryer Hookup, Washer Hookup
Utilities
Electricity Connected, Water Connected
Parking Features
Additional Parking, Garage, Rv Access/parking
Pool Features
In Ground
Other Features
Patio And Porch Features
Front Porch, Rear Porch, Screened
Lot Features
Cul De Sac, Few Trees
Subdivision Name
Royal Oak Golf And Country Club Sec 2
Price History
| Date | Event | Price |
|---|---|---|
10/08/2026 Source: | Contingent (Active Under Contract) | $459,000 $225/sqft |
09/21/2026 Source: | Listed for Sale | $459,000 +247.73% $225/sqft |
08/26/2014 Source: | Sold | $132,000 -7.04% $65/sqft |
08/26/2014 Source: | Price Increased | $142,000 +57.95% $70/sqft |
08/16/2014 Source: | Listing Removed | $89,900 -23.16% $44/sqft |

Show more
Nearby Homes






Find Homes by Property Features in Titusville, FL
Nearby New Homes For Sale

Based on information from the Space Coast MLS through Oct 09, 2026, 02:30PM. Information is provided exclusively for consumers’ personal, non-commercial use, that it may not be used for any purpose other than to identify prospective properties consumers may be interested in purchasing. All information provided is deemed reliable but is not guaranteed and should be independently verified. This website may not include listings or property addresses of sellers who have directed their listing brokers to withhold their listing or their property address from display on the Internet. © 2026 Space Coast Association of Realtors®. All Rights Reserved.
 Advertising Broker: Moe Mossa (Savvy Avenue) | Savvy Avenue, LLC