Realty Solution
Powered by 
- 19
- Overview
- Description
- Property Details
- Location
- Facts & Features
- Getting Around
- Nearby Homes



Listed by: Diana Hovde (559) 213-8922 DRE #01207228 | Dallas Legacy Group Inc (559) 213-8922
$879,000
Monthly Est:$4,375
 4 Beds
 4 Baths
3 full baths
 3,832sqft
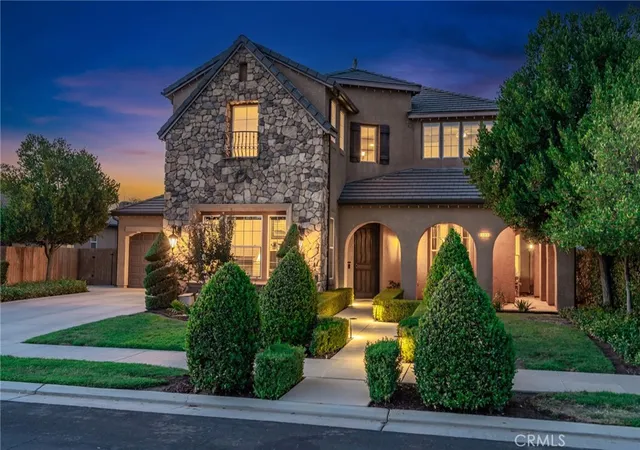
3141 Serena, Clovis, CA 93619
$879,000
$4,375/moEst:
Get Pre-Approved
Single Family Residence
Built in 2004
$-- HOA
9,471 sqft lot
$229/sq.ft
Description
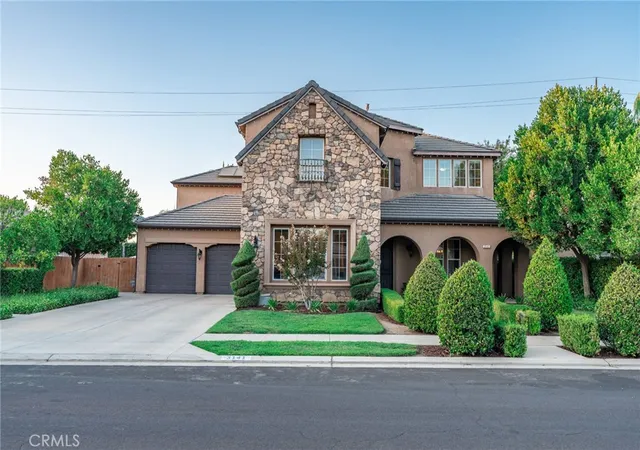
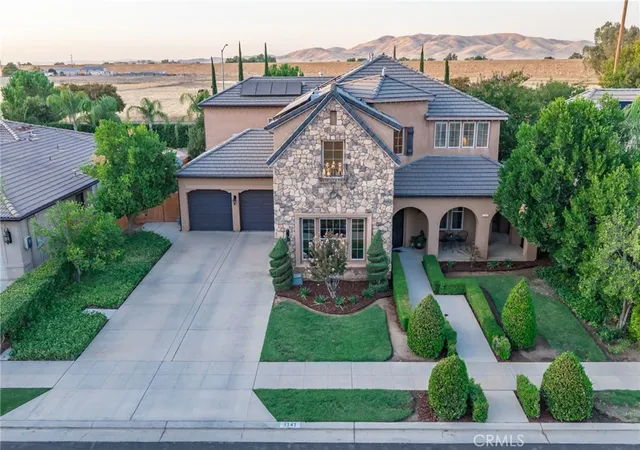
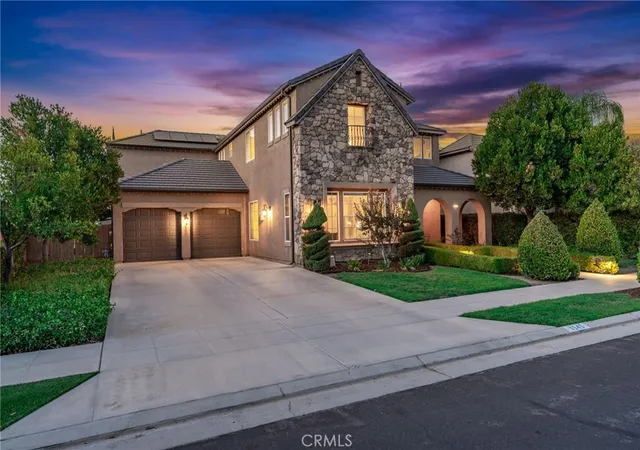
Stunning Harlan Ranch Home with Breathtaking Foothill Views!
Welcome to Leo Wilson’s Monet Model in the highly desirable Harlan Ranch community! This exceptional home combines elegant design, spacious living, and breathtaking views of the foothills. Enjoy the convenience of an east-side location with an easy commute to the foothills and Shaver Lake, nearby shopping, and access to the award-winning Clovis Unified School District.
Beautifully appointed throughout, the home features designer touches, two-tone paint, elegant crown molding, gorgeous 5-inch plank flooring throughout most of the main floor, custom cabinetry, and exquisite interior and exterior lighting.
The gourmet kitchen is a chef’s dream, featuring granite countertops, a breakfast bar, center island with vegetable sink, brand-new stainless steel appliances, double ovens, and a five-burner gas cooktop—perfect for entertaining and everyday living.
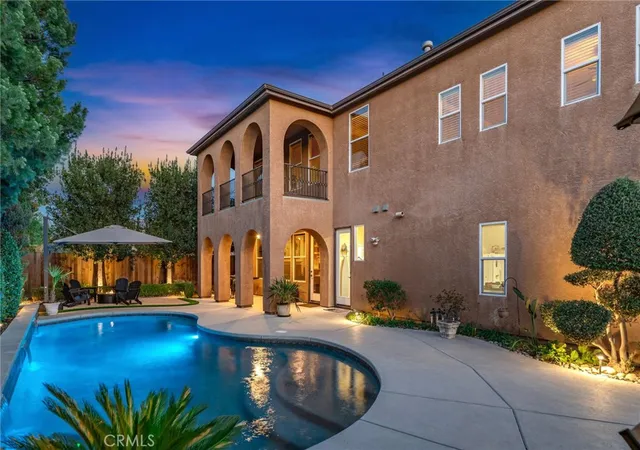
The spectacular 30' x 18' primary suite offers a private retreat with a fireplace, sitting area, and French doors leading to a covered deck showcasing gorgeous foothill views. The luxurious, oversized bathroom features dual sinks, an oval jetted tub, dedicated makeup area, private toilet area, and an enormous walk-in closet.
Upstairs, the spacious 24' x 17' game room offers endless possibilities for a media room, game room, home office, or additional gathering space. A four-car garage provides exceptional room for vehicles, storage, and hobbies.
The community common area offers a relaxing, coastal-inspired retreat, adding to the appeal of this wonderful neighborhood.
Experience the beauty, space, and lifestyle of Harlan Ranch—where foothill views, convenient shopping, and outdoor adventure are right at your doorstep!
- Houzeo last checked: 30 minutes ago
- Listing updated: November 1, 2026 at 12:13 pm
- Source: California Regional MLS-CA | MLS#: FR26203706

Property Details
Status
Active
Type
Single Family Residence
No. of Stories
2
County
City
Neighborhood
--
Year Built
2004
HOA Fees
-
Finished Area
3,832 sqft
Lot Size
9,471 sqft lot
Basement Area
- sqft
MLS Name
California Regional MLS
MLS Number
FR26203706
MLS Status
Active
Days on Market
48
Cumulative Days on Market
45

Continue Your Journey in App
Find your dream home, receive real-time updates, and many more!
Continue Your Journey in App
Find your dream home, receive real-time updates, and many more!
Location
Facts & Features
Rooms
Bedrooms & bathrooms
Bedrooms: 4
Bathrooms: 4
Interior
Heating
Central
Appliances
Built In Range, Dishwasher, Electric Oven, Gas Cooktop, Disposal
Sewer
Public Sewer
Cooling
Central Air
Flooring
Wood
Interior Features
Ceiling Fans, Crown Molding, Granite Counters, High Ceilings, Entrance Foyer, Loft, Primary Suite, Utility Room, Walk In Closets
Construction
Year Built
Year Built: 2004
Home type
Single Family Residence
Foundation Details
Combination
Construction Materials
Stucco
Roof
Tile
Utilities & Energy
Electric
Photovoltaics Seller Owned
Pool Features
Fenced, Pebble, Private
Fireplace Features
Family Room, Gas, Primary Bedroom, Recreation Room
Water Source
Public
Laundry Features
Laundry Room
Utilities
Cable Connected, Electricity Connected, Natural Gas Connected, Sewer Connected, Water Connected
Other Features
Lot Features
Zero To One Unit Acre, Sprinkler System
Patio And Porch Features
Concrete, Covered
Community Features
Biking, Curbs, Foothills
Price History
| Date | Event | Price |
|---|---|---|
09/17/2026 Source: | Price Decreased | $879,000 -2.22% $229/sqft |
09/17/2026 Source: | Listed for Sale | $899,000 $235/sqft |

Nearby Homes
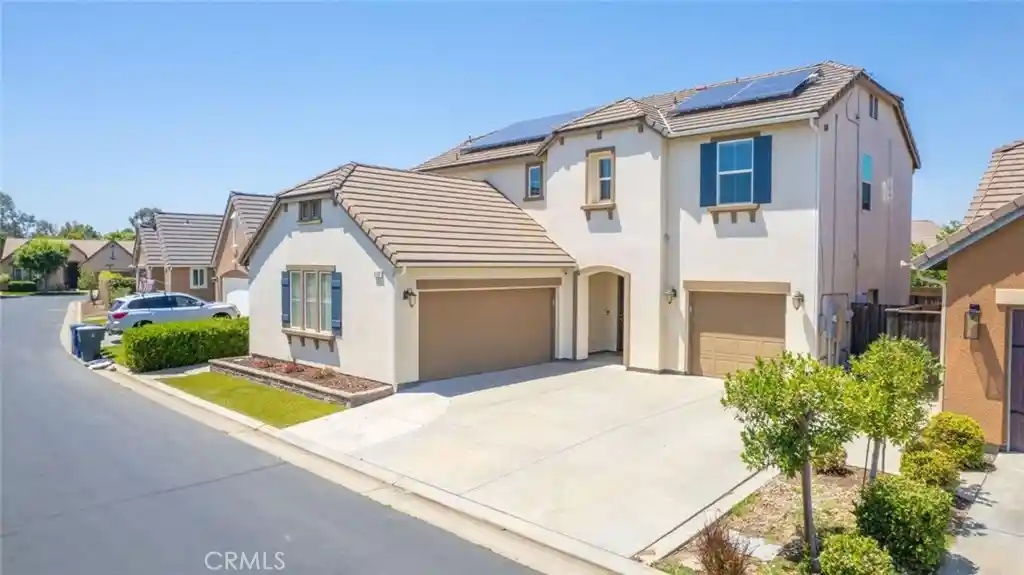
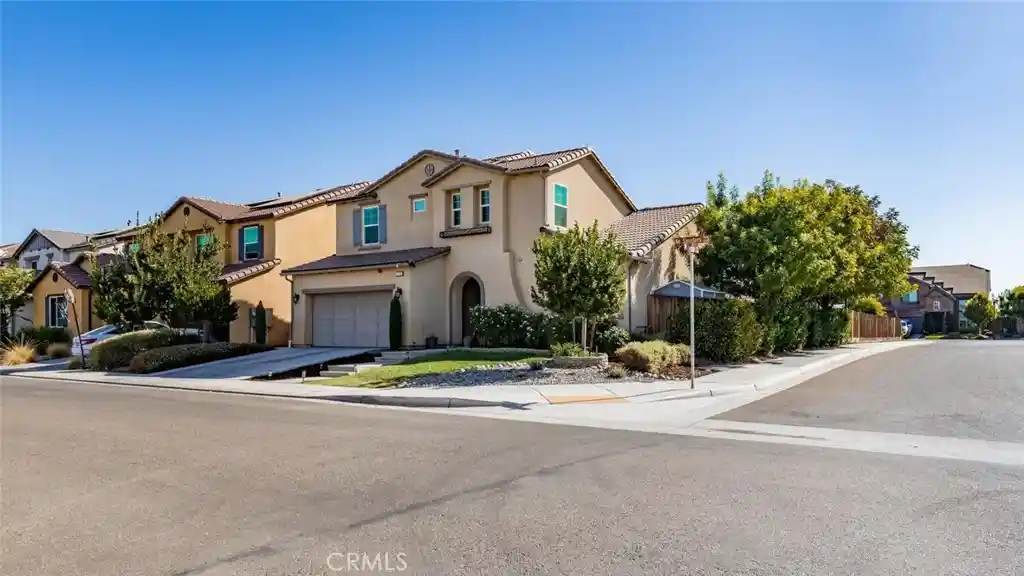
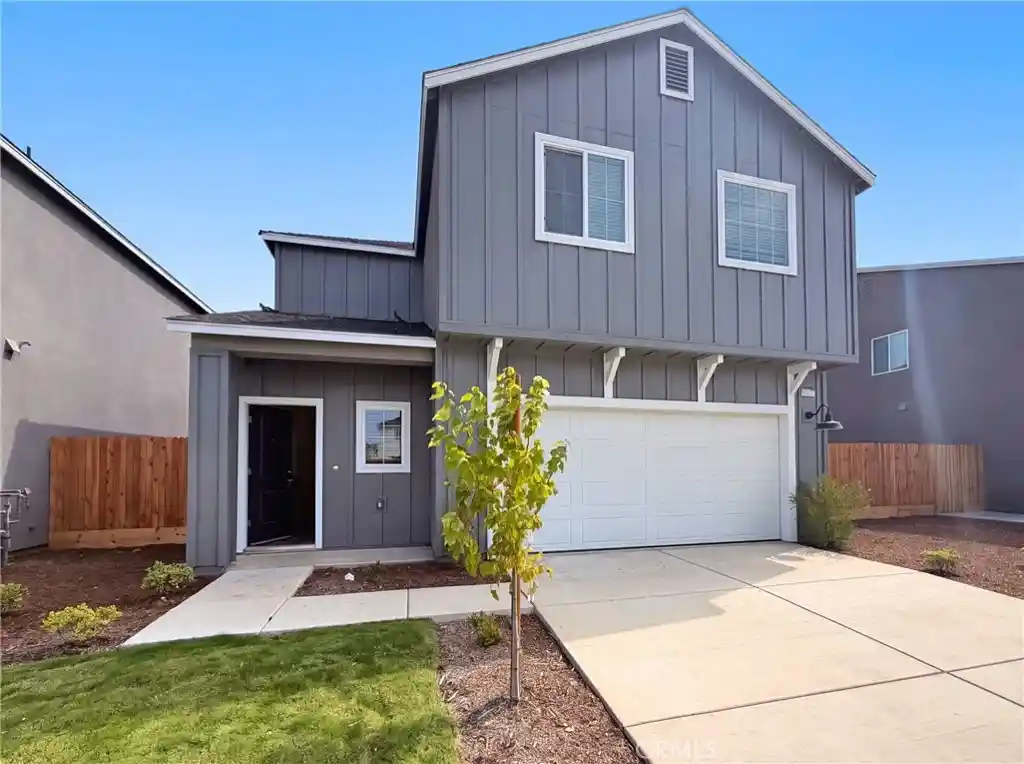
Find Homes by Property Features in Clovis, CA


Based on information from California Regional Multiple Listing Service, Inc. as of Nov 05, 2026, 12:45PM and /or other sources. All data, including all measurements and calculations of area, is obtained from various sources and has not been, and will not be, verified by broker or MLS. All information should be independently reviewed and verified for accuracy. Properties may or may not be listed by the office/agent presenting the information. Information being provided is for consumers’ personal, non-commercial use and may not be used for any purpose other than to identify prospective properties consumers may be interested in purchasing. This website may not include listings or property addresses of sellers who have directed their listing brokers to withhold their listing or their property address from display on the Internet. © 2026 California Regional Multiple Listing Service. All Rights Reserved.
 Advertising Broker: William Johnson DRE #01463271 | William Johnson Brokerage
