- Overview
- Description
- Property Details
- Location
- Facts & Features
- Getting Around
- Nearby Homes


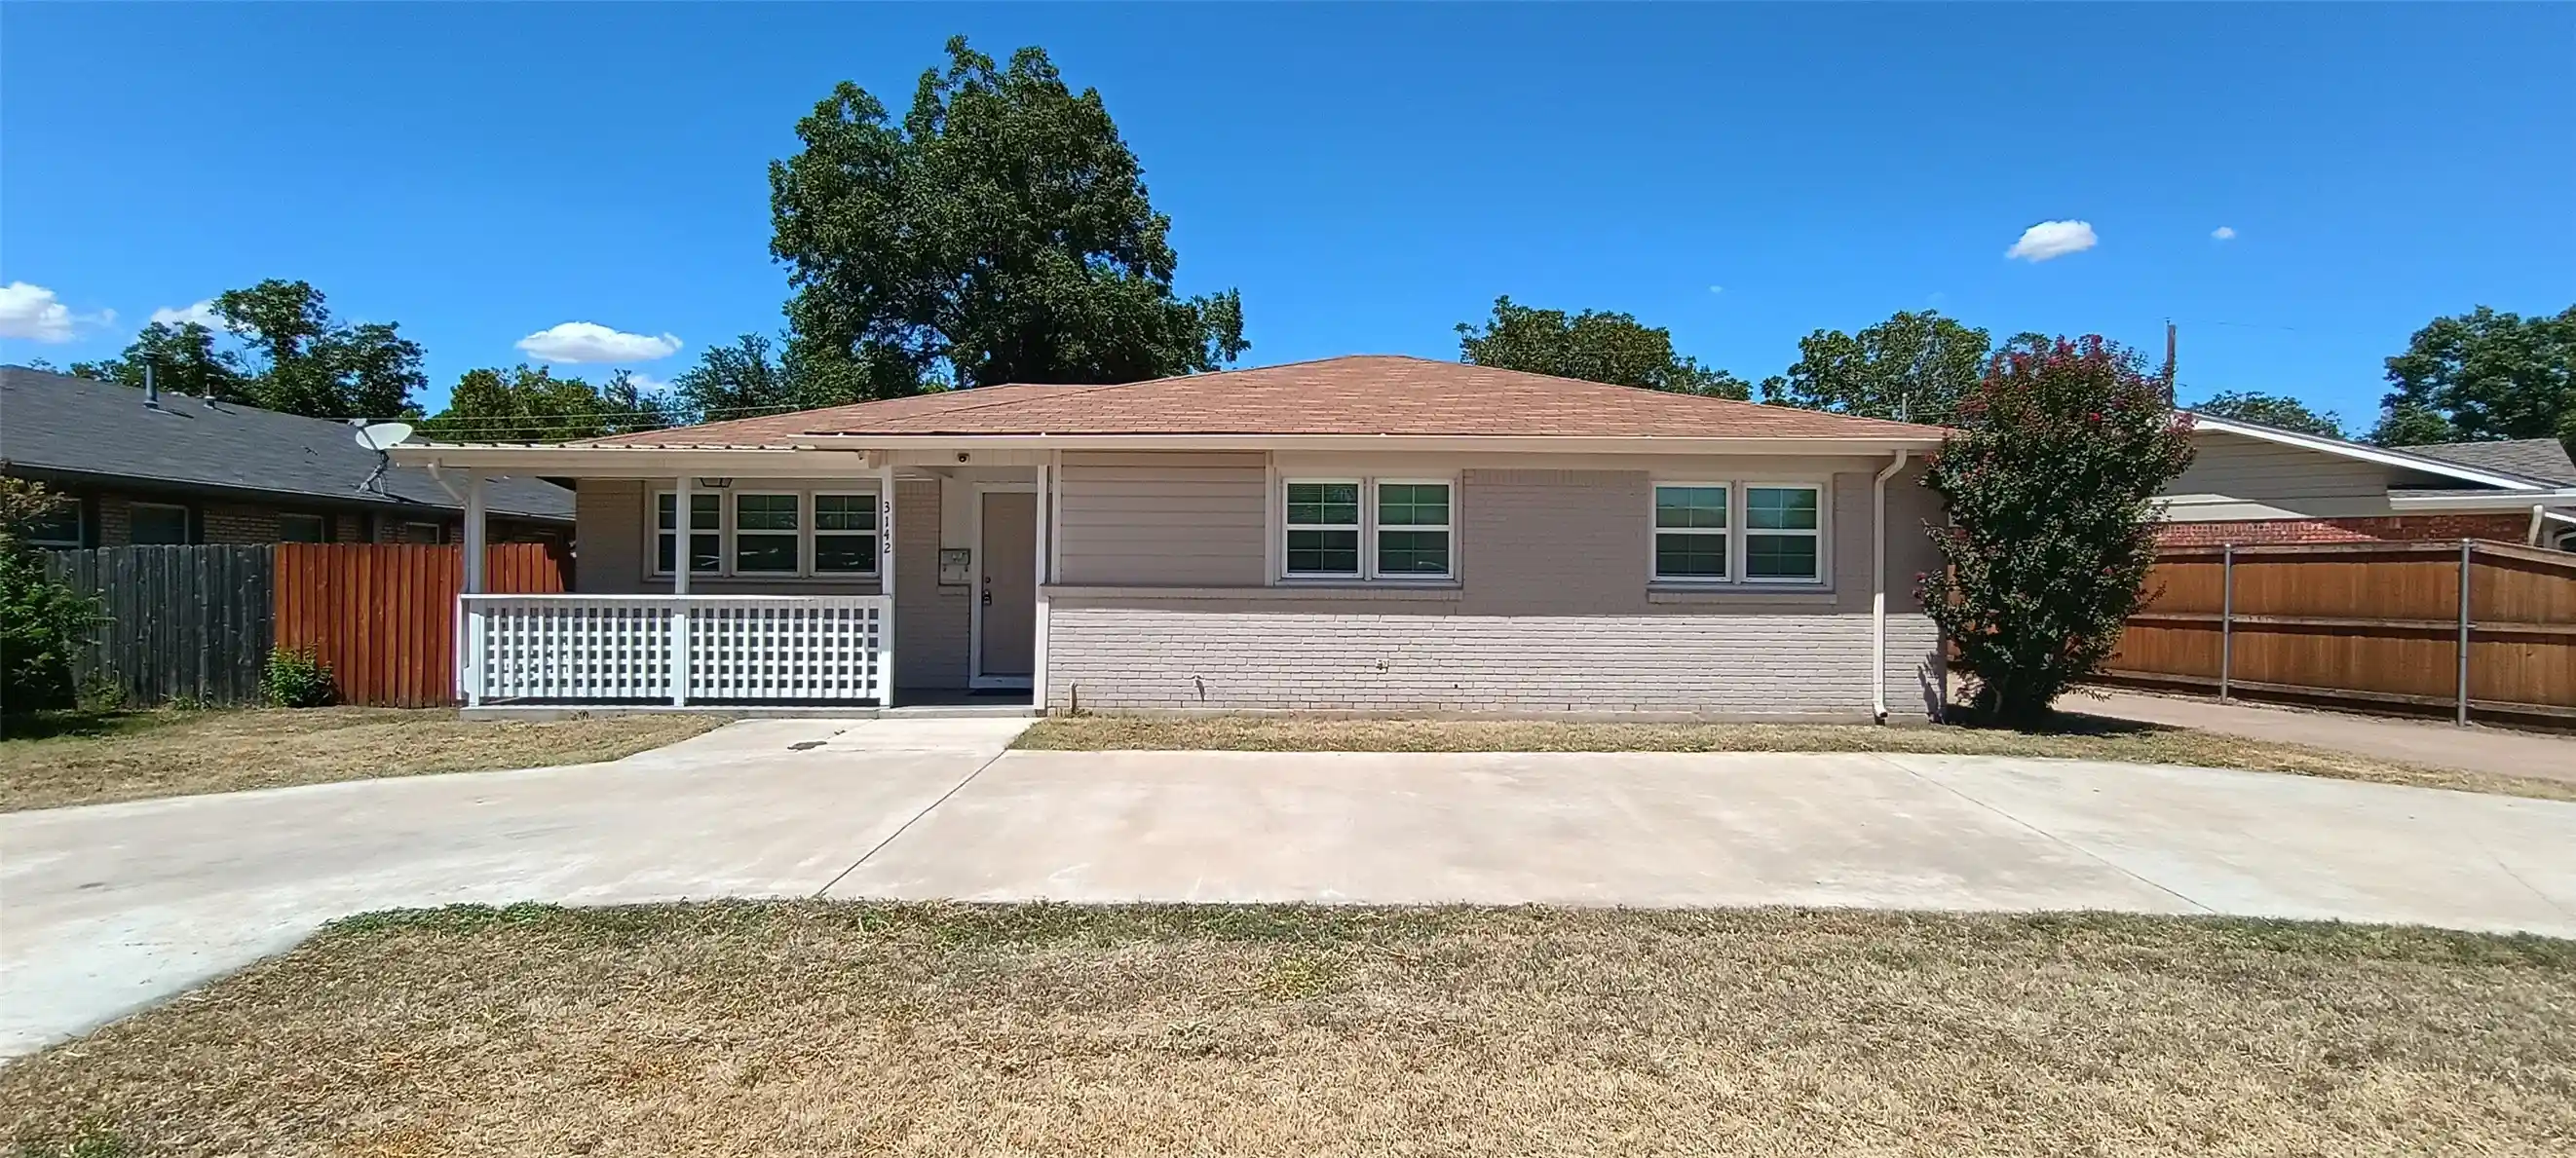


$268,900
Monthly Est:$1,338
 3 Beds
 2 Baths
2 full baths
 2,000sqft
3142 Columbia Dr, Abilene, TX 79605
$268,900
$1,338/moEst:
Get Pre-Approved
Single Family Residence
Built in 1958
$-- HOA
0.16 acre lot
$134/sq.ft
Description
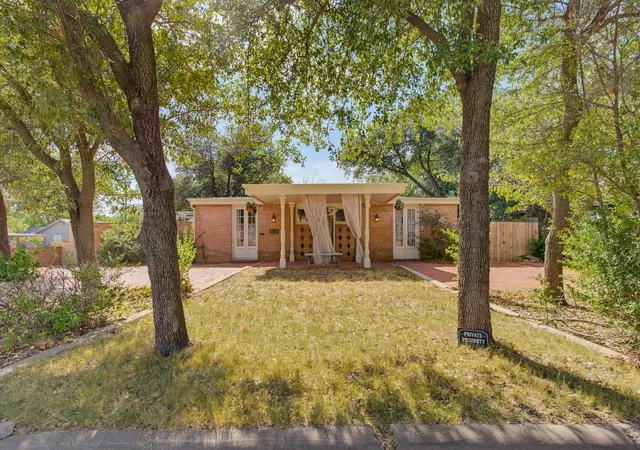
3142 Columbia Dr is the kind of property investors and homeowners alike will want to move quickly on. This beautifully maintained brick home offers low-maintenance living in a well-established neighborhood — equally suited to a forever home or a standout rental. Nestled along a gentle bend in the street, the lot offers added curb frontage and a more expansive feel.
A circle driveway welcomes you home, complemented by an additional side driveway and a wrought iron gate leading into the fenced backyard. The compact, easy-care yard means more time enjoying the home and outdoor space, and less time maintaining it.
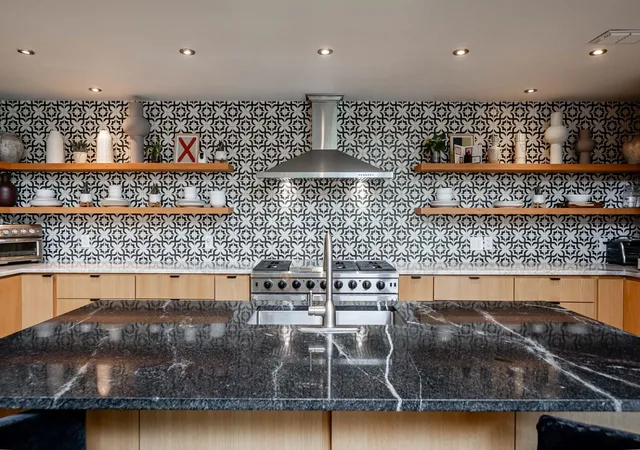
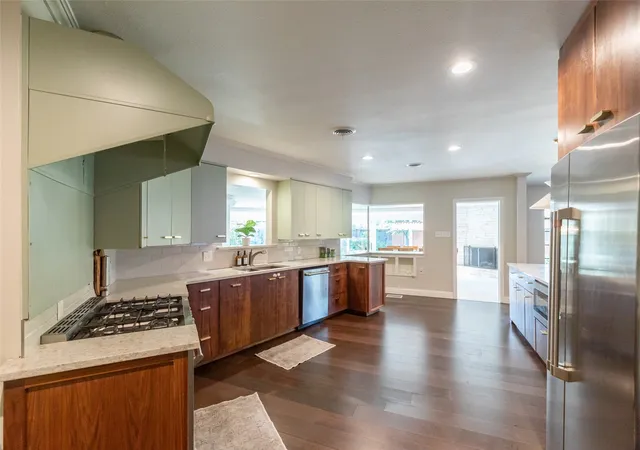
Inside, abundant natural light fills the open floor plan, highlighting the heart of the home: a stunning kitchen anchored by a large island with breakfast bar seating and gorgeous solid wood cabinetry offering ample storage. Solid-surface countertops carry throughout the home for a clean, cohesive look that's as durable as it is beautiful. An electric cooktop and separate wall oven add everyday functionality, while crown molding and wainscoting bring a polished, timeless touch in the living spaces.
The three-bedroom, two-bath layout includes a versatile, oversized bonus room — use it as a second living area, home office, or reimagine it as a private suite; the flexibility is yours. This generous space offers dual outdoor access: one door opens to the wood deck beneath a mature pecan tree, while French doors lead out to a covered veranda and patio on the side of the home — creating effortless indoor-outdoor flow for relaxing or entertaining. A storage building adds even more versatility, ready to become a workshop or hobby shed.
From the kitchen to the veranda, every detail here has been cared for with intention. Homes this well-maintained — with this much flexibility — don't last long in this market. Schedule your showing today!
- Houzeo last checked: 1 hour ago
- Listing updated: October 26, 2026 at 9:05 pm
- Listing Provided by: John Mark Willits (325) 280-9232 | Berkshire Hathaway HS Stovall (325) 691-1410
- Source: NTREIS MLS-TX | MLS#: 21390144

Property Details
Status
Pending
Type
Single Family Residence
No. of Stories
1
County
City
Neighborhood
Year Built
1958
HOA Fees
-
Finished Area
2,000 sqft
Lot Size
0.16 acre lot
Basement Area
- sqft
MLS Name
NTREIS MLS
MLS Number
21390144
MLS Status
Pending
Cumulative Days on Market
42

Continue Your Journey in App
Find your dream home, receive real-time updates, and many more!
Continue Your Journey in App
Find your dream home, receive real-time updates, and many more!
Location
Facts & Features
Rooms
Bedrooms & bathrooms
Bedrooms: 3
Bathrooms: 2
Bedroom
Level: First
Area: 156.00 Square Feet
Dimensions: 13 x 12
Bedroom
Level: First
Area: 143.00 Square Feet
Dimensions: 13 x 11
PrimaryBedroom
Level: First
Area: 180.00 Square Feet
Dimensions: 15 x 12
DiningRoom
Level: First
Area: 221.00 Square Feet
Dimensions: 17 x 13
Kitchen
Level: First
Area: 170.00 Square Feet
Dimensions: 17 x 10
BonusRoom
Level: First
Area: 400.00 Square Feet
Dimensions: 20 x 20
LivingRoom
Level: First
Area: 216.00 Square Feet
Dimensions: 18 x 12
Interior
Flooring
Ceramic Tile, Luxury Vinyl Plank
Interior Features
Kitchen Island, Open Floorplan, Paneling Wainscoting, Walk In Closets
Appliances
Dishwasher, Electric Cooktop, Electric Oven, Microwave
Sewer
Public Sewer
Construction
Year Built
Year Built: 1958
Home type
Single Family Residence
Construction Materials
Brick
Architectural Style
Detached
Foundation Details
Slab
Roof
Shingle
Utilities & Energy
Pool Features
None
Parking Features
Asphalt, Circular Driveway
Water Source
Public
Utilities
Electricity Connected, Sewer Available, Water Available
Other Features
Subdivision Name
Brookhollow
Price History
| Date | Event | Price |
|---|---|---|
10/26/2026 Source: | Pending | $268,900 $134/sqft |
09/18/2026 Source: | Contingent (Active Under Contract) | $268,900 -3.59% $134/sqft |
08/19/2026 Source: | Listed for Sale | $278,900 +3.72% $139/sqft |
08/19/2026 Source: | Off Market | $268,900 +19.51% $134/sqft |
10/12/2024 Source: | Listing Removed | $225,000 +13135.29% $112/sqft |

Show more
Nearby Homes
Find Homes by Property Features in Abilene, TX

Based on information from the North Texas Real Estate Information Systems, Inc., through Nov 05, 2026, 12:45PM. Information is provided exclusively for consumers’ personal, non-commercial use. It may not be used for any purpose other than to identify prospective properties consumers may be interested in purchasing. Data is deemed reliable but is not guaranteed accurate. This website may not include listings or property addresses of sellers who have directed their listing brokers to withhold their listing or their property address from display on the Internet. ©2026 North Texas Real Estate Information Systems, Inc. All Rights Reserved.
 Advertising Broker: Michelle Brecker | Pathway To Home Realty
