- Overview
- Description
- Property Details
- Location
- Facts & Features
- Getting Around
- Nearby Homes



$299,900
Monthly Est:$1,493
 3 Beds
 2 Baths
2 full baths
 1,012sqft
31434 Summit St, Sorrento, FL 32776
$299,900
$1,493/moEst:
Get Pre-Approved
Single Family Residence
Built in 1988
$-- HOA
7,224 sqft lot
$296/sq.ft
Description
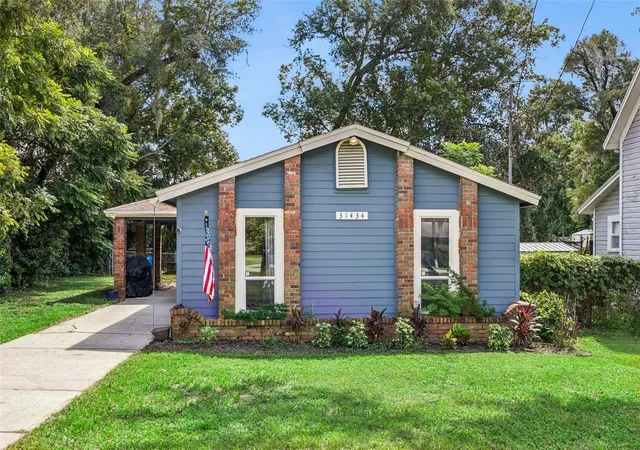
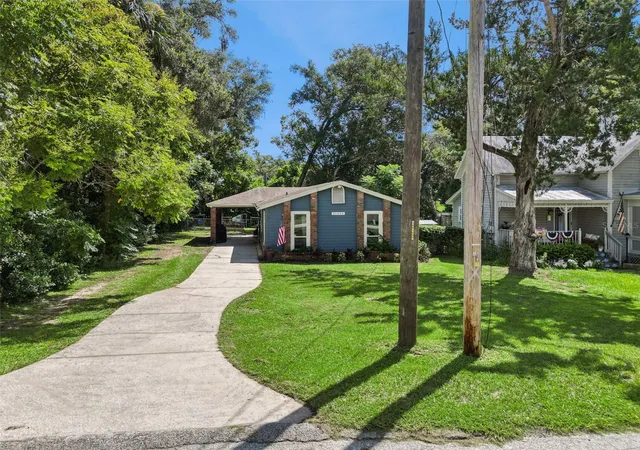
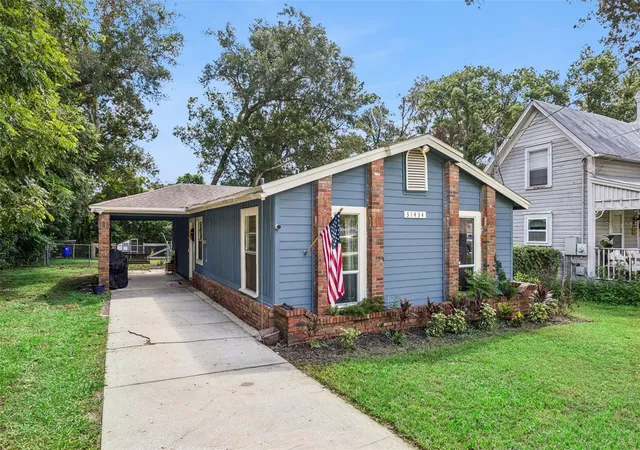
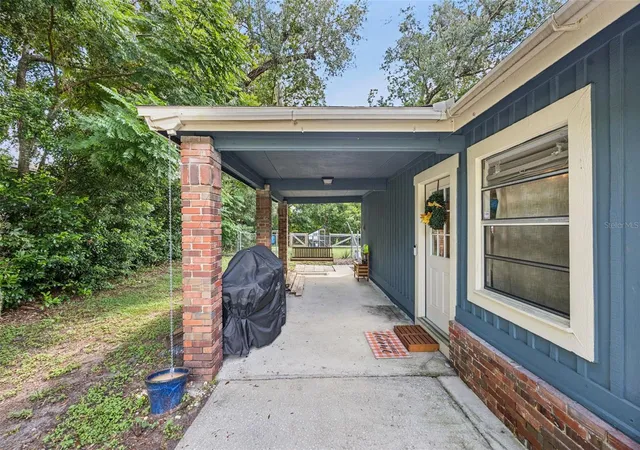
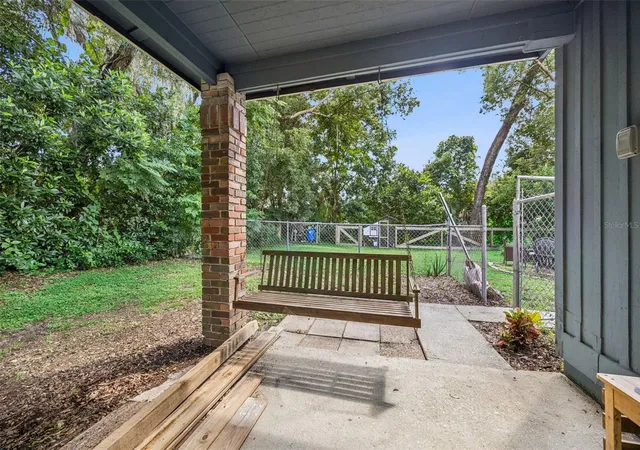
Welcome to 31434 Summit Street in Sorrento, a charming 3-bedroom, 2-full-bathroom cottage offering comfortable living, functional spaces, and a relaxed Central Florida lifestyle. Tucked away in a quiet, established neighborhood, this inviting home is a wonderful opportunity for a first-time buyer, small family, downsizer, or anyone looking for a little more outdoor freedom without giving up convenience. The three-bedroom floor plan provides flexibility for family, guests, a home office, or hobby space, while two full bathrooms make everyday living easy. A dedicated laundry room adds additional functionality and keeps household tasks conveniently separated from the main living areas. Outside, the property offers plenty of possibilities for those who enjoy gardening, outdoor projects, or simply having extra space. The property is zoned for chickens and includes a chicken coop with a fenced-in run, making it easy to enjoy fresh eggs and a touch of homestead living right at home. Two additional sheds provide valuable storage for lawn equipment, gardening supplies, tools, bicycles, outdoor gear, seasonal items, and more. A new HVAC system was installed in April 2026, providing an important recent update to the home. Imagine starting your morning with a bike ride, tending to your garden or chickens in the afternoon, and taking a quick trip into Mount Dora for dinner in the evening. Location is another standout feature of this property! Approximately two minutes from access to the 429, this home offers excellent connectivity for your weekly commute and makes traveling throughout Central Florida convenient. Downtown Orlando is approximately 25 minutes away, placing employment centers, shopping, dining, entertainment, attractions, and everything Central Florida has to offer within easy reach. When you're looking for small-town charm, Downtown Mount Dora is
approximately 10 minutes away. Spend your weekends exploring locally owned restaurants, unique shops, festivals, community events, and the vibrant downtown atmosphere that makes Mount Dora such a popular destination. Come discover the possibilities and make 31434 Summit Street your next home!
- Houzeo last checked: 2 hours ago
- Listing updated: September 17, 2026 at 12:57 pm
- Listing Provided by: Kara Wisely (352) 729-1364 | BHHS FLORIDA REALTY (352) 729-7325
- Source: Stellar MLS-FL | MLS#: O6441583

Property Details
Status
Active
Type
Single Family Residence
No. of Stories
-
County
City
Neighborhood
--
Year Built
1988
HOA Fees
-
Finished Area
1,012 sqft
Lot Size
7,224 sqft lot
Basement Area
- sqft
MLS Name
Stellar MLS
MLS Number
O6441583
MLS Status
Active
Days on Market
21
Cumulative Days on Market
1

Continue Your Journey in App
Find your dream home, receive real-time updates, and many more!
Download App
Continue Your Journey in App
Find your dream home, receive real-time updates, and many more!
Location
Facts & Features
Rooms
Bedrooms & bathrooms
Bedrooms: 3
Bathrooms: 2
Kitchen
Level: First
Area: 160.00 Square Feet
Dimensions: 16x10
Living Room
Level: First
Area: 154.00 Square Feet
Dimensions: 11x14
Primary Bedroom
Level: First
Area: 140.00 Square Feet
Dimensions: 14x10
Primary Bathroom
Level: First
Area: 50.00 Square Feet
Dimensions: 10x5
Bedroom 2
Level: First
Area: 110.00 Square Feet
Dimensions: 11x10
Bathroom 2
Level: First
Area: 35.00 Square Feet
Dimensions: 5x7
Bedroom 3
Level: First
Area: 88.00 Square Feet
Dimensions: 11x8
Laundry
Level: First
Area: 36.00 Square Feet
Dimensions: 4x9
Interior
Cooling
Central Air
Heating
Central
Flooring
Carpet, Laminate
Interior Features
Built In Features, Ceiling Fans(s), Eat In Kitchen, Window Treatments
Exterior Features
Fire Pit, Rain Gutters, Storage
Sewer
Septic Tank
Appliances
Dishwasher, Dryer, Range, Refrigerator, Washer
Construction
Year Built
Year Built: 1988
Home type
Single Family Residence
Roof
Shingle
Construction Materials
Frame
Foundation Details
Slab
Property Condition
Completed
Utilities & Energy
Laundry Features
Inside, Laundry Room
Parking Features
Covered, Driveway, Guest, Open
Utilities
Electricity Connected, Private, Public, Water Connected
Water Source
Well
Other Features
Community Features
Street Lights
Lot Features
Irregular Lot, Paved
Subdivision Name
Sorrento Paxton & Sommervilles
Price History
| Date | Event | Price |
|---|---|---|
09/16/2026 Source: #MFRO6441583 | Listed for Sale | $299,900 +7.11% $296/sqft |
02/15/2023 Source: | Price Decreased | $280,000 -6.35% $277/sqft |
01/04/2023 Source: | Sold | $299,000 $295/sqft |

Nearby Homes
Find Homes by Property Features in Sorrento, FL
Nearby New Homes For Sale

Based on information from Stellar MLS® through Oct 08, 2026, 11:00AM as submitted to and distributed by MLS GRID. All data is obtained from various sources and may not have been verified by the broker or MLS GRID. Supplied Open House Information is subject to change without notice. All information should be independently reviewed and verified for accuracy. Properties may or may not be listed by the office/agent presenting the information. IDX information is provided exclusively for consumers’ personal non-commercial use. It may not be used for any purpose other than to identify prospective properties consumers may be interested in purchasing. The data is deemed reliable but is not guaranteed by MLS GRID. The use of the MLS GRID Data may be subject to an end-user license agreement prescribed by the Member Participant’s applicable MLS, if any, and as amended from time to time. © 2026 Stellar MLS. All Rights Reserved.
 Advertising Broker: Fred McGill | Simple Showing, Inc