- Overview
- Description
- Property Details
- Location
- HOA Management
- Facts & Features
- Getting Around
- Nearby Homes




$137,000
Monthly Est:$682
 2 Beds
 2 Baths
2 full baths
 960sqft
3145 Great Oak St, Wesley Chapel, FL 33543
$137,000
$682/moEst:
Get Pre-Approved
Manufactured Home
Built in 1989
$-- HOA
4,143 sqft lot
$143/sq.ft
Description
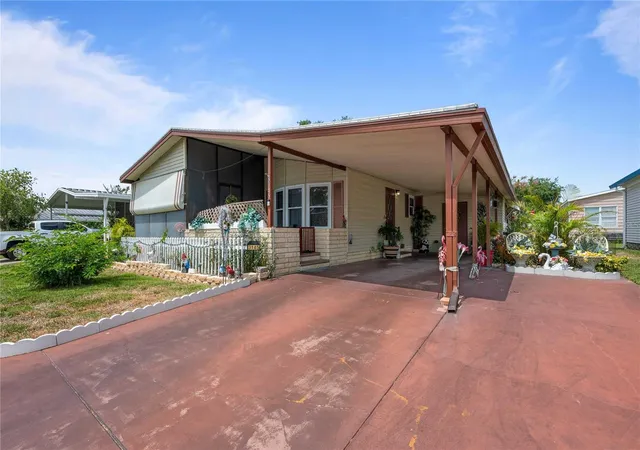
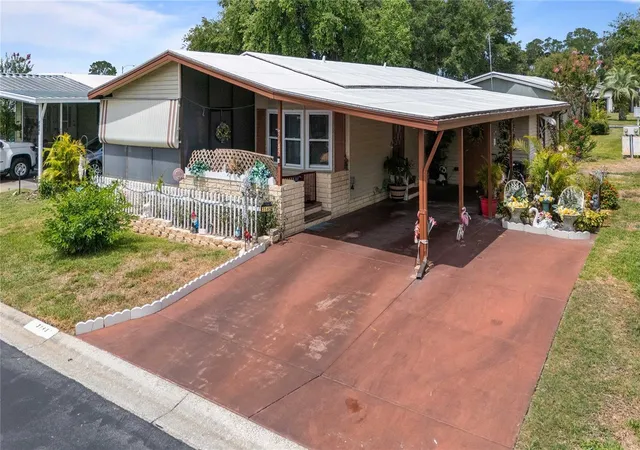
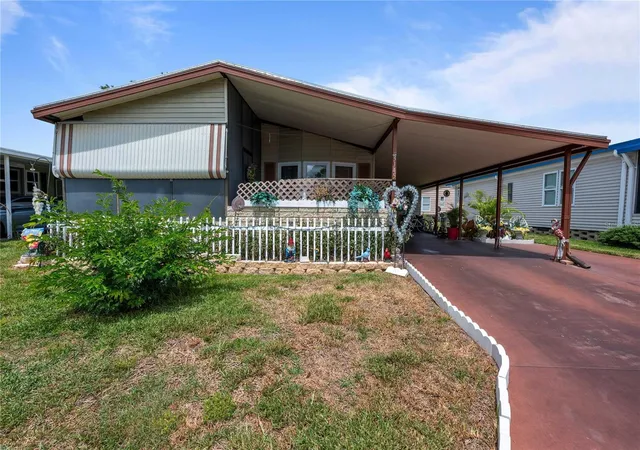
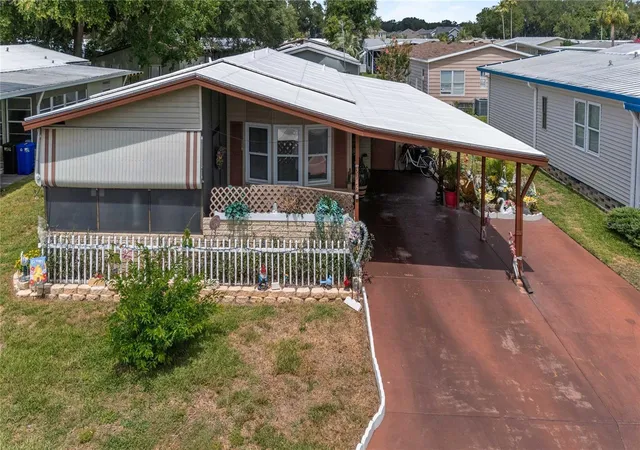
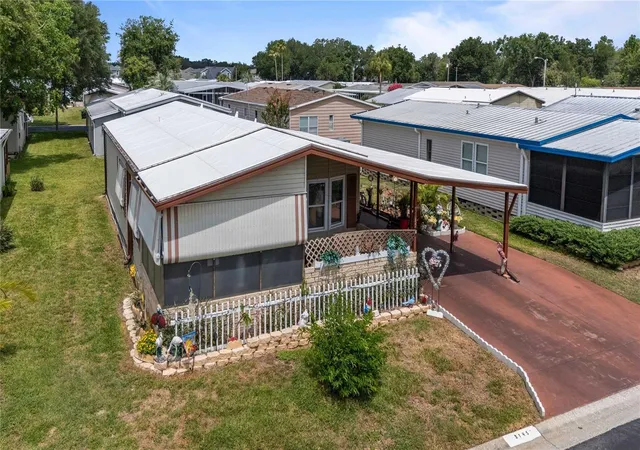
NEW PRICE! If sunny Florida living is calling your name, this beautifully renovated 2-bedroom, 2-bath home on a premium lot near the community pool is one you won't want to miss. Featuring stylish upgrades throughout and a thoughtfully designed floor plan, this home offers the perfect blend of comfort, functionality, and modern appeal for buyers of all ages. From the moment you arrive, you'll appreciate the double driveway, covered patio, and attractive vinyl siding. Step inside to discover an open and airy floor plan enhanced by luxury vinyl plank flooring and a bright, contemporary kitchen that truly shines. The kitchen features white cabinetry, abundant storage space, electric appliances, a ceiling fan, and a convenient closet pantry. The spacious living room boasts vaulted ceilings and easily accommodates a large sectional or multiple seating arrangements, creating an inviting space for relaxing or entertaining. Adjacent to the kitchen, the dining area offers plenty of room for a larger table, making gatherings with family and friends effortless. The private primary suite is located at the rear of the home and offers ample space for a king-size bed, along with a generous walk-in closet. The ensuite bathroom is beautifully updated with a stylish gray vanity and a walk-in shower featuring frosted glass doors. Situated on the opposite side of the home for added privacy, the guest bedroom and full bath provide a comfortable retreat for visitors. The guest bedroom is tastefully painted and spacious enough to accommodate a queen-size bed. Additional interior features include updated light fixtures, new double-pane tilt-in windows with blinds, and a convenient laundry room located off the carport. Step outside and enjoy Florida living year-round in the oversized Florida room, the perfect place to enjoy your morning coffee or relax with evening breezes. Major improvements include a 2018 air conditioning system, a new 2026 membrane roof, and an attached 11' x 18' storage room that provides plenty of space for tools, hobbies, and extra storage. Located in Timber Lake Estates, a gated, non-age-restricted community, residents enjoy an active and welcoming lifestyle with two resort-style swimming pools, a hot tub, fishing pier, and a vibrant clubhouse complete with a library and billiards room. Conveniently situated near the expanded Wiregrass Town Center, shopping, dining, grocery stores, and with easy access to I-75, this location offers exceptional convenience. The low monthly fee of just $217 includes water, sewer, trash removal, lawn care, and full access to all community amenities. Golf-cart friendly and thoughtfully designed, Timber Lake Estates also offers RV and boat parking/storage for a nominal fee, making it an ideal community for those who enjoy both relaxation and adventure. 3145 Great Oak is move-in ready, thoughtfully updated, and being offered semi-furnished. Schedule your private showing today and start enjoying the Florida lifestyle you've been dreaming of!
- Houzeo last checked: 12 hours ago
- Listing updated: August 1, 2026 at 5:06 pm
- Listing Provided by: Troy Duprey (304) 433-2237 , Susan Duprey | KELLER WILLIAMS RLTY NEW TAMPA (813) 994-4422
- Source: Stellar MLS-FL | MLS#: TB8519149

Property Details
Status
Active
Type
Manufactured Mobile Home
No. of Stories
1
County
City
Neighborhood
--
Year Built
1989
HOA Fees
-
Finished Area
960 sqft
Lot Size
4,143 sqft lot
Basement Area
- sqft
MLS Name
Stellar MLS
MLS Number
TB8519149
MLS Status
Active
Days on Market
117
Cumulative Days on Market
48

Continue Your Journey in App
Find your dream home, receive real-time updates, and many more!
Download App
Continue Your Journey in App
Find your dream home, receive real-time updates, and many more!
Location
HOA Management
Timber Lake Estate
HOA Fees
$-/
Amenities
 Amenities and services may be covered by one or multiple associations and service providers.
 Security Guard
 Pool
Pool
 Maintenance
 Water
Water
 Security Gate
 Club House
 Sewer
Sewer
 Sports Court
Recreation Facilities
Common Area Taxes
Disclaimer: Amenities are based on third-party information and may vary; buyers must independently verify all amenities, as information is deemed reliable but not guaranteed.
Facts & Features
Rooms
Bedrooms & bathrooms
Bedrooms: 2
Bathrooms: 2
Kitchen
Level: First
Area: 126.00 Square Feet
Dimensions: 9x14
Dining Room
Level: First
Area: 110.00 Square Feet
Dimensions: 10x11
Living Room
Level: First
Area: 252.00 Square Feet
Dimensions: 14x18
Florida Room
Level: First
Area: 120.00 Square Feet
Dimensions: 12x10
Primary Bedroom
Level: First
Area: 176.00 Square Feet
Dimensions: 11x16
Primary Bathroom
Level: First
Area: 35.00 Square Feet
Dimensions: 5x7
Bedroom 2
Level: First
Area: 120.00 Square Feet
Dimensions: 10x12
Bathroom 2
Level: First
Area: 30.00 Square Feet
Dimensions: 5x6
Laundry
Level: First
Area: 209.00 Square Feet
Dimensions: 11x19
Interior
Cooling
Central Air
Window Features
Double Pane Windows, Window Treatments
Appliances
Dishwasher, Dryer, Electric Water Heater, Microwave, Range, Refrigerator, Washer
Interior Features
Built In Features, Ceiling Fans(s), Open Floorplan
Flooring
Laminate, Vinyl
Exterior Features
Hurricane Shutters, Storage
Sewer
Public Sewer
Heating
Central, Electric
Construction
Year Built
Year Built: 1989
Home type
Manufactured Home
Foundation Details
Crawlspace
Construction Materials
Vinyl Siding
Roof
Membrane
Utilities & Energy
Association Amenities
Clubhouse, Gated, Pool, Recreation Facilities, Security, Shuffleboard Court
Laundry Features
Laundry Room
Utilities
Bb/hs Internet Available, Cable Available, Electricity Connected, Sewer Connected, Water Connected
Fireplace Features
Decorative, Electric
Parking Features
Covered
Water Source
Public
Other Features
Lot Features
Level, Paved, Private
Community Features
Association Recreation Owned, Buyer Approval Required, Clubhouse, Gated Community No Guard, Golf Carts Ok, Pool
Subdivision Name
Timber Lake Estates
Price History
| Date | Event | Price |
|---|---|---|
06/14/2026 Source: | Listed for Sale | $137,000 -3.52% $143/sqft |
06/14/2026 Source: | Price Increased | $142,000 +205.38% $148/sqft |
02/01/2017 Source: | Price Decreased | $46,500 -7.00% $48/sqft |
11/07/2016 Source: | Sold | $50,000 -5.48% $52/sqft |
08/07/2012 Source: | Price Decreased | $52,900 -10.19% $55/sqft |

Show more
Nearby Homes

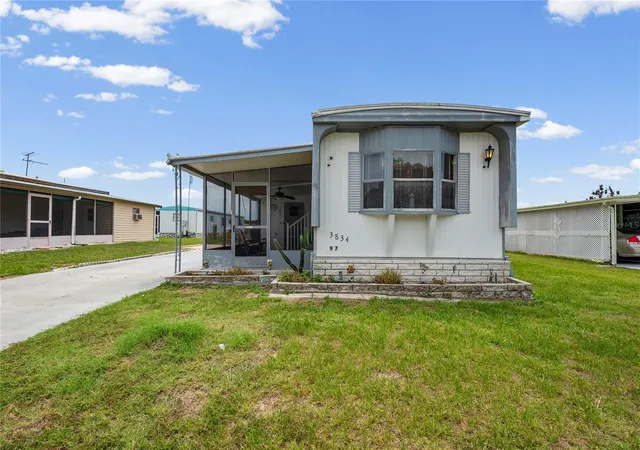
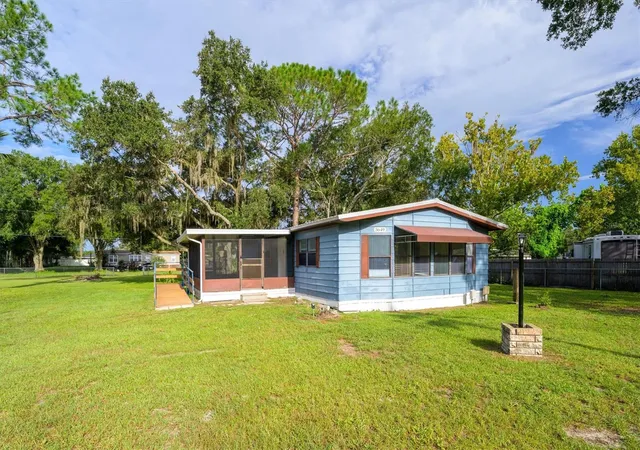
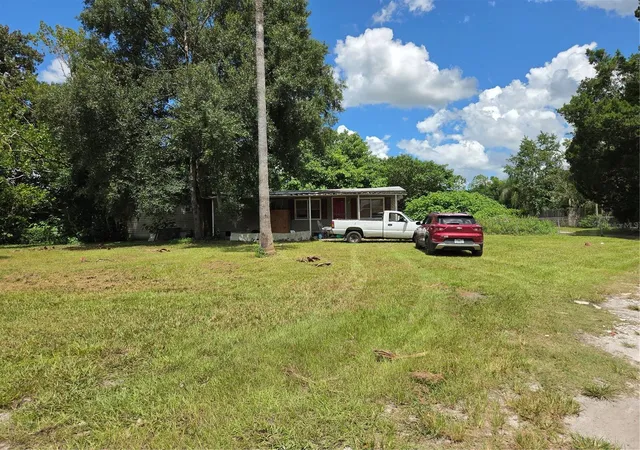
Find Homes by Property Features in Wesley Chapel, FL

Based on information from Stellar MLS® through Oct 09, 2026, 02:30PM as submitted to and distributed by MLS GRID. All data is obtained from various sources and may not have been verified by the broker or MLS GRID. Supplied Open House Information is subject to change without notice. All information should be independently reviewed and verified for accuracy. Properties may or may not be listed by the office/agent presenting the information. IDX information is provided exclusively for consumers’ personal non-commercial use. It may not be used for any purpose other than to identify prospective properties consumers may be interested in purchasing. The data is deemed reliable but is not guaranteed by MLS GRID. The use of the MLS GRID Data may be subject to an end-user license agreement prescribed by the Member Participant’s applicable MLS, if any, and as amended from time to time. © 2026 Stellar MLS. All Rights Reserved.
 Advertising Broker: Fred McGill | Simple Showing, Inc