- Overview
- Description
- Property Details
- Location
- Facts & Features
- Getting Around
- Nearby Homes


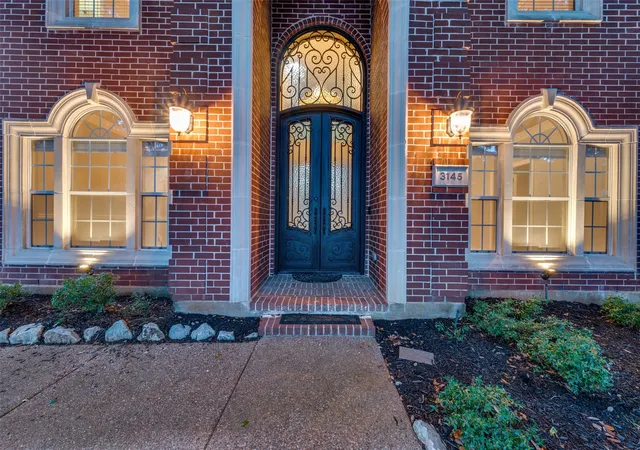


$799,000
Monthly Est:$3,977
 4 Beds
 4 Baths
4 full baths
 3,233sqft
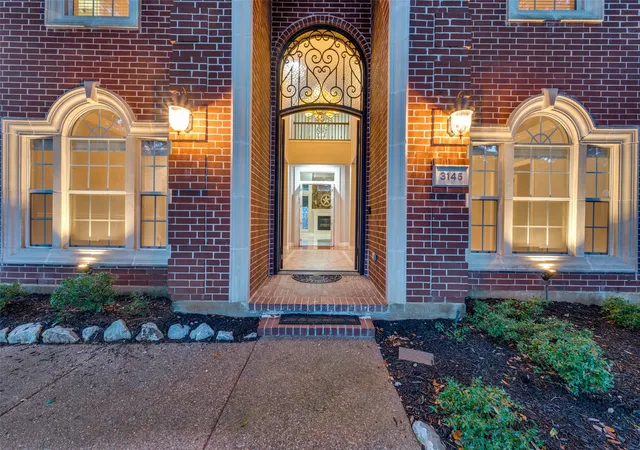
3145 Joyce Ct, Grapevine, TX 76051
$799,000
$3,977/moEst:
Get Pre-Approved
Single Family Residence
Built in 1997
$-- HOA
0.37 acre lot
$247/sq.ft
Description
*Low rate loan at 3.125% is assumable.*
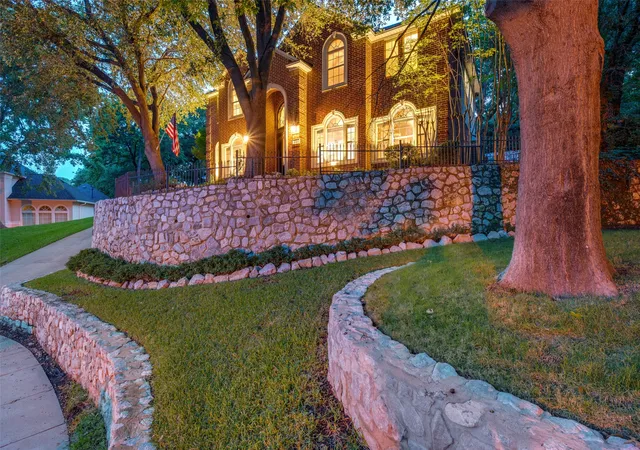
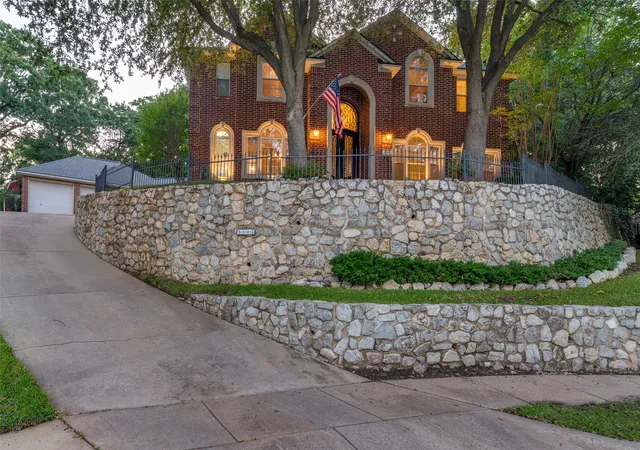
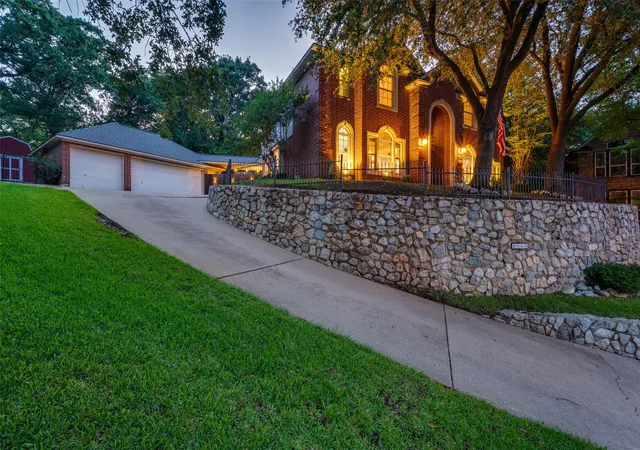
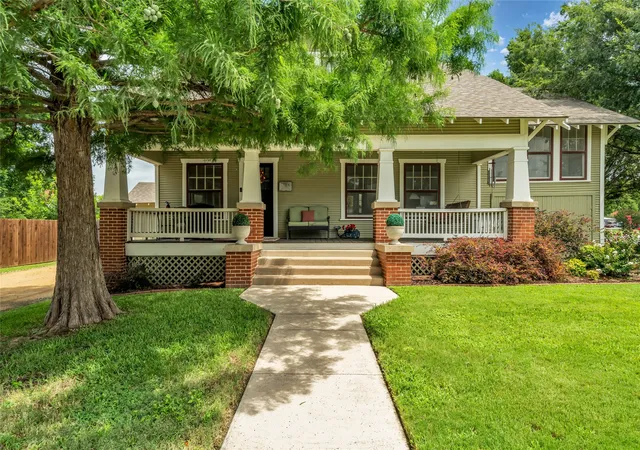
Nestled atop a scenic hill in one of Grapevine’s most sought-after neighborhoods, this home offers privacy, charm, and a quiet cul-de-sac setting. Just minutes from Parr Park, residents can enjoy over 3 acres of walking and biking trails, a splash pad, shaded picnic areas, and abundant outdoor recreation. After an afternoon at the park, enjoy your private backyard pool and peaceful surroundings.
The flexible floor plan includes a downstairs office with an adjacent full bath, offering the potential to create a 5th bedroom ideal for multi-generational living or guest accommodations. 30-year roof installed in 2020. Night Owl security, surveillance system conveys.
Inside, the home is ready for its next chapter and priced accordingly, offering the perfect chance for a buyer to bring their own vision, updates, and personal touches. Located iGrapevine-Colleyville Independent School District, this property combines location, lifestyle, and opportunity!
- Houzeo last checked: 1 minute ago
- Listing updated: October 8, 2026 at 4:19 pm
- Listing Provided by: Alicia Mueller | Ebby Halliday, REALTORS (817) 481-5882
- Source: NTREIS MLS-TX | MLS#: 21384623

Property Details
Status
Active
Type
Single Family Residence
No. of Stories
2
County
City
Neighborhood
--
Year Built
1997
HOA Fees
-
Finished Area
3,233 sqft
Lot Size
0.37 acre lot
Basement Area
- sqft
MLS Name
NTREIS MLS
MLS Number
21384623
MLS Status
Active
Cumulative Days on Market
95
Open House

Continue Your Journey in App
Find your dream home, receive real-time updates, and many more!
Download App
Continue Your Journey in App
Find your dream home, receive real-time updates, and many more!
Location
Facts & Features
Rooms
Bedrooms & bathrooms
Bedrooms: 4
Bathrooms: 4
DiningRoom
Level: First
Area: 132.00 Square Feet
Dimensions: 11 x 12
BreakfastRoomNook
Level: First
Area: 112.00 Square Feet
Dimensions: 14 x 8
DiningRoom
Level: First
Area: 143.00 Square Feet
Dimensions: 13 x 11
Bedroom
Level: Second
Area: 143.00 Square Feet
Dimensions: 13 x 11
Bedroom
Level: Second
Area: 182.00 Square Feet
Dimensions: 14 x 13
Bedroom
Level: Second
Area: 143.00 Square Feet
Dimensions: 13 x 11
GameRoom
Level: Second
Area: 288.00 Square Feet
Dimensions: 18 x 16
UtilityRoom
Level: First
Area: 48.00 Square Feet
Dimensions: 8 x 6
Office
Level: First
Area: 100.00 Square Feet
Dimensions: 10 x 10
LivingRoom
Level: First
Area: 132.00 Square Feet
Dimensions: 11 x 12
Kitchen
Level: First
Area: 273.00 Square Feet
Dimensions: 21 x 13
FamilyRoom
Level: First
Area: 374.00 Square Feet
Dimensions: 22 x 17
PrimaryBedroom
Level: First
Area: 255.00 Square Feet
Dimensions: 17 x 15
Interior
Appliances
Dishwasher, Electric Cooktop, Electric Oven, Disposal, Gas Water Heater, Microwave
Exterior Features
Awnings, Private Yard
Interior Features
Chandelier, Decorative Designer Lighting Fixtures, Double Vanity, Granite Counters, High Speed Internet, Kitchen Island, Pantry, Smart Home, Cable Tv, Vaulted Ceilings, Wired For Sound
Heating
Natural Gas
Cooling
Central Air, Ceiling Fans, Electric
Flooring
Ceramic Tile, Engineered Hardwood, Travertine
Construction
Year Built
Year Built: 1997
Home type
Single Family Residence
Foundation Details
Slab
Architectural Style
Traditional, Detached
Construction Materials
Brick
Property Condition
Resale
Roof
Composition
Utilities & Energy
Utilities
Natural Gas Available, Separate Meters, Water Available, Cable Available
Pool Features
Gunite, Pool, Pool Sweep, Pool Spa Combo
Fireplace Features
Gas, Gas Log
Parking Features
Driveway, Garage, Garage Door Opener
Water Source
Public
Security Features
Security System, Fire Alarm, Wireless
Other Features
Vegetation
Partially Wooded
Lot Features
Rolling Slope, Sloped, Sprinkler System, Few Trees
Community Features
Curbs
Subdivision Name
Stonewood Gpv
Price History
| Date | Event | Price |
|---|---|---|
09/11/2026 Source: | Price Decreased | $799,000 -5.22% $247/sqft |
07/23/2026 Source: | Listed for Sale | $843,000 +2.80% $261/sqft |
07/23/2026 Source: | Off Market | $820,000 $254/sqft |
07/23/2026 Source: | Listed for Sale | $820,000 -2.73% $254/sqft |
07/10/2026 Source: | Contingent (Active Under Contract) | $843,000 $261/sqft |

Show more
Nearby Homes






Find Homes by Property Features in Grapevine, TX
Nearby New Homes For Sale

Based on information from the North Texas Real Estate Information Systems, Inc., through Oct 10, 2026, 06:00PM. Information is provided exclusively for consumers’ personal, non-commercial use. It may not be used for any purpose other than to identify prospective properties consumers may be interested in purchasing. Data is deemed reliable but is not guaranteed accurate. This website may not include listings or property addresses of sellers who have directed their listing brokers to withhold their listing or their property address from display on the Internet. ©2026 North Texas Real Estate Information Systems, Inc. All Rights Reserved.
 Advertising Broker: Michelle Brecker | Pathway To Home Realty