- Overview
- Description
- Property Details
- Location
- Facts & Features
- Getting Around
- Nearby Homes


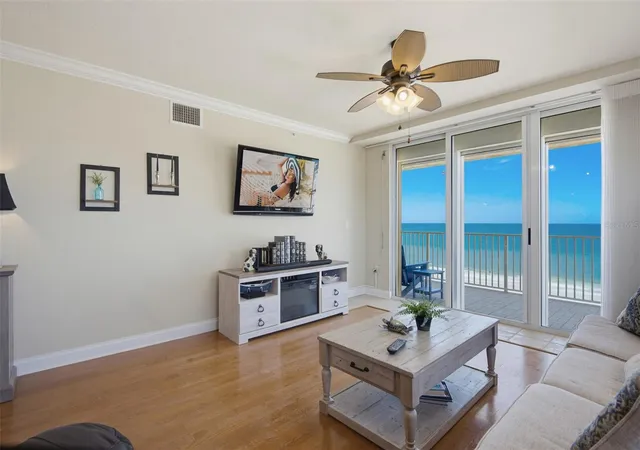


$629,000
Monthly Est:$3,131
 3 Beds
 3 Baths
3 full baths
 2,215sqft
3145 S Atlantic Ave #504, Daytona Beach, FL 32118
$629,000
$3,131/moEst:
Get Pre-Approved
Condominium
Built in 2003
$-- HOA
1.52 acres lot
$284/sq.ft
Description
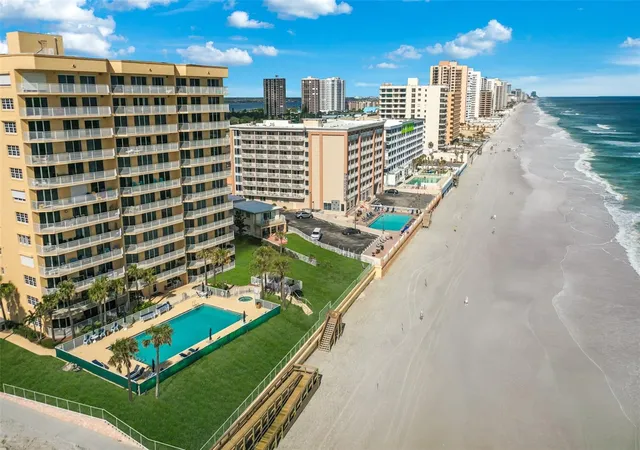
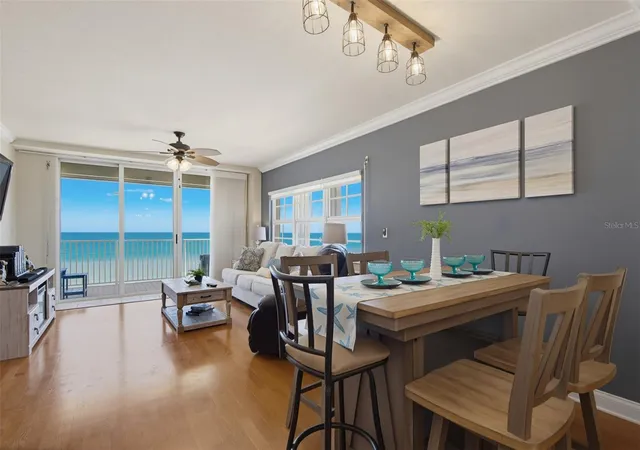
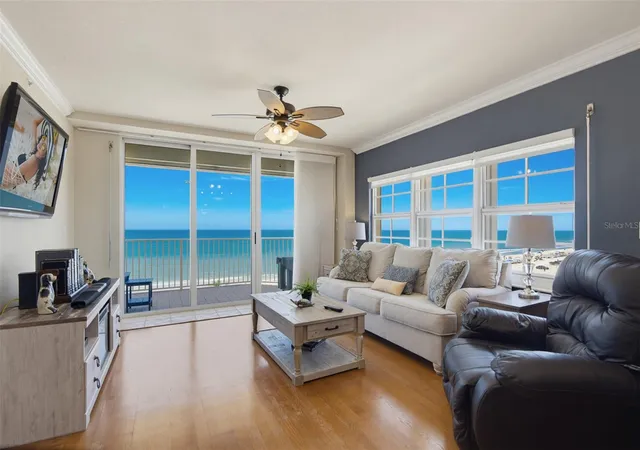
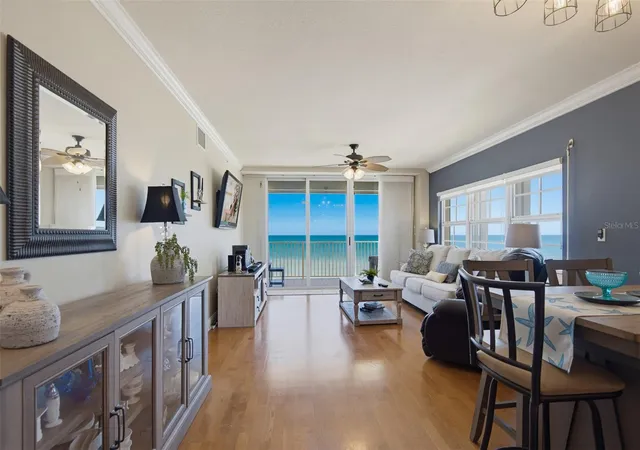
IMAGINE RESIDING IN AN EXQUISITE 5TH FLOOR SOUTHEAST CORNER SANCTUARY, WHERE EVERY DETAIL IS METICULOUSLY CRAFTED TO ENHANCE YOUR LIFESTYLE! YOUR JOURNEY BEGINS WITH THE EXCLUSIVE CONVENIENCE OF A COVERED & GATED PARKING GARAGE, OFFERING BOTH THE SECURITY AND EASE OF ACCESS. ASCEND TO THIS FULLY FURNISHED FARMHOUSE CHIC DREAM CONDO. THE LIVING/DINING AREAS PRESENT HUGE SLIDERS THAT OPEN ONTO THE 40' BREEZY OCEANFRONT BALCONY, PROTECTED WITH HURRICANE SHUTTERS, SHOWCASING PANORAMIC VIEWS THAT BLUR THE LINES FOR INDOOR/OUTDOOR LIVING. THE CHEF INSPIRED KITCHEN IS EQUIPPED WITH CUSTOM CABINETRY, GRANITE COUNTERS, SS APPLIANCES AND A BUTLER'S PANTRY! THE SPACIOUS PRIMARY SUITE WITH BALCONY ACCESS AND OVERSIZED WALK-IN CLOSET, UPGRADED SPA STYLE BATH AND GENEROUS SHOWER, COMBINE TO EXHIBIT THE ULTIMATE PRIMARY SUITE. UNCOMMON IN THIS CLASS, THE GUEST BEDROOM IS ALSO OCEANFRONT! WHILE THE SPARE BR SUITE & BATH OFFERS THE GUEST COMPLETE PRIVACY. ABUNDANT STORAGE AND THE LAUNDRY
ROOM INCLUDES A SINK ROUNDS OUT THE INTERIOR.
THE IMPECCABLY MAINTAINED BUILDING ENJOYS AN INVITING CLUB ROOM AND FITNESS CENTER.
CELEBRATE THE SUN BY THE COMMUNITY POOL & ENJOY RESIDENT-ONLY BEACH ACCESS!
CONVENIENT TO ALL THE AMENITIES IN DAYTONA BEACH SHORES AND THE PORT ORANGE CAUSEWAY FOR ADDED SHOPPING AND DINING PLEASURES.
Square footage received from tax rolls. All information intended to be accurate but cannot be guaranteed.
- Houzeo last checked: 12 hours ago
- Listing updated: October 9, 2026 at 7:23 pm
- Listing Provided by: Sandy Cook (386) 547-1156 | REALTY PROS ASSURED (386) 766-7653
- Source: Stellar MLS-FL | MLS#: V4943935

Part of

Property Details
Status
Pending
Type
Condominium
No. of Stories
12
County
City
Neighborhood
--
Year Built
2003
HOA Fees
-
Finished Area
2,215 sqft
Lot Size
1.52 acres lot
Basement Area
- sqft
MLS Name
Stellar MLS
MLS Number
V4943935
MLS Status
Pending
Days on Market
444
Cumulative Days on Market
438

Continue Your Journey in App
Find your dream home, receive real-time updates, and many more!
Download App
Continue Your Journey in App
Find your dream home, receive real-time updates, and many more!
Location
Facts & Features
Rooms
Bedrooms & bathrooms
Bedrooms: 3
Bathrooms: 3
Primary Bedroom
Level: First
Area: 234.00 Square Feet
Dimensions: 18x13
Living Room
Level: First
Area: 403.00 Square Feet
Dimensions: 31x13
Kitchen
Level: First
Area: 176.00 Square Feet
Dimensions: 16x11
Bedroom 2
Level: First
Area: 216.00 Square Feet
Dimensions: 18x12
Bedroom 3
Level: First
Area: 180.00 Square Feet
Dimensions: 15x12
Interior
Heating
Central, Electric
Flooring
Carpet, Tile
Cooling
Central Air
Exterior Features
Balcony
Appliances
Dishwasher, Disposal, Dryer, Microwave, Range, Refrigerator, Washer
Interior Features
Ceiling Fans(s), Eat In Kitchen, Living Room/dining Room Combo, Walk In Closet(s)
Sewer
Public Sewer
Construction
Year Built
Year Built: 2003
Home type
Condominium
Foundation Details
Other
Roof
Other
Construction Materials
Block, Concrete, Other, Stucco
Utilities & Energy
Utilities
Other
Fireplace Features
Living Room
Association Amenities
Cable Tv, Clubhouse, Elevators, Lobby Key Required, Maintenance, Pool, Spa/hot Tub
Pool Features
In Ground
Water Source
Public
Laundry Features
Inside
Other Features
Subdivision Name
St Croix
Community Features
Buyer Approval Required, Clubhouse, Fitness Center, Pool
Price History
| Date | Event | Price |
|---|---|---|
10/09/2026 Source: | Pending | $629,000 $284/sqft |
01/05/2026 Source: | Listed for Sale | $629,000 -3.08% $284/sqft |
01/01/2026 Source: | Listing Removed | $649,000 -7.15% $293/sqft |
07/22/2025 Source: | Listed for Sale | $699,000 $316/sqft |

Nearby Homes




Find Homes by Property Features in Daytona Beach, FL

Based on information from Stellar MLS® through Oct 09, 2026, 02:30PM as submitted to and distributed by MLS GRID. All data is obtained from various sources and may not have been verified by the broker or MLS GRID. Supplied Open House Information is subject to change without notice. All information should be independently reviewed and verified for accuracy. Properties may or may not be listed by the office/agent presenting the information. IDX information is provided exclusively for consumers’ personal non-commercial use. It may not be used for any purpose other than to identify prospective properties consumers may be interested in purchasing. The data is deemed reliable but is not guaranteed by MLS GRID. The use of the MLS GRID Data may be subject to an end-user license agreement prescribed by the Member Participant’s applicable MLS, if any, and as amended from time to time. © 2026 Stellar MLS. All Rights Reserved.
 Advertising Broker: Fred McGill | Simple Showing, Inc