- Overview
- Description
- Property Details
- Location
- Facts & Features
- Getting Around
- Nearby Homes




$2,300,000
Monthly Est:$11,448
 3 Beds
 5 Baths
1 full bath + 2 half baths
 4,432sqft
3147 W 28th Avenue, Denver, CO 80211
$2,300,000
$11,448/moEst:
Get Pre-Approved
Single Family Residence
Built in 1900
$-- HOA
8,920 sqft lot
$519/sq.ft
Description
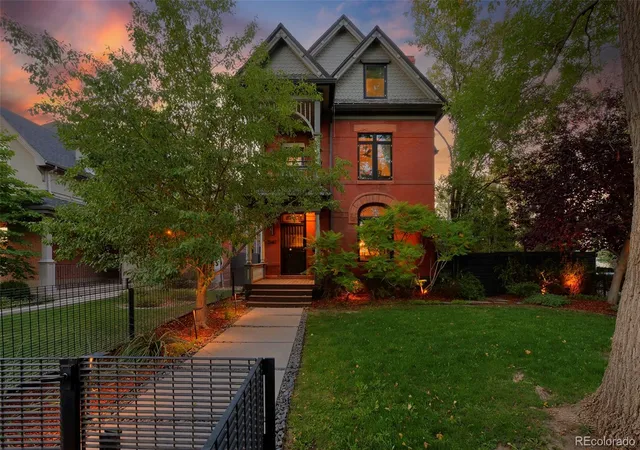
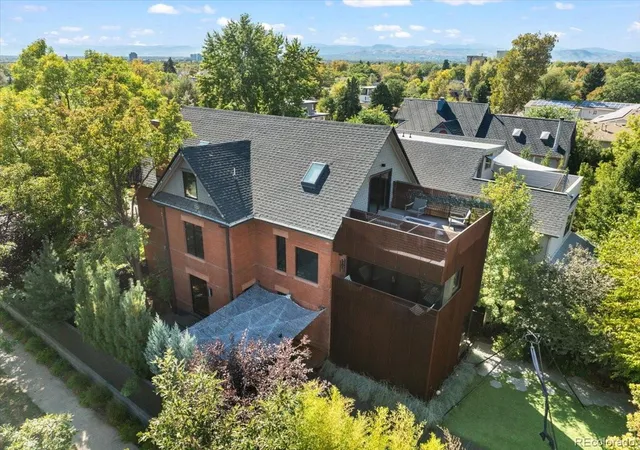
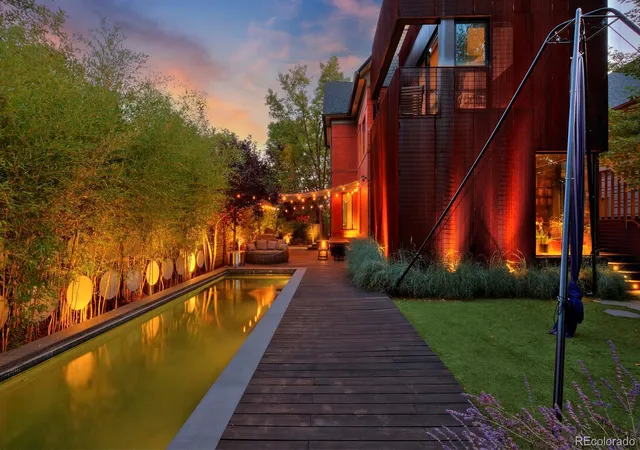
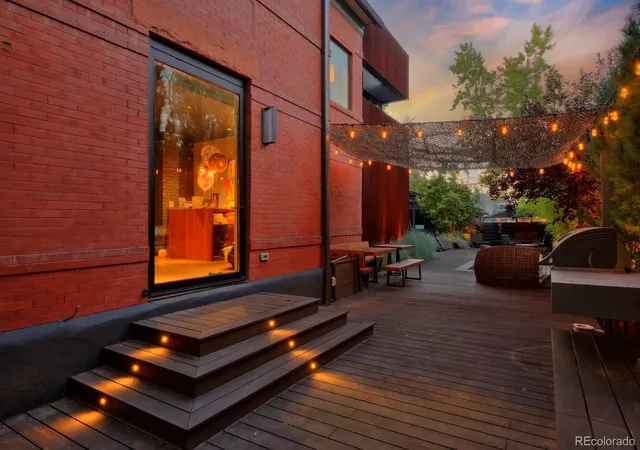
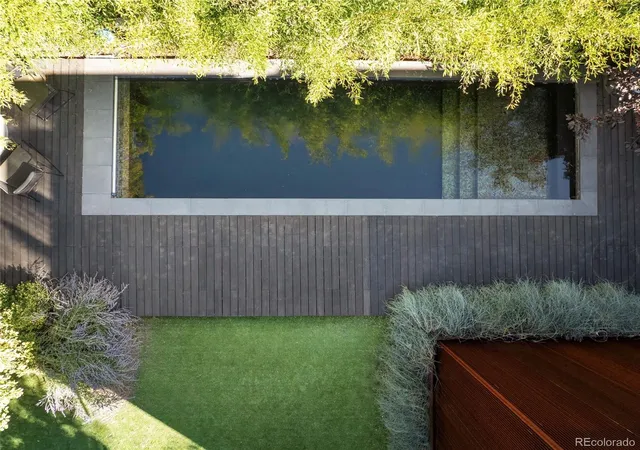
Rare 1900 West Highland Victorian masterfully transformed: Located in Denver’s popular West Highland neighborhood, this stunning estate offers an unmatched level of finish just minutes from Sloan’s Lake, Highland Square, LoHi, and Lower Downtown. Seamlessly blending historic soul with breathtaking contemporary luxury, the interior showcases hand-crafted Roman Plaster walls, designer baths, commercial grade Manko windows, and a versatile third-floor office and media/family room retreat. At the heart of the home is an exceptional chef’s kitchen designed for the culinary enthusiast. This dream space boasts rich walnut and concrete countertops, a double 60-inch dual-fuel Wolf range with a commercial hood system, separate Sub-Zero refrigerator and freezer, and a Tepan Yaki CombiSet alongside an induction CombiSet. Premium additions include a Perlick beverage refrigerator, Miele dishwasher, custom sliding metal shelving, and an oversized walk-in pantry integrated with InstaHot and H2O chiller carbonator dispensers. The ultra-luxurious, 650+ square foot primary suite serves as a private sanctuary. It features dramatic floor-to-ceiling glass, a private deck, and a dedicated sitting area for quiet relaxation. The adjoined 8x11 walk-in closet flows into a spa-like primary bathroom—a masterpiece of its own featuring a large walk-in steam shower and concrete double sinks. Situated on a rare, oversized lot, the exterior provides a private, lushly landscaped oasis. Relax by the pristine saltwater pool or utilize the large, functional greenhouse. A detached two-car garage comes equipped with a state-of-the-art solar system that powers the home alongside newer, high-efficiency mechanicals, including comfortable in-floor zoned radiant heating and central A/C. Marrying historic charm with cutting-edge luxury, this turnkey estate is an absolute must-see. SEE SHOWING WINDOWS IN REMARKS BY APT.
- Houzeo last checked: 5 minutes ago
- Listing updated: October 30, 2026 at 4:02 pm
- Listing Provided by: Rick Flanagan (303) 761-3531 | Red Chair Realty Advisors LLC (303) 761-3531
- Source: DENVER (RE COLORADO) MLS-CO as distributed by MLS GRID | MLS#: 4834277

Property Details
Status
Active
Type
Single Family Residence
No. of Stories
-
County
City
Neighborhood
Year Built
1900
HOA Fees
-
Finished Area
4,432 sqft
Lot Size
8,920 sqft lot
Basement Area
- sqft
MLS Name
DENVER (RE COLORADO) MLS
MLS Number
4834277
MLS Status
Active
Days on Market
5

Continue Your Journey in App
Find your dream home, receive real-time updates, and many more!
Continue Your Journey in App
Find your dream home, receive real-time updates, and many more!
Location
Facts & Features
Rooms
Bedrooms & bathrooms
Bedrooms: 3
Bathrooms: 5
Living Room
Level: Main
Area: Square Feet
Dimensions: 240.00
Family Room
Level: Main
Area: Square Feet
Dimensions: 273.00
Kitchen
Level: Main
Area: Square Feet
Dimensions: 312.00
Mud Room
Level: Main
Area: Square Feet
Dimensions: 90.00
Bedroom
Level: Upper
Area: Square Feet
Dimensions: 448.00
Bathroom Three Quarter
Level: Upper
Area: Square Feet
Dimensions: 112.00
Bedroom
Level: Upper
Area: Square Feet
Dimensions: 225.00
Bathroom Three Quarter
Level: Upper
Area: Square Feet
Dimensions: 64.00
Bedroom
Level: Upper
Area: Square Feet
Dimensions: 180.00
Media Room
Level: Upper
Area: Square Feet
Dimensions: 256.00
Bathroom Full
Level: Upper
Area: Square Feet
Dimensions: 60.00
Family Room
Level: Upper
Area: Square Feet
Dimensions: 238.00
Office
Level: Upper
Area: Square Feet
Dimensions: 238.00
Bathroom Half
Level: Upper
Area: Square Feet
Dimensions: 25.00
Bathroom Half
Level: Main
Area: Square Feet
Dimensions: 50.00
Bonus Room
Level: Basement
Area: Square Feet
Dimensions: 132.00
Interior
Cooling
Central Air
Window Features
Double Pane Windows, Skylight(s), Window Coverings, Window Treatments
Appliances
Bar Fridge, Convection Oven, Cooktop, Dishwasher, Disposal, Double Oven, Dryer, Freezer, Microwave, Oven, Range, Range Hood, Refrigerator, Self Cleaning Oven
Flooring
Carpet, Wood
Interior Features
Audio/video Controls, Breakfast Bar, Built In Features, Butcher Counters, Ceiling Fan(s), Concrete Counters, Eat In Kitchen, Entrance Foyer, High Ceilings, High Speed Internet, Kitchen Island, Open Floorplan, Pantry, Primary Suite, Smart Light(s), Smart Thermostat, Smart Window Coverings, Smoke Free, Solid Surface Counters, Sound System, Vaulted Ceiling(s), Walk In Closet(s), Wet Bar
Sewer
Public Sewer
Exterior Features
Balcony, Barbecue, Dog Run, Fire Pit, Garden, Gas Grill, Gas Valve, Lighting, Private Yard
Heating
Active Solar, Electric, Forced Air, Hot Water, Natural Gas, Radiant Floor, Solar
Construction
Year Built
Year Built: 1900
Home type
Single Family Residence
Roof
Composition
Construction Materials
Brick, Metal Siding
Property Condition
Updated/remodeled
Foundation Details
Concrete Perimeter
Architectural Style
Urban Contemporary, Victorian
Utilities & Energy
Fireplace Features
Living Room
Water Source
Public
Electric
110v, 220 Volts
Laundry Features
Laundry Closet
Basement
Cellar, Daylight, Interior Entry, Partial, Unfinished
Utilities
Electricity Connected, Natural Gas Connected
Security Features
Carbon Monoxide Detector(s), Security System, Smart Cameras, Smart Locks, Smart Security System, Smoke Detector(s), Video Doorbell
Other Features
Patio And Porch Features
Covered, Deck, Front Porch, Patio, Rooftop
Subdivision Name
West Highland
Lot Features
Corner Lot, Level, Many Trees, Near Public Transit, Sprinklers In Front, Sprinklers In Rear
Price History
| Date | Event | Price |
|---|---|---|
10/30/2026 Source: | Listed for Sale | $2,300,000 $556/sqft |
10/25/2026 Source: | Coming Soon | $2,300,000 +194.87% $556/sqft |
08/25/2015 Source: | Sold | $780,000 $188/sqft |

Sloan Lake Ranks #25 in Denver, CO


Homes

Rental Prices

Median Home Price
Nearby Homes
Find Homes by Property Features in Denver, CO

Based on information from REcolorado®, Inc.through Oct 31, 2026, 06:30AM. Not all properties were listed and/or closed by Company. This representation is based in whole or in part on content supplied by REcolorado®, Inc. REcolorado®, Inc. does not guarantee nor is it in any way responsible for its accuracy. Content maintained by REcolorado®, Inc. may not reflect all real estate activity in the market. Some IDX listings have been excluded from this website. Any use search of data on the website, other than by a consumer looking to purchase real estate, is prohibited. If Houzeo suspect “scraping” of the data has occurred, the suspicion and any evidence will be reported to the MLS. IDX information is provided exclusively for consumers' personal non-commercial use. It may not be used for any purpose other than to identify prospective properties consumers may be interested in purchasing. The data is deemed reliable but is not guaranteed by REcolorado®. The use of the IDX Data may be subject to an end user license agreement prescribed by REcolorado® as amended from time to time.
Based on information submitted to the MLS GRID as of Oct 31, 2026, 06:30AM. All data is obtained from various sources and may not have been verified by broker or MLS GRID. Supplied Open House information is subject to change without notice. All information should be independently reviewed and verified for accuracy. Properties may or may not be listed by the office/agent presenting the information. ©2026 REcolorado®, Inc. All Rights Reserved.
 Advertising Broker: Albert Gollas | Gollas and Company, Inc.
