Savvy Avenue
Powered by 
- 0
- 6
- Overview
- Description
- Property Details
- Location
- Facts & Features
- Getting Around
- Nearby Homes
 No HOA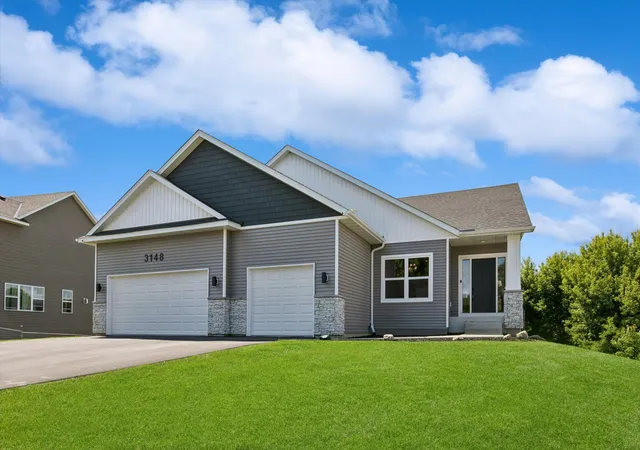

Street View
$450,000
Monthly Est:$2,240
 4 Beds
 2 Baths
2 full baths
 3,136sqft
3148 Aaron Dr, Elko New Market, MN 55054
$450,000
$2,240/moEst:
Get Pre-Approved
Single Family Residence
Built in 2021
$-- HOA
0.3 acre lot
$143/sq.ft
Description
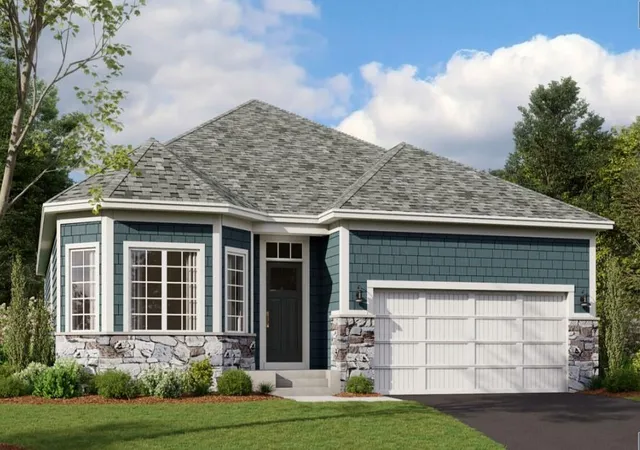
A rare opportunity to own a home that’s truly better than new, this custom-built 2021 walkout rambler is nestled in a charming, no-HOA community and offers over 3,100 finished sq. ft., a one-of-a-kind floor plan, and more than $50,000+ in recent basement improvements. Thoughtfully upgraded throughout, this move-in-ready home offers all the advantages of new construction without the added expense, unfinished projects, or months of waiting.
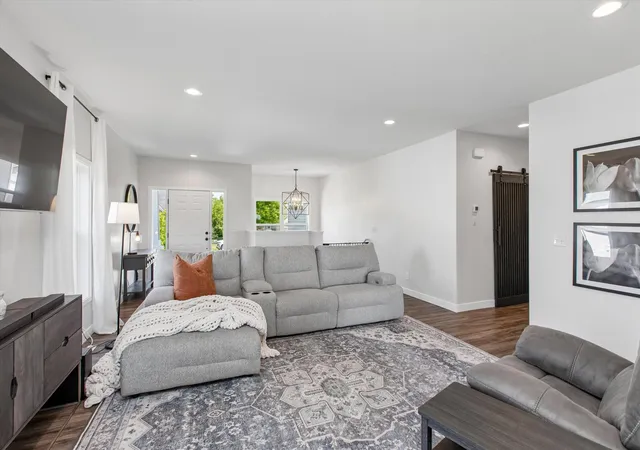
Designed for both everyday living and effortless entertainment, the open-concept main level is filled with natural light including an impressive 8-foot south-facing patio door overlooking a private backyard with mature trees and an unbuildable wooded backdrop. Custom board-and-batten accents, stylish lighting, matte black fixtures, faucets, and hardware create a timeless, modern aesthetic that carries throughout the home.
At the heart of the home is a beautifully appointed designer kitchen featuring an oversized center island with additional storage, soft-close cabinetry, convenient roll-out shelves, Bluetooth-enabled GE Profile appliances, a gas range, double ovens with built-in air fryer functionality, and a spacious walk-in pantry complete with a dedicated appliance countertop. Every detail was thoughtfully designed to maximize both style and function.
The spacious main-level owner’s suite offers a private retreat with an oversized walk-in closet, dual sinks with quartz vanities with abundant storage, and a luxurious freestanding jetted soaking tub. Both bathrooms feature quartz countertops and elevated finishes.
True main-level living is made even more convenient with a generous mudroom featuring a GE Profile washer and gas dryer, offering exceptional storage and everyday functionality.
The recently finished walkout lower level adds incredible value with over $50,000 in recent improvements, including two additional bedrooms, a spacious family room, and abundant closet storage throughout. A rough-in for a future bathroom and a framed den provide approximately 160 unfinished sq. ft. ready to be transformed into a home office, fitness room, hobby space, or whatever best fits your lifestyle.
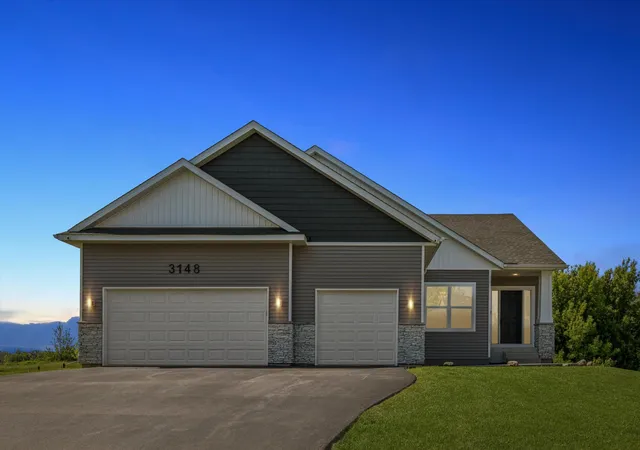
The oversized three-car garage is equally impressive with a floor drain, service door to the backyard, and a gas heater already installed.
Outside, enjoy a fully fenced backyard, WiFi-enabled irrigation system, mature landscaping, and the privacy of backing to protected, unbuildable land-offering peaceful views you’ll enjoy for years to come.
Perfectly positioned just minutes from Elko Speedway and only 10 minutes from shopping, dining, and everyday conveniences, this exceptional home offers the ideal balance of peaceful living and modern accessibility. It delivers the premium upgrades, craftsmanship, and move-in-ready convenience buyers are searching for while still offering the rare opportunity to personalize the remaining unfinished space, build additional equity, and benefit from the continued growth of the surrounding community. More than a home, it’s an investment in both your lifestyle and your future.
- Houzeo last checked: 2 hours ago
- Listing updated: September 11, 2026 at 2:05 pm
- Listing Provided by: Patricia Schmidt-Iverson (612) 414-7100 | Coldwell Banker Realty (952) 432-7200
- Source: Northstar MLS-MN | MLS#: 7109317

Property Details
Status
Pending
Type
Single Family Residence
No. of Stories
-
County
City
Neighborhood
--
Year Built
2021
HOA Fees
-
Finished Area
3,136 sqft
Lot Size
0.3 acre lot
Basement Area
- sqft
MLS Name
Northstar MLS
MLS Number
7109317
Days on Market
57
Cumulative Days on Market
63

Continue Your Journey in App
Find your dream home, receive real-time updates, and many more!
Download App
Continue Your Journey in App
Find your dream home, receive real-time updates, and many more!
Location
Facts & Features
Rooms
Bedrooms & bathrooms
Bedrooms: 4
Bathrooms: 2
Bathroom
Level: Main
Area: 50.00 Square Feet
Dimensions: 5'x10'
Bedroom
Level: Main
Area: 192.00 Square Feet
Dimensions: 16'x12'
Bedroom 4
Level: Lower
Area: 156.00 Square Feet
Dimensions: 12' x 13'
Foyer
Level: Main
Area: 40.00 Square Feet
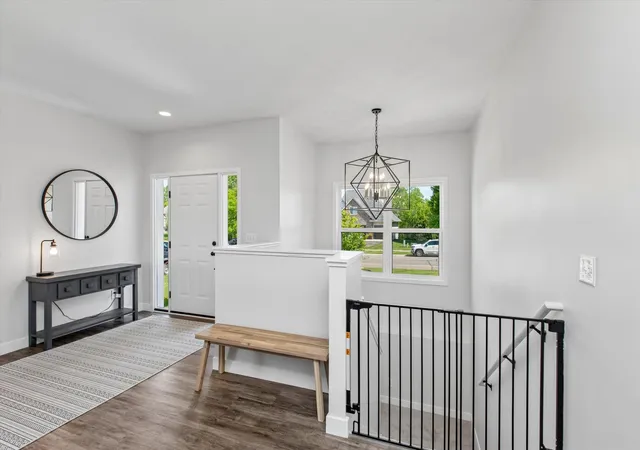
Dimensions: 8'x5'
Informal Dining Room
Level: Main
Area: 120.00 Square Feet
Dimensions: 10'x12'
Kitchen
Level: Main
Area: 182.00 Square Feet
Dimensions: 14'x13'
Laundry
Level: Main
Area: 99.00 Square Feet
Dimensions: 11'x 9'
Living Room
Level: Main
Area: 391.00 Square Feet
Dimensions: 17'x 23'
Primary Bathroom
Level: Main
Area: 99.00 Square Feet
Dimensions: 9'x11'
Pantry (Walk-In)
Level: Main
Area: 16.00 Square Feet
Dimensions: 4'x4'
Recreation Room
Level: Lower
Area: 765.00 Square Feet
Dimensions: 17' x 45'
Bedroom 2
Level: Main
Area: 143.00 Square Feet
Dimensions: 11'x13'
Bedroom 3
Level: Lower
Area: 156.00 Square Feet
Dimensions: 12' x 13'
Walk-In Closet
Level: Main
Area: 90.00 Square Feet
Dimensions: 9'x 10'
Interior
Heating
Forced Air
Sewer
City Sewer/connected
Cooling
Central Air
Exterior Features
Vinyl
Appliances
Air To Air Exchanger, Chandelier, Dishwasher, Disposal, Dryer, Exhaust Fan, Humidifier, Microwave, Range, Refrigerator, Stainless Steel Appliances, Washer, Water Softener Owned
Construction
Year Built
Year Built: 2021
Home type
Single Family Residence
Foundation Details
Poured Concrete
Roof
Age 8 Years Or Less
Utilities & Energy
Water Source
City Water/connected
Laundry Features
Laundry Room, Main Level
Basement
Finished, Walkout
Fireplace Features
Other
Parking Features
Attached Garage, Asphalt, Floor Drain, Garage Door Opener
Other Features
Subdivision Name
Farm 3rd Add
Lot Features
Tree Coverage Medium
Price History
| Date | Event | Price |
|---|---|---|
09/11/2026 Source: | Pending | $450,000 -2.15% $143/sqft |
07/14/2026 Source: | Listing Removed | $459,900 +416.74% $147/sqft |
05/17/2022 Source: | Sold | $89,000 -5.32% $28/sqft |
04/08/2021 Source: | Listing Removed | $94,000 $30/sqft |

Nearby Homes


Find Homes by Property Features in Elko New Market, MN
Nearby New Homes For Sale

Based on information submitted to the MLS GRID from the REGIONAL MULTIPLE LISTING SERVICE OF MINNESOTA, INC through Oct 09, 2026, 02:31PM. IDX information is provided exclusively for consumers’ personal, non-commercial use. It may not be used for any purpose other than to identify prospective properties consumers may be interested in purchasing. The data is deemed reliable but is not guaranteed by MLS GRID. The use of the MLS GRID Data may be subject to an end-user license agreement prescribed by the Member Participant’s applicable MLS, if any and as amended from time to time. All data is obtained from various sources and may not have been verified by the broker or MLS GRID. Supplied Open House Information is subject to change without notice. All information should be independently reviewed and verified for accuracy. Properties may or may not be listed by the office/agent presenting the information.
Information deemed reliable but not guaranteed. The property data presented reflects information otherwise available from public records. The real estate broker participating in MLS and providing this information may not have represented the buyer or seller in some or all of the transactions. Listings courtesy of Northstar MLS as distributed by MLS GRID. © 2026 Regional Multiple Listing Service of Minnesota, Inc. All Rights Reserved.
 Advertising Broker: Moe Mossa (Savvy Avenue) (612) 490-1268 | Savvy Avenue, LLC