- Overview
- Description
- Property Details
- Location
- HOA Management
- Facts & Features
- Getting Around
- Nearby Homes
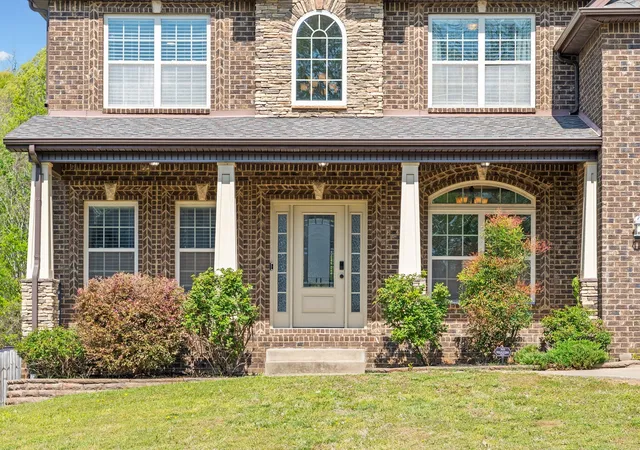

Street View
$445,000
Monthly Est:$2,215
 4 Beds
 3 Baths
2 full baths + 1 half bath
 3,035sqft
3148 Timberdale Dr, Clarksville, TN 37042
$445,000
$2,215/moEst:
Get Pre-Approved
Single Family Residence
Built in 2015
$25/mo HOA
0.33 acre lot
$147/sq.ft
Description
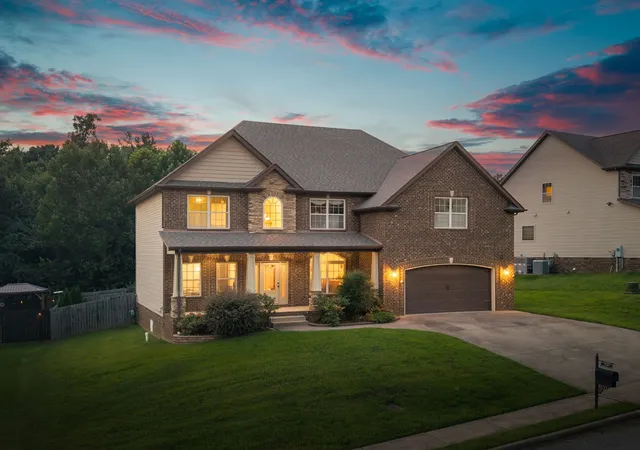
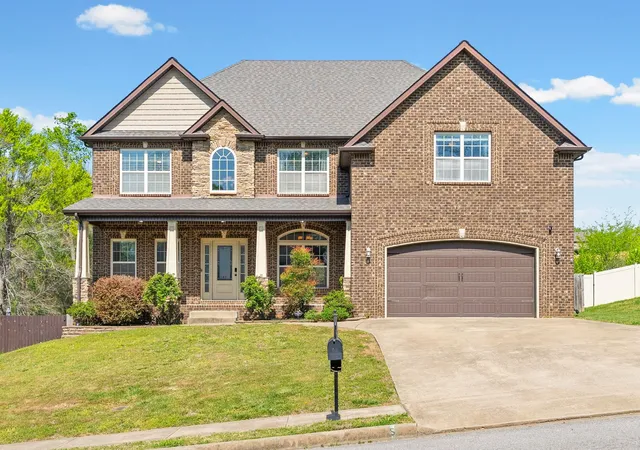
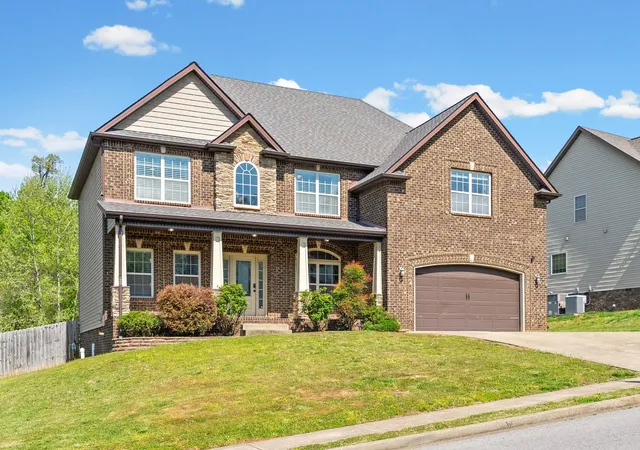
BRAND SPANKIN' NEW HVAC! If you're looking for value & space but don't want to break the bank, this is THE ONE! Welcome home to 3148 Timberdale Drive where timeless design, thoughtful upgrades & everyday functionality come together to create a home that truly stands out from the crowd. With a freshly painted interior filled with natural light, the rich hardwood floors & architectural details immediately catch your eye. This home has all the character you're searching for like arched entryways, coffered ceilings & beautiful wood French doors leading into a private office space that’s perfect for working from home!
The main living area is both warm & elevated, anchored by a stunning stacked stone fireplace and designed with an open flow to the dining and kitchen that makes everyday living & entertaining feel effortless. The open kitchen features granite countertops, a large island, dark cabinetry, a HUGE PANTRY & one of the largest refrigerators available before going commercial! Just off the kitchen, you'll find a beautiful butler’s pantry with wine bar adding even more convenience & character leading into the formal dining room.
Upstairs, you’ll find the freshly painted primary suite with large bathroom & WIC + three spacious spare bedrooms and spare full bath w/double vanities. Did I mention the movie room? The large bonus room upstairs is currently set up as a movie room featuring bold black walls that create the ultimate cinematic feel perfectly contrasted by the bright, freshly painted tones throughout the rest of the home.
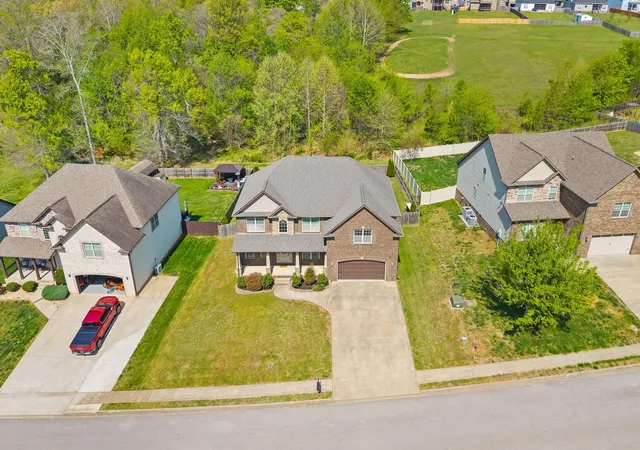
Step outside to the covered deck & you’ll appreciate not only the fully fenced yard but also the added value of a property line that extends beyond the fence, giving you even more space and flexibility than meets the eye. This home has exactly what you're looking for with more space, more storage, more character & a layout that actually works for an AFFORDABLE PRICE + Buyer Concessions Offered! Make a showing appointment today!
- Houzeo last checked: 0 minutes ago
- Listing updated: August 22, 2026 at 9:03 pm
- Listing Provided by: Felicia Waller (423) 453-0908 DRE #337515 | Keller Williams Realty Clarksville (931) 648-8500
- Source: Nashville (RealTracs Mid) MLS-TN as distributed by MLS GRID | MLS#: 3232483

Property Details
Status
Active
Type
Single Family Residence
No. of Stories
2
County
City
Neighborhood
--
Year Built
2015
HOA Fees
$25/mo
Finished Area
3,035 sqft
Lot Size
0.33 acre lot
Basement Area
- sqft
MLS Name
Nashville (RealTracs Mid) MLS
MLS Number
3232483
MLS Status
Active
Days on Market
150

Continue Your Journey in App
Find your dream home, receive real-time updates, and many more!
Continue Your Journey in App
Find your dream home, receive real-time updates, and many more!
Location
HOA Management
N/A
HOA Fees
$25/ Monthly
Amenities
 Amenities and services may be covered by one or multiple associations and service providers.
 Trash Pickup
Disclaimer: Amenities are based on third-party information and may vary; buyers must independently verify all amenities, as information is deemed reliable but not guaranteed.
Facts & Features
Rooms
Bedrooms & bathrooms
Bedrooms: 4
Bathrooms: 3
Interior
Flooring
Carpet, Wood, Luxury Vinyl, Tile
Heating
Central, Heat Pump
Interior Features
Air Filter, Ceiling Fan(s), Extra Closets, Pantry, Walk In Closet(s), High Speed Internet
Appliances
Electric Oven, Cooktop, Electric Range, Dishwasher, Disposal, Ice Maker, Microwave, Refrigerator, Stainless Steel Appliance(s)
Cooling
Central Air, Electric
Sewer
Public Sewer
Construction
Year Built
Year Built: 2015
Home type
Single Family Residence
Roof
Shingle
Architectural Style
Contemporary
Construction Materials
Brick, Vinyl Siding
Foundation Details
None
Utilities & Energy
Parking Features
Garage Door Opener, Garage Faces Front
Fireplace Features
Gas
Laundry Features
Electric Dryer Hookup, Washer Hookup
Water Source
Public
Utilities
Electricity Available, Water Available
Security Features
Carbon Monoxide Detector(s), Smoke Detector(s)
Basement
Crawl Space
Other Features
Patio And Porch Features
Deck, Covered, Porch
Subdivision Name
Timber Springs
Price History
| Date | Event | Price |
|---|---|---|
06/08/2026 Source: | Price Increased | $449,900 +1.10% $148/sqft |
06/08/2026 Source: | Price Decreased | $445,000 -1.09% $147/sqft |
04/13/2026 Source: | Off Market | $449,900 -2.17% $148/sqft |
04/13/2026 Source: | Listed for Sale | $459,900 +14.98% $152/sqft |
01/19/2024 Source: | Price Increased | $399,990 +0.02% $132/sqft |

Show more
Nearby Homes
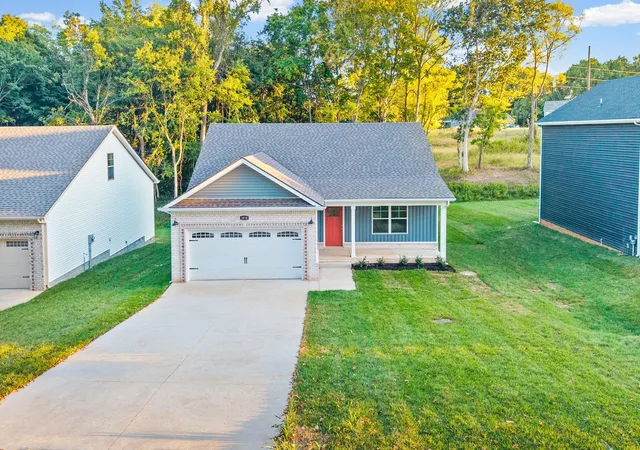
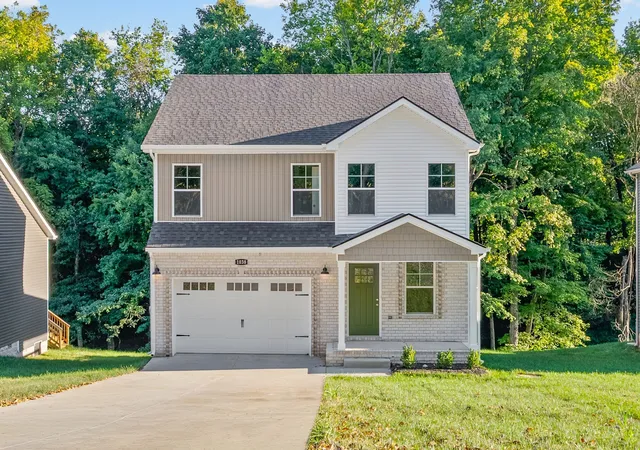
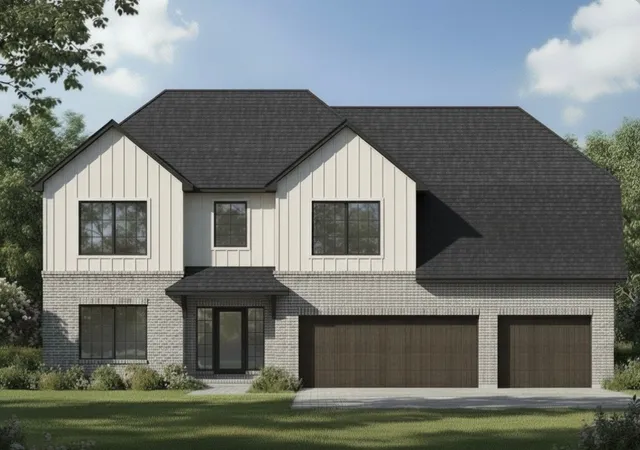
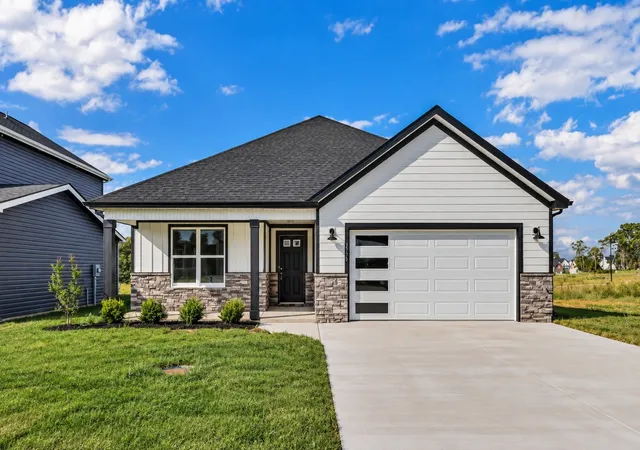
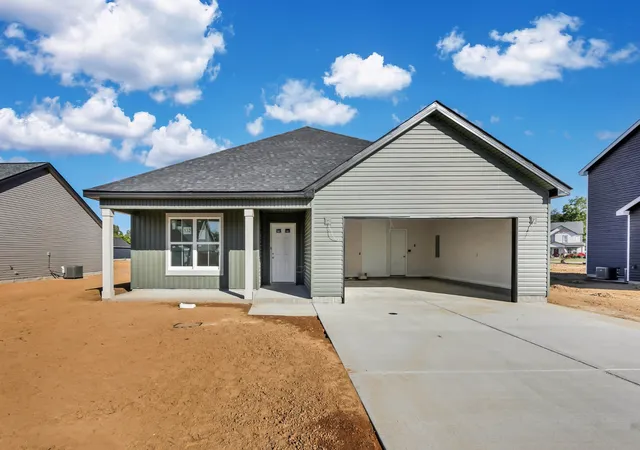
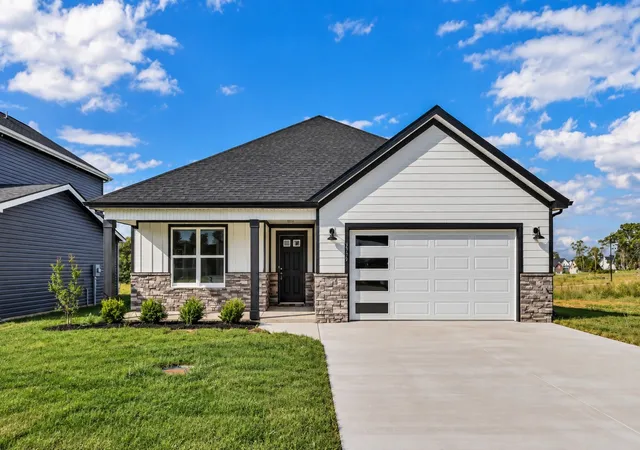
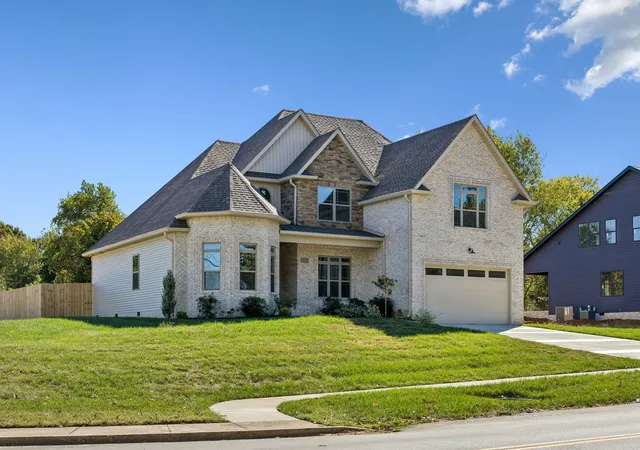
Find Homes by Property Features in Clarksville, TN
Nearby New Homes For Sale

Based on information from Realtracs® through Nov 06, 2026, 09:01PM. Data courtesy of Realtracs® MLS as distributed by MLS GRID. Some IDX listings have been excluded from this website. All data is obtained from various sources and may not have been verified by the broker or MLS GRID. Supplied Open House Information is subject to change without notice. All information should be independently reviewed and verified for accuracy. Properties may or may not be listed by the office/agent presenting the information. IDX information is provided exclusively for consumers’ personal, noncommercial use. It may not be used for any purpose other than to identify prospective properties consumers may be interested in purchasing. The data is deemed reliable but is not guaranteed by MLS GRID. The use of the MLS GRID Data may be subject to an end-user license agreement prescribed by Realtracs® MLS. © 2026 RealTracs Solutions. All Rights Reserved. Angela Fowler Real Estate, LLC | 423.320.4620 | afowler@catt.com Mailing Address: 452 Kailors Cove Cir, Ringgold, GA 30736
 Advertising Broker: Angela Fowler | Angela Fowler Real Estate, LLC.
