- Overview
- Description
- Property Details
- Location
- HOA Management
- Facts & Features
- Getting Around
- Nearby Homes



$649,000
Monthly Est:$3,230
 4 Beds
 3 Baths
3 full baths
 2,708sqft
3149 Curving Oaks Wy, Orlando, FL 32820
$649,000
$3,230/moEst:
Get Pre-Approved
Single Family Residence
Built in 2006
$70/mo HOA
9,096 sqft lot
$240/sq.ft
Description
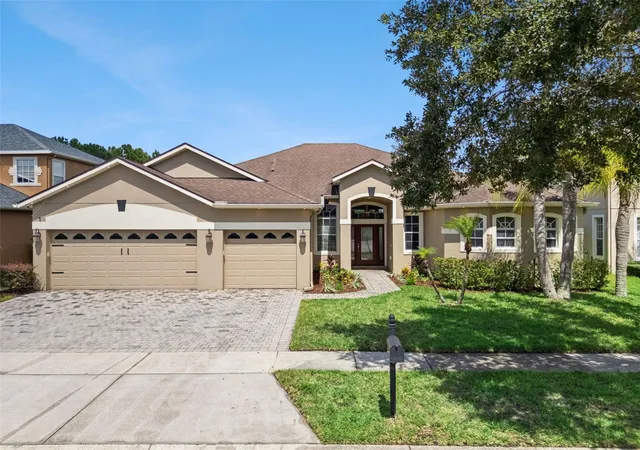
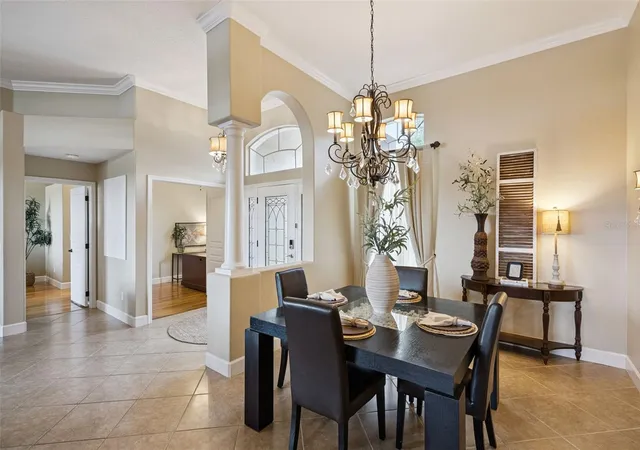
Under contract-accepting backup offers. WOW! WATER & CONSERVATION VIEWS! PRIVATE POOL! THREE-CAR GARAGE! THREE-WAY SPLIT FLOOR PLAN! Welcome to Cypress Place and this beautifully appointed one-story, four-bedroom, three-bath home offering elegance, privacy and exceptional Florida living. A paver driveway and walkway create an inviting first impression!
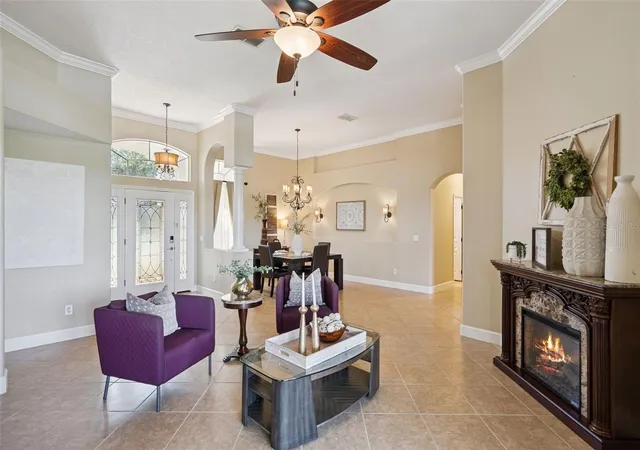
Step inside to tile flooring throughout the main living areas, crown molding, and new baseboards throughout. The desirable three-way split-bedroom floor plan provides privacy and flexibility, with the primary suite privately positioned on one side, an additional bedroom and full bath on another, and two bedrooms sharing their own wing.
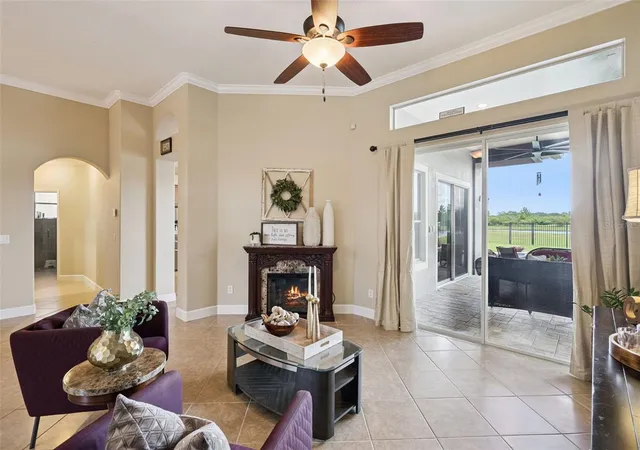
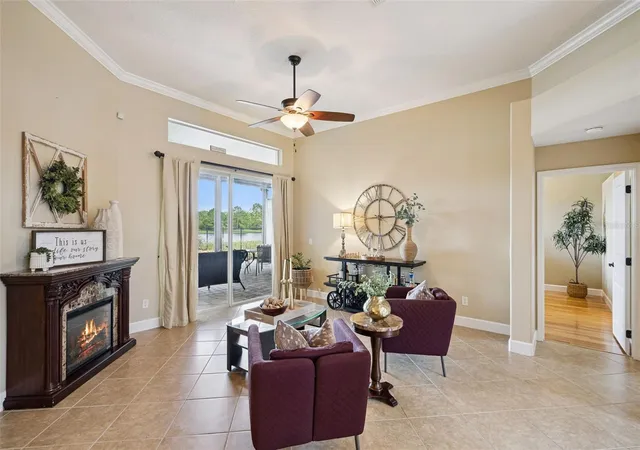
To the left, double doors open to a private office with convenient access directly into the primary suite. The formal dining room is nearby, while the formal living room features sliding glass doors framing the stunning pool, water and conservation views.
The spacious primary suite features high ceilings, crown molding, beautiful wood flooring, a bay window and a private door leading to the pool area. The primary bathroom offers dual vanities, dual sinks, a private water closet, updated cabinetry and hardware, a large walk-in shower and separate soaking tub, creating a relaxing retreat at the end of the day.
A hallway on the opposite side leads to the laundry room with direct access to the three-car garage. This area also includes a full bathroom with walk-in shower, updated cabinetry and hardware, plus a spacious bedroom with a long built-in closet and crown molding.
At the heart of the home, the kitchen opens to the large family room, making entertaining effortless. The kitchen features wood cabinetry, granite countertops, stainless steel appliances, vented hood, cooktop, microwave, range and walk-in pantry. The family room offers abundant natural light, large windows, sliding glass doors and crown molding.
Step outside and experience Florida living! The expansive screened outdoor area features automatic screens, perfect for morning coffee, afternoon relaxation or entertaining. The sparkling pool features an oversized beach entry and two fire features, all overlooking the peaceful water and conservation area. The fenced backyard offers plenty of room to enjoy the outdoors.
Two additional bedrooms are privately positioned toward the rear and share an updated full pool bath with tub/shower combination, large vanity, updated cabinetry and hardware.
Additional features and upgrades include: an electrical surge protection device installed in 2023 to help shield electronics from sudden voltage spikes, a transfer switch installed in 2023 to safely switch the home's power source from the main utility grid to a backup generator, a garage detector switch installed in 2023, smart recessed lighting installed in 2024, permanent Christmas lights installed in 2025, and a new hot water heater installed in 2025.
NO CARPET anywhere! All bedrooms feature beautiful wood flooring, while the main living areas and bathrooms feature matching tile.
THREE-CAR GARAGE! PRIVATE POOL! WATER & CONSERVATION VIEWS! THREE-WAY SPLIT FLOOR PLAN! CROWN MOLDING! NEW BASEBOARDS! UPDATED BATHROOMS! WOOD FLOORING! SMART LIGHTING! PERMANENT HOLIDAY LIGHTING! NEW HOT WATER HEATER!
This Cypress Place home offers the space, privacy, updates and outdoor lifestyle today's buyers are looking for. Come see it and fall in love!
- Houzeo last checked: 5 hours ago
- Listing updated: September 25, 2026 at 8:28 pm
- Listing Provided by: Pamela Grabenhorst (407) 616-5557 , Karen Wilkins | THE WILKINS WAY LLC (407) 874-0230
- Source: Stellar MLS-FL | MLS#: O6435136

Property Details
Status
Active Under Contract
Type
Single Family Residence
No. of Stories
-
County
City
Neighborhood
--
Year Built
2006
HOA Fees
$70/mo
Finished Area
2,708 sqft
Lot Size
9,096 sqft lot
Basement Area
- sqft
MLS Name
Stellar MLS
MLS Number
O6435136
MLS Status
Pending
Days on Market
47
Cumulative Days on Market
28

Continue Your Journey in App
Find your dream home, receive real-time updates, and many more!
Download App
Continue Your Journey in App
Find your dream home, receive real-time updates, and many more!
Location
HOA Management
Christopher Parkhurst
HOA Fees
$210/ Quarterly
Disclaimer: Amenities are based on third-party information and may vary; buyers must independently verify all amenities, as information is deemed reliable but not guaranteed.
Facts & Features
Rooms
Bedrooms & bathrooms
Bedrooms: 4
Bathrooms: 3
Living Room
Level: First
Living Room
Level: First
Kitchen
Level: First
Family Room
Level: First
Primary Bedroom
Level: First
Bedroom 2
Level: First
Bedroom 3
Level: First
Bedroom 4
Level: First
Interior
Cooling
Central Air
Sewer
Public Sewer
Appliances
Dishwasher, Dryer, Microwave, Range, Refrigerator, Washer
Exterior Features
Private Mailbox, Rain Gutters, Sidewalk, Sprinkler Metered
Heating
Central
Interior Features
Ceiling Fans(s), High Ceilings, Kitchen/family Room Combo, Living Room/dining Room Combo, Open Floorplan, Primary Bedroom Main Floor, Stone Counters, Walk In Closet(s), Window Treatments
Flooring
Tile
Construction
Year Built
Year Built: 2006
Home type
Single Family Residence
Roof
Shingle
Foundation Details
Block, Slab
Construction Materials
Stucco
Utilities & Energy
Utilities
Cable Available, Electricity Connected, Sewer Connected, Underground Utilities
Laundry Features
Inside, Laundry Room
Pool Features
Auto Cleaner, Chlorine Free, Gunite, In Ground, Lighting, Salt Water, Self Cleaning
Water Source
Public
Other Features
Subdivision Name
Cypress Lakes Pcls H & I
Price History
| Date | Event | Price |
|---|---|---|
09/25/2026 Source: | Contingent (Active Under Contract) | $649,000 $240/sqft |
08/28/2026 Source: | Listed for Sale | $649,000 $240/sqft |
08/21/2026 Source: | Coming Soon | $649,000 $240/sqft |

Nearby Homes
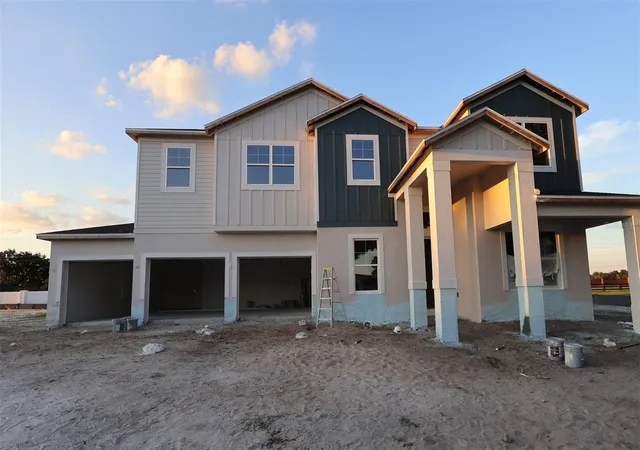
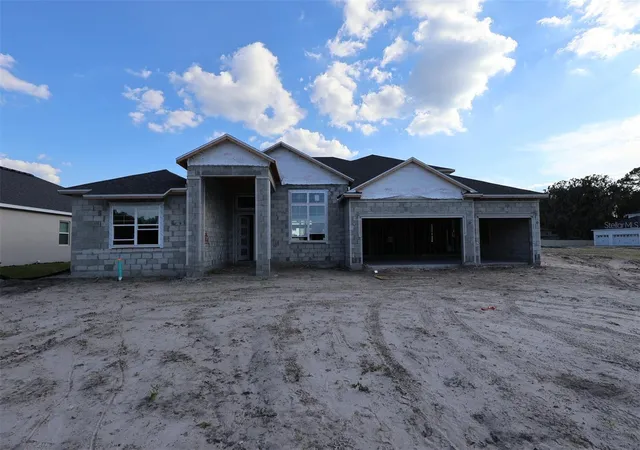
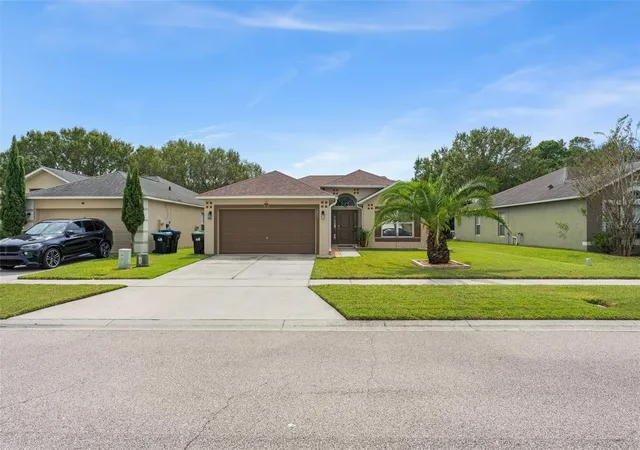
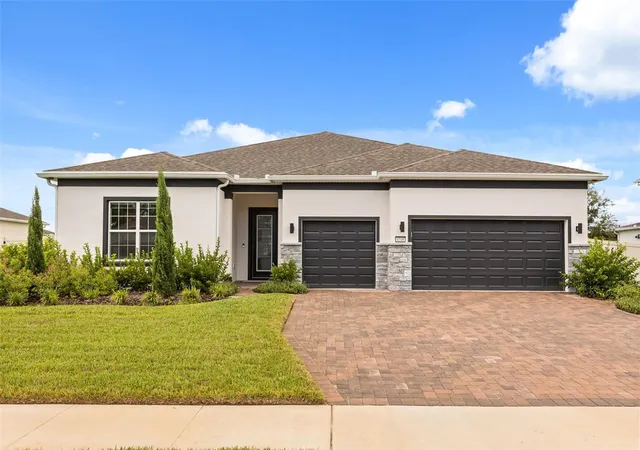
Find Homes by Property Features in Orlando, FL
Nearby New Homes For Sale

Based on information from Stellar MLS® through Oct 08, 2026, 11:00AM as submitted to and distributed by MLS GRID. All data is obtained from various sources and may not have been verified by the broker or MLS GRID. Supplied Open House Information is subject to change without notice. All information should be independently reviewed and verified for accuracy. Properties may or may not be listed by the office/agent presenting the information. IDX information is provided exclusively for consumers’ personal non-commercial use. It may not be used for any purpose other than to identify prospective properties consumers may be interested in purchasing. The data is deemed reliable but is not guaranteed by MLS GRID. The use of the MLS GRID Data may be subject to an end-user license agreement prescribed by the Member Participant’s applicable MLS, if any, and as amended from time to time. © 2026 Stellar MLS. All Rights Reserved.
 Advertising Broker: Fred McGill | Simple Showing, Inc