- Overview
- Description
- Property Details
- Location
- HOA Management
- Facts & Features
- Getting Around
- Nearby Homes

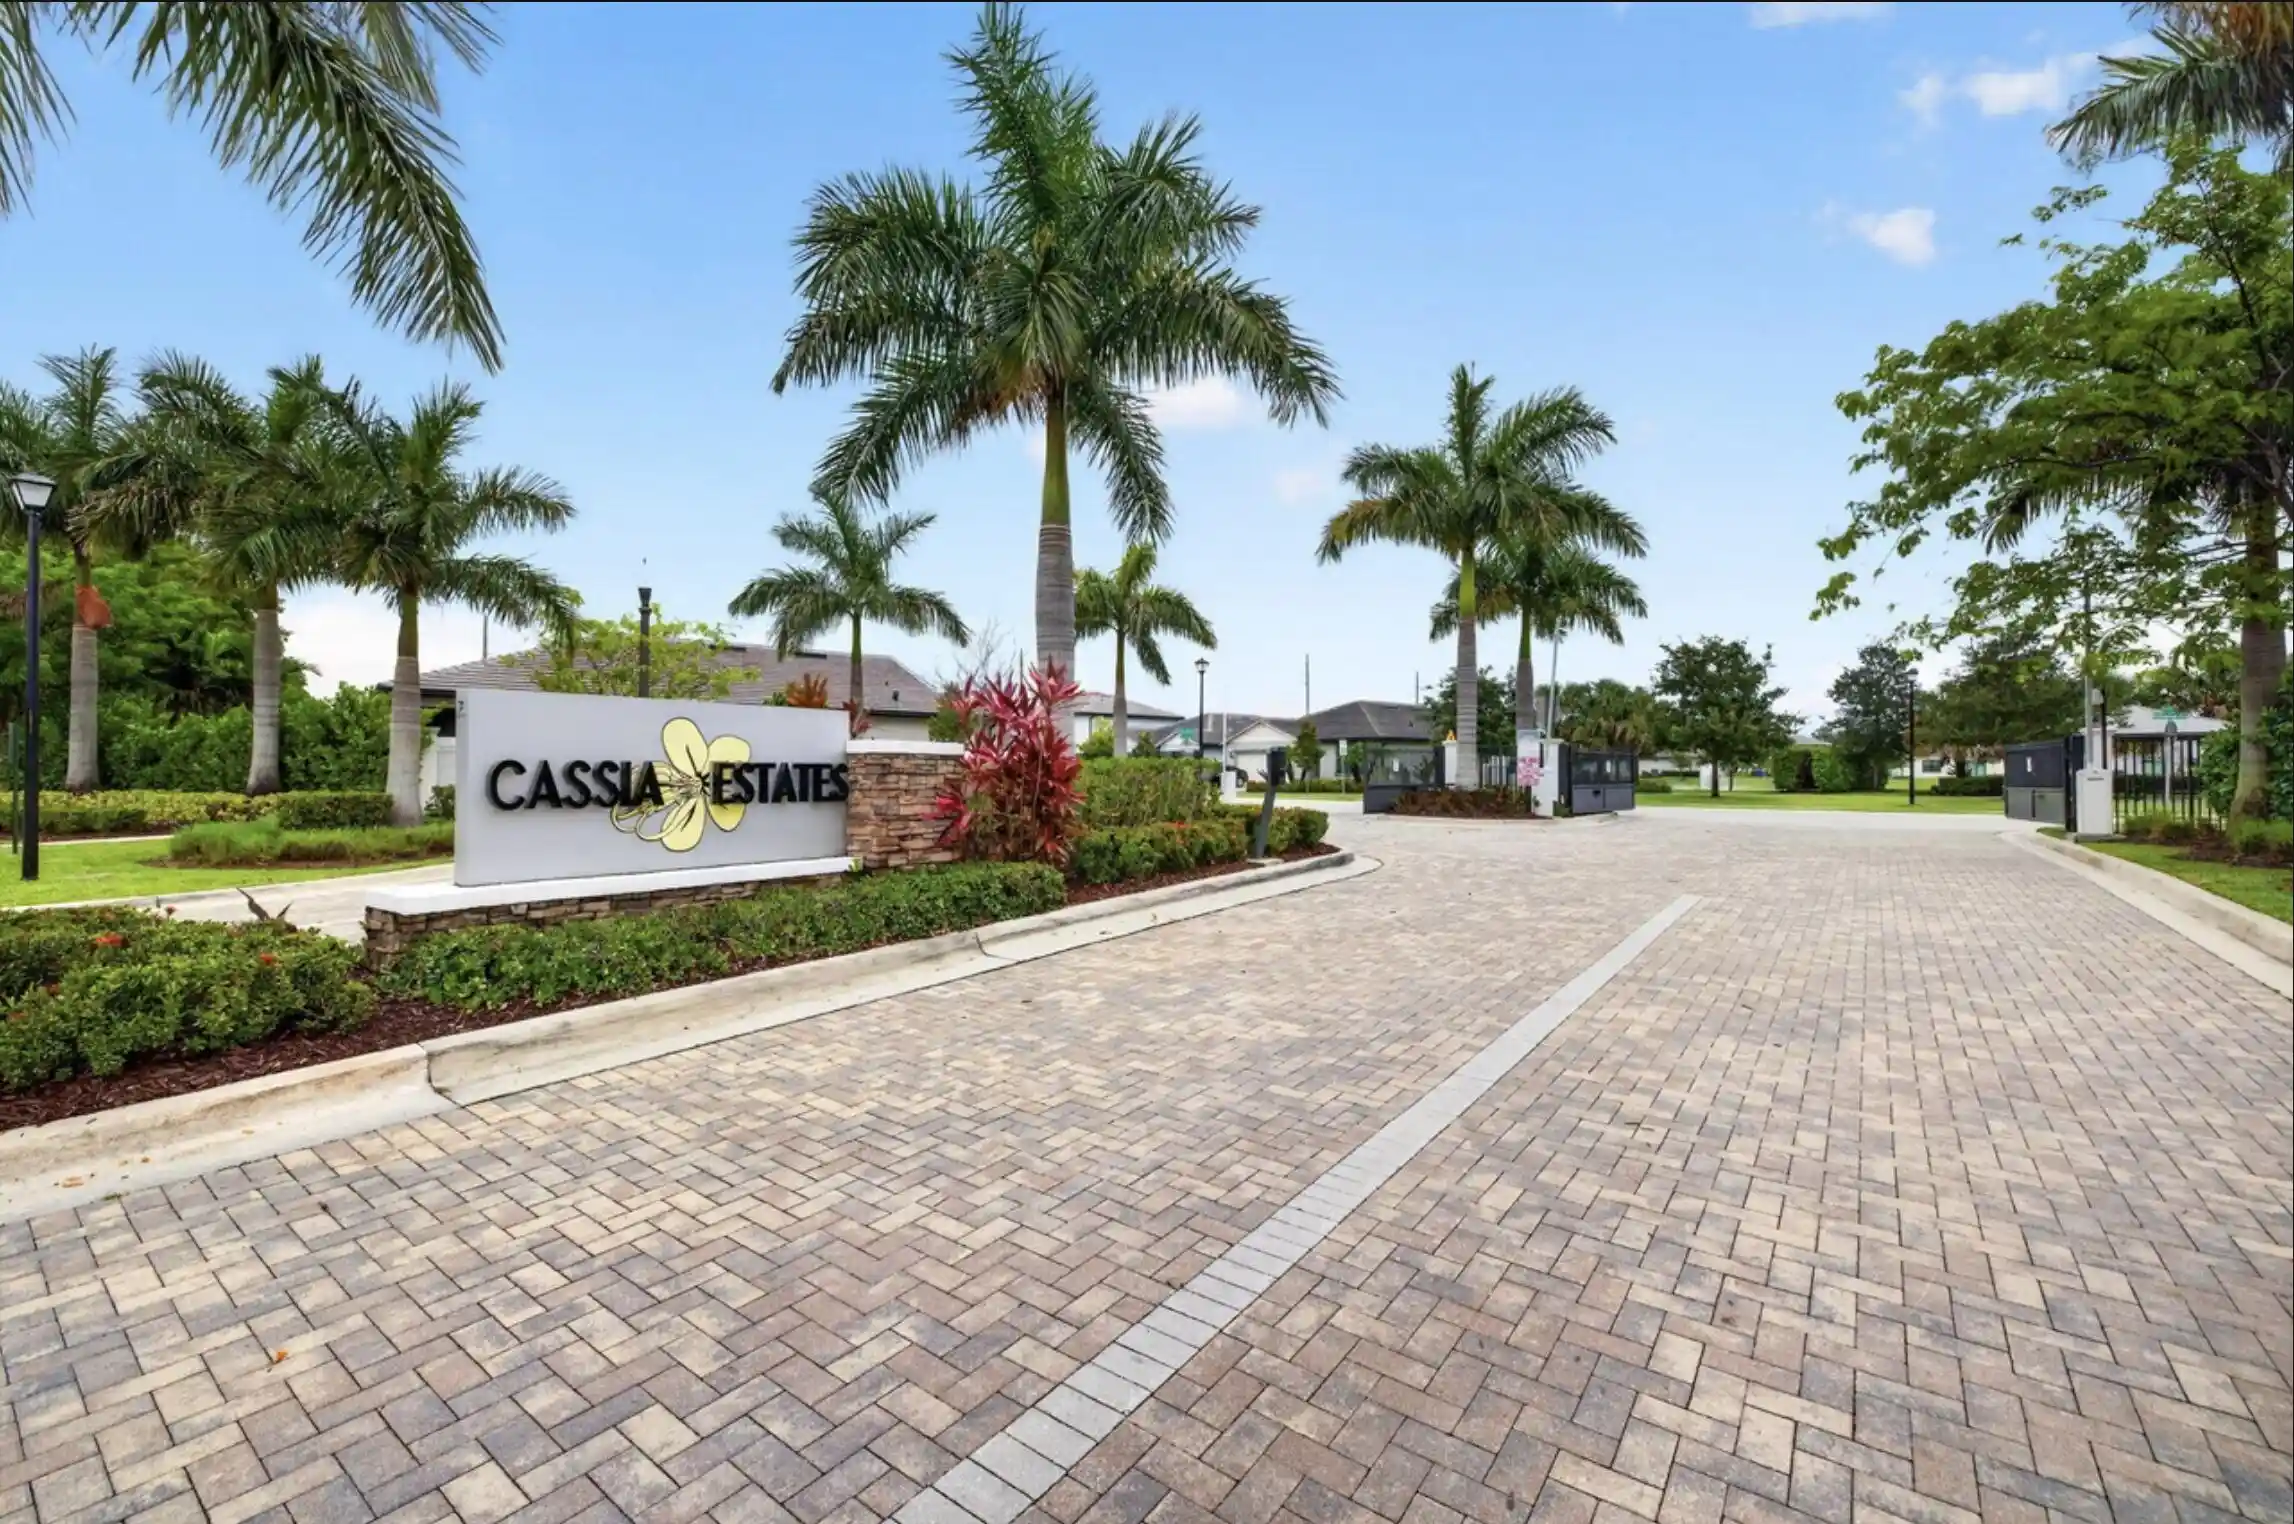


$765,000
Monthly Est:$3,808
 5 Beds
 3 Baths
3 full baths
 2,299sqft
3149 Tamarind Dr, Oakland Park, FL 33311
$765,000
$3,808/moEst:
Get Pre-Approved
Single Family Residence
Built in 2023
$342/mo HOA
5,227.2 sqft lot
$333/sq.ft
Description
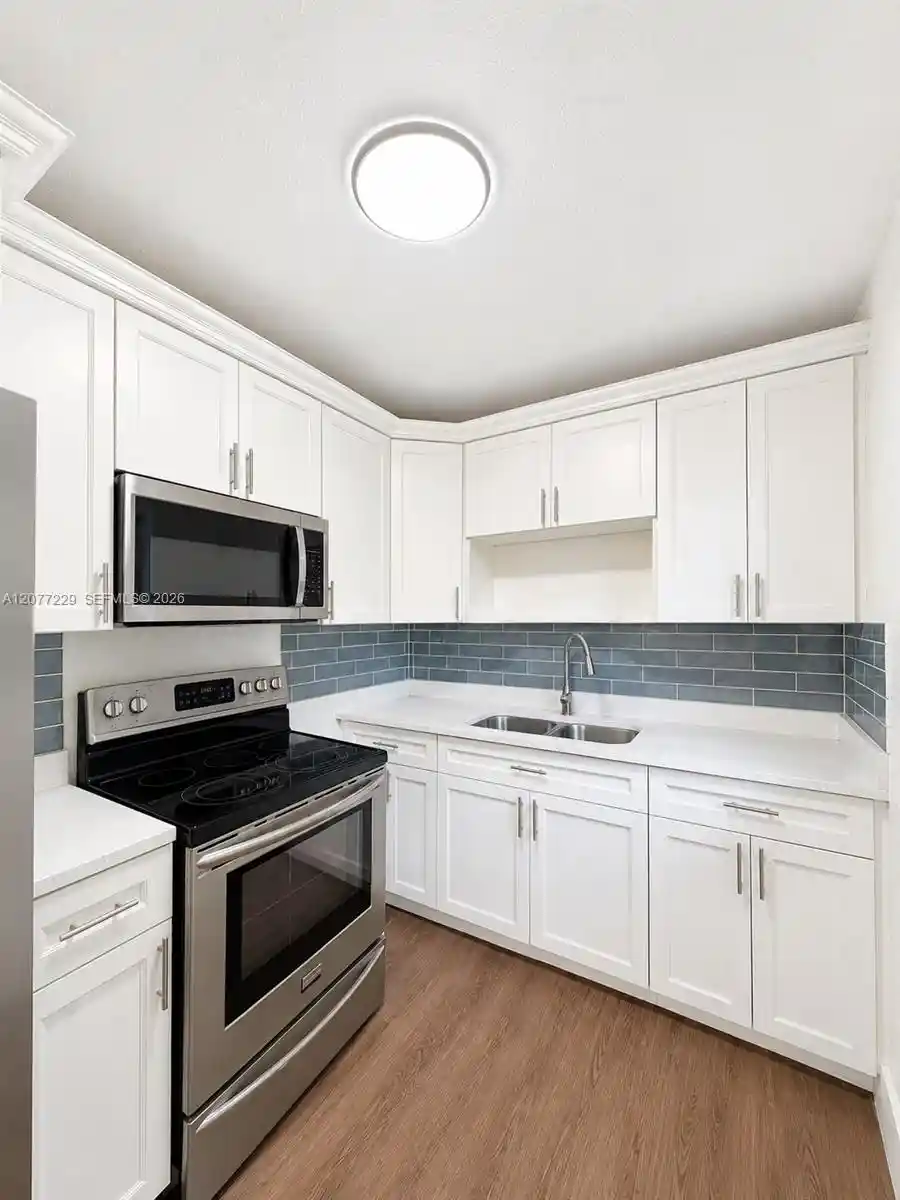
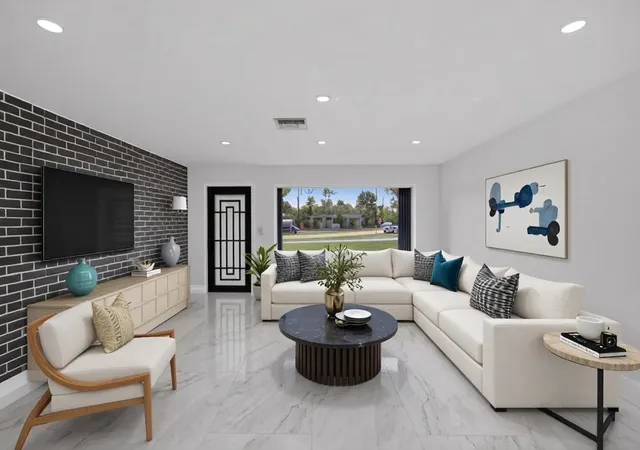
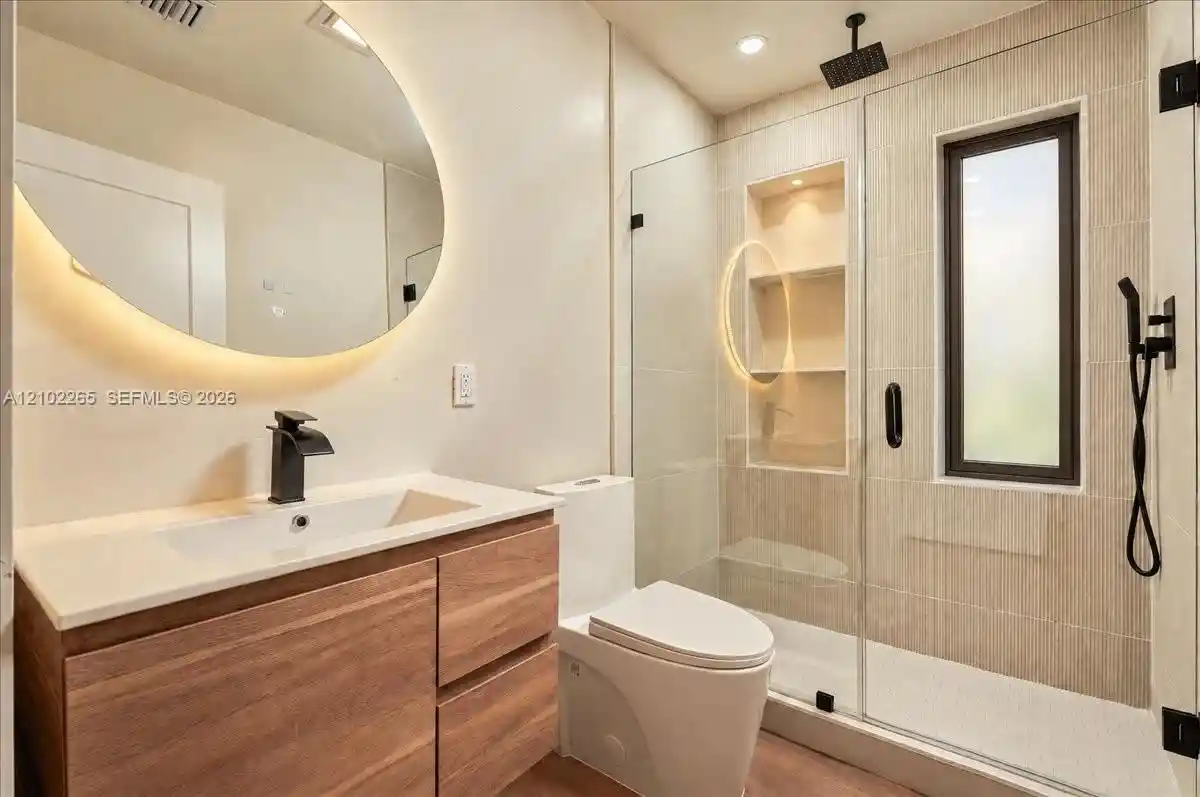
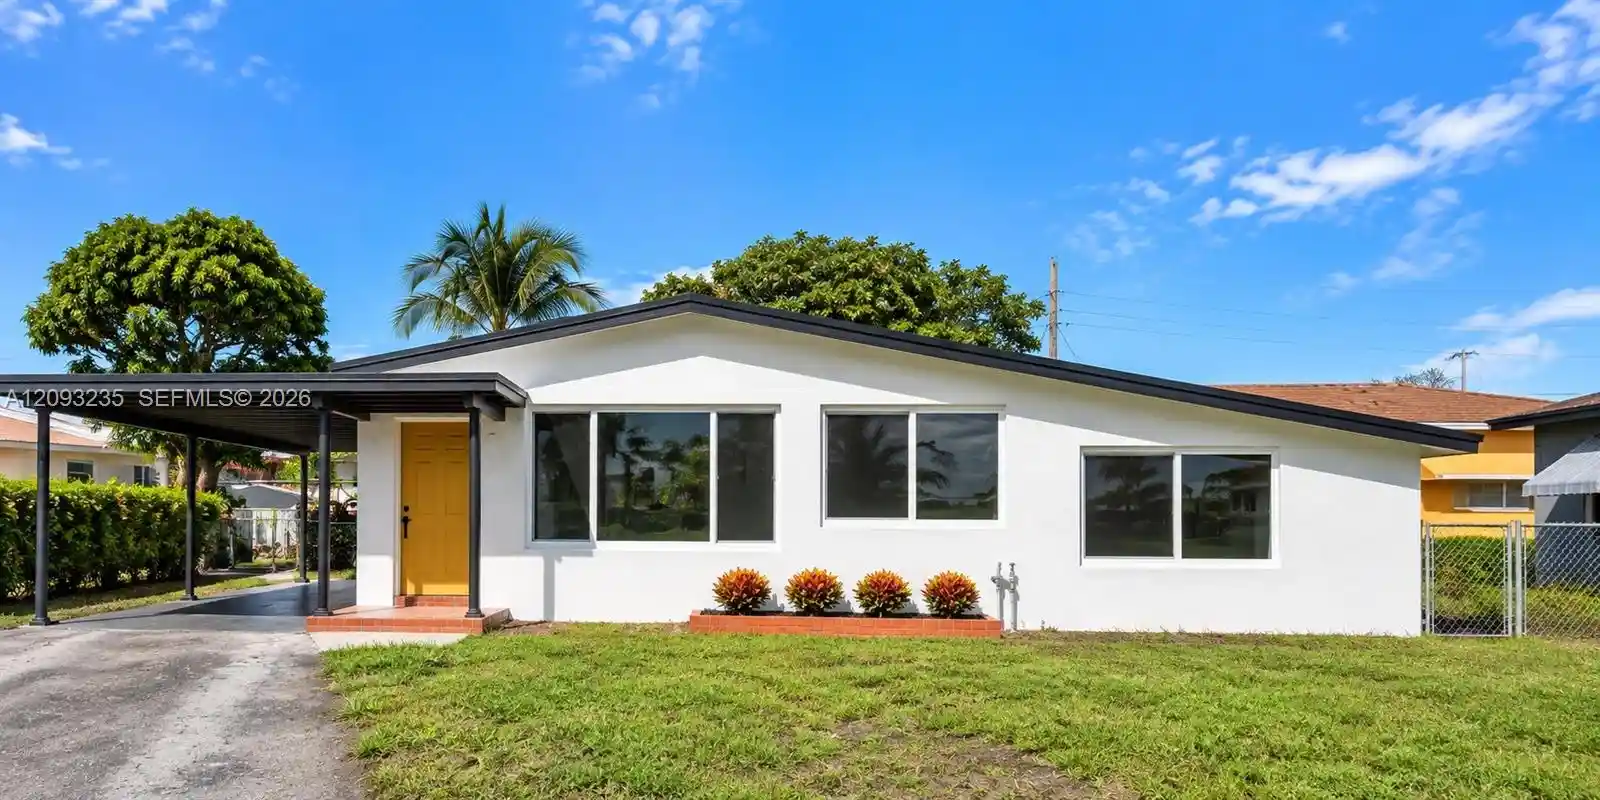
Cassia Estates - the one every neighbor toured and wished they'd built. Spacious backyard with room to build a pool This is the one buyers wait for, and there is nothing else like it in the community. A 2022-built lakefront home on a private gated community 5 bed+ 3 full baths. From the moment you walk in, the wide entry opens to a direct view of the lake, a signature wow factor that sets this home apart. The open floor plan is filled with natural light, featuring a sleek kitchen with stainless steel appliances, ample storage, A full bedroom and bath downstairs offer the ideal setup for guests or a home office. Step outside to a fully fenced backyard designed as a true private space with lush tropical landscaping. As the sun sets, landscape lighting transforms the space into a glowing retreat, perfect for evening entertaining or quiet nights under the stars. Upstairs, a spacious loft or potential sixth bedroom, alongside a split floor plan, with walk-in closets, and a full laundry room. Additional features include impact windows and doors, a 2-car garage, energy-efficient HVAC, and over 2,200 sq ft under air. Located less than 6 miles from the beach and minutes to dining, shopping, and major highways. Homes like this rarely become available. Schedule your private showing today before it's gone. Gated entry with security cameras, professionally maintained grounds, fiber internet included in the $342 HOA.
- Houzeo last checked: 0 minutes ago
- Listing updated: October 15, 2026 at 2:41 pm
- Listing Provided by: Jose Blanco DRE #3519324 | Statewide Realty Group LLC (561) 717-7095
- Source: Beaches MLS-FL | MLS#: B26074666

Property Details
Status
Active
Type
Single Family Residence
No. of Stories
2
County
City
Neighborhood
--
Year Built
2023
HOA Fees
$342/mo
Finished Area
2,299 sqft
Lot Size
5,227.2 sqft lot
Basement Area
- sqft
MLS Name
Beaches MLS
MLS Number
B26074666
MLS Status
Active
Days on Market
54
Cumulative Days on Market
35

Continue Your Journey in App
Find your dream home, receive real-time updates, and many more!
Continue Your Journey in App
Find your dream home, receive real-time updates, and many more!
Location
HOA Management
Miami Management, Inc.
HOA Fees
$342/ Monthly
Amenities
 Amenities and services may be covered by one or multiple associations and service providers.
 Parking
 Maintenance
 Park Playground
 Internet
Disclaimer: Amenities are based on third-party information and may vary; buyers must independently verify all amenities, as information is deemed reliable but not guaranteed.
Facts & Features
Rooms
Bedrooms & bathrooms
Bedrooms: 5
Bathrooms: 3
PrimaryBedroom
Level: Upper
Area: 0.00 Square Feet
Dimensions: 0 X 0
Kitchen
Level: Main
Area: 0.00 Square Feet
Dimensions: 0 X 0
LivingRoom
Level: Main
Area: 0.00 Square Feet
Dimensions: 0 X 0
Interior
Appliances
Dryer, Dishwasher, Electric Range, Disposal, Ice Maker, Microwave, Oven, Range, Refrigerator, Washer
Exterior Features
Barbecue, Outdoor Living Area, Room For Pool
Interior Features
Closet Cabinetry, Dual Sinks, Entrance Foyer, Eat In Kitchen, Kitchen Island, Living Dining Room, Pantry, Separate Shower, Upper Level Primary, Walk In Closets
Flooring
Carpet, Laminate, Tile, Wood
Heating
Central, Electric
Window Features
Storm Windows
Sewer
Public Sewer
Cooling
Electric, Energy Star Qualified Equipment
Construction
Year Built
Year Built: 2023
Home type
Single Family Residence
Roof
Flat, Tile
Construction Materials
Cbs Concrete Block Structure, Block, Stucco
Architectural Style
Contemporary
Property Condition
Resale
Utilities & Energy
Laundry Features
Inside, Laundry Room
Parking Features
Attached, Driveway, Electric Vehicle Charging Stations, Garage, Garage Door Opener
Water Source
Public
Utilities
Cable Available, Sewer Available
Security Features
Gated Community, Smoke Detectors
Electric
Phases3
Association Amenities
Maintenance, Playground, Park, Parking
Other Features
Subdivision Name
Somerset Plaza
Community Features
Home Owners Association, Gated
Patio And Porch Features
Patio, Screened
Lot Features
Sprinklers Automatic, Less Than Quarter Acre
Disclosures
Home Warranty
Price History
| Date | Event | Price |
|---|---|---|
09/10/2026 Source: | Listed for Sale | $765,000 $333/sqft |

Nearby Homes
Find Homes by Property Features in Oakland Park, FL
Nearby New Homes For Sale


IDX information is provided exclusively for consumers’ personal, non-commercial use, that it may not be used for any purpose other than to identify prospective properties consumers may be interested in purchasing, and that the data is deemed reliable but is not guaranteed accurate by BeachesMLS. All listings featuring the BMLS logo are provided by BeachesMLS, Inc. This data is not verified for authenticity or accuracy and may not reflect all real estate activity in the market. Based on information © 2026 BeachesMLS, Inc. All Rights Reserved.
 Advertising Broker: Moe Mossa (Savvy Avenue) | Savvy Avenue, LLC
