- Overview
- Description
- Property Details
- Location
- Facts & Features
- Getting Around
- Nearby Homes


$110,000
Monthly Est:$548
 2 Beds
 2 Baths
2 full baths
 1,050sqft
315 30th Avenue W #B305, Bradenton, FL 34205
$110,000
$548/moEst:
Get Pre-Approved
Condominium
Built in 1981
$-- HOA
-- sqft lot
$105/sq.ft
Description
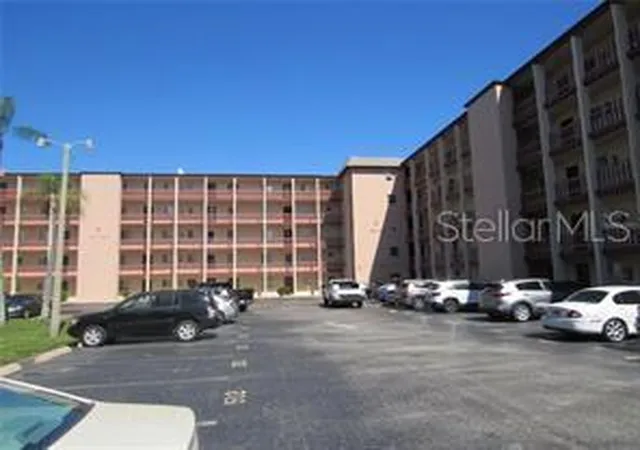
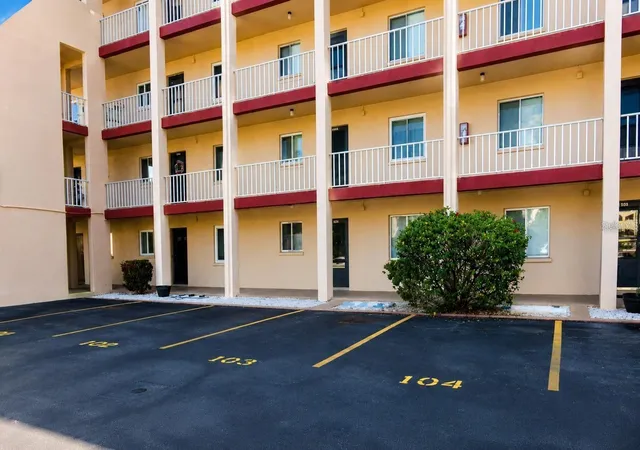
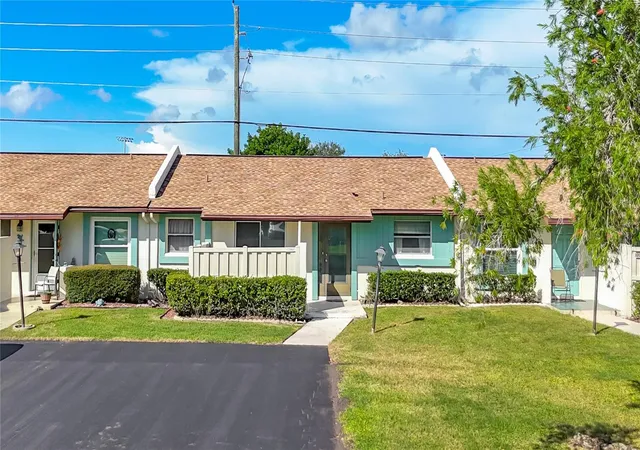
Wow! You will fall in love with this condo! Absolutely beautiful kitchen with newer appliances. Amazing counters and cupboards and wonderful ceiling treatment. Newer hot water heater and covered parking. Beautifully turnkey furnished with only the best in furnishings. Pretty ceiling fans, and gorgeous Views of lake and garden/courtyard area behind the building. Flooring in the main living area is a wonderful wood grained waterproof vinyl plank flooring. Storage Area and laundry room on each floor in the building. Elevator plus stairs for convenience. Big heated pool, clubhouse, pickleball, tennis, exercise room, Shuffleboard and lots of scheduled activities. Gated community 24/7 located near shopping and restaurants and an easy drive to beautiful beaches and major league sports events.
- Houzeo last checked: 14 minutes ago
- Listing updated: November 6, 2026 at 5:36 pm
- Listing Provided by: Alice Ohme (941) 720-0284 | WAGNER REALTY (941) 761-3100
- Source: Stellar MLS-FL as distributed by MLS GRID | MLS#: A4672407

This condo is in:
 Pickleball Court
 Tennis Court
 Hot Tub / Spa
 Clubhouse
 Fitness Center
 Recreation Facilities
 Shuffleboard
 Walking & Jogging Trails
 Laundry Facilities
 Resident Storage
Property Details
Status
Active
Type
Condominium
No. of Stories
4
County
City
Neighborhood
--
Year Built
1981
HOA Fees
-
Finished Area
1,050 sqft
Lot Size
-- sqft lot
Basement Area
- sqft
MLS Name
Stellar MLS
MLS Number
A4672407
MLS Status
Active
Days on Market
353
Cumulative Days on Market
354

Continue Your Journey in App
Find your dream home, receive real-time updates, and many more!
Continue Your Journey in App
Find your dream home, receive real-time updates, and many more!
Location
Facts & Features
Rooms
Bedrooms & bathrooms
Bedrooms: 2
Bathrooms: 2
Living Room
Level: Third
Area: 234.00 Square Feet
Dimensions: 18x13
Dining Room
Level: Third
Area: 63.00 Square Feet
Dimensions: 9x7
Family Room
Level: Third
Area: 96.00 Square Feet
Dimensions: 12x8
Kitchen
Level: Third
Area: 120.00 Square Feet
Dimensions: 12x10
Primary Bedroom
Level: Third
Area: 180.00 Square Feet
Dimensions: 15x12
Bedroom 2
Level: Third
Area: 100.00 Square Feet
Dimensions: 10x10
Balcony/Porch/Lanai
Level: Third
Area: 72.00 Square Feet
Dimensions: 12x6
Primary Bathroom
Level: Third
Area: 48.00 Square Feet
Dimensions: 8x6
Bathroom 2
Level: Third
Area: 42.00 Square Feet
Dimensions: 7x6
Interior
Interior Features
Ceiling Fans(s), Eat In Kitchen, Kitchen/family Room Combo, Living Room/dining Room Combo, Solid Surface Counters, Solid Wood Cabinets, Walk In Closet(s), Window Treatments
Exterior Features
Courtyard, Lighting, Outdoor Grill, Sidewalk, Storage, Tennis Court(s)
Heating
Central, Electric
Appliances
Dishwasher, Electric Water Heater, Ice Maker, Microwave, Range, Refrigerator
Sewer
Public Sewer
Cooling
Central Air
Flooring
Carpet, Vinyl
Construction
Year Built
Year Built: 1981
Home type
Condominium
Roof
Membrane, Shingle
Foundation Details
Slab
Construction Materials
Block, Stucco
Utilities & Energy
Parking Features
Covered, Guest
Utilities
Cable Connected, Electricity Connected, Fire Hydrant, Public, Sewer Connected, Sprinkler Recycled, Underground Utilities, Water Connected
Laundry Features
Laundry Room, Same Floor As Condo Unit
Security Features
Smoke Detector(s)
Water Source
Public
Pool Features
Gunite, Heated, In Ground, Lighting, Tile
Association Amenities
Cable Tv, Clubhouse, Elevators, Fitness Center, Gated, Laundry, Pickleball Court(s), Pool, Recreation Facilities, Security, Shuffleboard Court, Storage, Tennis Court(s), Trail(s), Vehicle Restrictions
Other Features
Vegetation
Mature Landscaping, Oak Trees, Trees/landscaped
Community Features
Association Recreation Owned, Buyer Approval Required, Clubhouse, Community Mailbox, Deed Restrictions, Fitness Center, Gated Community No Guard, Irrigation Reclaimed Water, Sidewalks, Special Community Restrictions, Tennis Court(s)
Patio And Porch Features
Enclosed, Rear Porch, Screened
Lot Features
In County, Landscaped, Private, Sidewalk, Paved
Subdivision Name
Desoto Square Villas
Price History
| Date | Event | Price |
|---|---|---|
10/26/2026 Source: | Price Decreased | $110,000 -4.35% $105/sqft |
08/04/2026 Source: #MFRA4672407 | Price Decreased | $115,000 -4.09% $110/sqft |
05/29/2026 Source: | Price Decreased | $119,900 -14.36% $114/sqft |
05/18/2026 Source: | Price Decreased | $140,000 -6.60% $133/sqft |
11/17/2025 Source: | Listed for Sale | $149,900 $143/sqft |

Show more
Nearby Homes

Find Homes by Property Features in Bradenton, FL

Based on information from Stellar MLS® through Nov 07, 2026, 12:15AM as submitted to and distributed by MLS GRID. All data is obtained from various sources and may not have been verified by the broker or MLS GRID. Supplied Open House Information is subject to change without notice. All information should be independently reviewed and verified for accuracy. Properties may or may not be listed by the office/agent presenting the information. IDX information is provided exclusively for consumers’ personal non-commercial use. It may not be used for any purpose other than to identify prospective properties consumers may be interested in purchasing. The data is deemed reliable but is not guaranteed by MLS GRID. The use of the MLS GRID Data may be subject to an end-user license agreement prescribed by the Member Participant’s applicable MLS, if any, and as amended from time to time. © 2026 Stellar MLS. All Rights Reserved.
 Advertising Broker: Fred McGill | Simple Showing, Inc
