- Overview
- Description
- Property Details
- Location
- Facts & Features
- Getting Around
- Nearby Homes


$469,000
Monthly Est:$2,334
 4 Beds
 3 Baths
3 full baths
 3,712sqft
315 College St, Barbourville, KY 40906
$469,000
$2,334/moEst:
Get Pre-Approved
Single Family Residence
Built in 1937
$-- HOA
0.39 acre lot
$126/sq.ft
Description
Welcome to this beautiful 4-bedroom, 3-full-bath home offering over 3,700 square feet of living space in a highly desirable location directly across from Union Commonwealth University on College Street. The fully remodeled kitchen features granite countertops, custom cabinetry, top-of-the-line appliances, and a gas range with double ovens. The main level includes two bedrooms, a full bath, and a spacious living room with a gas-log fireplace. Upstairs offers two additional bedrooms, a full bath, and a versatile bonus area. The finished basement includes a remodeled full bath with custom-tiled shower, office, recreation room, and storage. Additional features include a new roof installed July 2026, enclosed back porch, spacious two-car garage with extra double-door access, EV charging station, and separate storage building. With its prime location, generous space, and extensive updates, this home is a rare opportunity!
- Houzeo last checked: 6 minutes ago
- Listing updated: October 8, 2026 at 12:35 pm
- Listing Provided by: Marcella Walker | WEICHERT REALTORS - Ford Brothers (606) 878-7112
- Source: Lexington Bluegrass AOR (Imagine) MLS-KY | MLS#: 26027801

Property Details
Status
Active
Type
Single Family Residence
No. of Stories
-
County
City
Neighborhood
--
Year Built
1937
HOA Fees
-
Finished Area
3,712 sqft
Lot Size
0.39 acre lot
Basement Area
- sqft
MLS Name
Lexington Bluegrass AOR (Imagine) MLS
MLS Number
26027801
MLS Status
Active
Days on Market
2
Cumulative Days on Market
1

Continue Your Journey in App
Find your dream home, receive real-time updates, and many more!
Download App
Continue Your Journey in App
Find your dream home, receive real-time updates, and many more!
Location
Facts & Features
Rooms
Bedrooms & bathrooms
Bedrooms: 4
Bathrooms: 3
Interior
Sewer
Public Sewer
Interior Features
Breakfast Bar, Ceiling Fan(s), Primary Downstairs
Window Features
Blinds, Insulated Windows
Cooling
Ceiling Fan(s), Heat Pump
Flooring
Hardwood, Tile
Heating
Natural Gas
Exterior Features
Other
Appliances
Disposal, Double Oven, Gas Range, Microwave, Refrigerator, Self Cleaning Oven
Construction
Year Built
Year Built: 1937
Home type
Single Family Residence
Roof
Shingle
Architectural Style
Craftsman
Foundation Details
Block
Construction Materials
Brick, Stone
Utilities & Energy
Laundry Features
Electric Dryer Hookup, Washer Hookup
Water Source
Public
Basement
Exterior Entry, Interior Entry, Partially Finished, Sump Pump, Walk Out Access
Utilities
Electricity Connected, Natural Gas Connected, Sewer Connected, Water Connected
Fireplace Features
Gas Log, Living Room
Parking Features
Detached Garage, Driveway, Garage Faces Side
Other Features
Patio And Porch Features
Deck, Porch, Enclosed Porch, Front Porch
Community Features
Park, Tennis Court(s)
Price History
| Date | Event | Price |
|---|---|---|
10/08/2026 Source: | Listed for Sale | $469,000 $126/sqft |

Nearby Homes


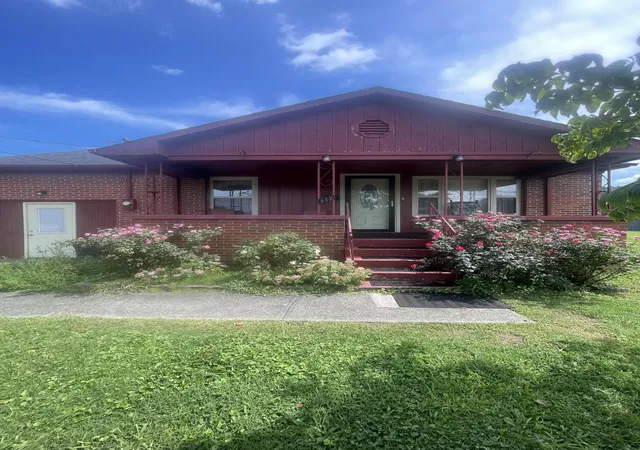


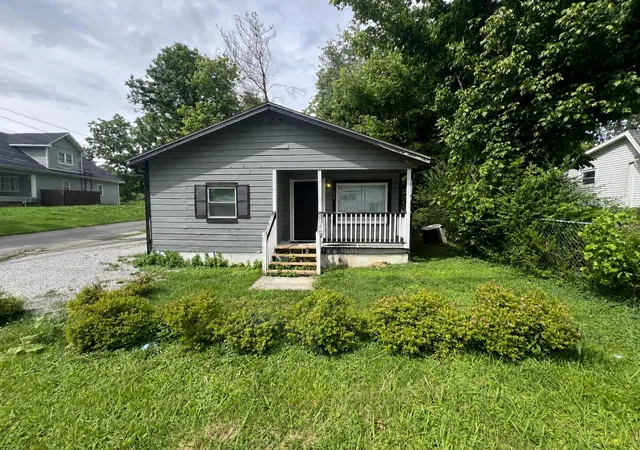


Find Homes by Property Features in Barbourville, KY


Based on information from the IMAGINE MLS® through Oct 10, 2026, 07:30PM. Copyrighted by the Imagine MLS®. IDX information is provided exclusively for consumers' personal, non-commercial use. It may not be used for any purpose other than to identify prospective properties consumers may be interested in purchasing. Data on this website is deemed reliable but is not guaranteed accurate by the MLS. © 2026 IMAGINE MLS®. All Rights Reserved.
 Advertising Broker: Donna Mink | Mink Realty