
- Overview
- Description
- Property Details
- Location
- HOA Management
- Facts & Features
- Getting Around
- Nearby Homes

Street View
$685,000
Monthly Est:$3,409
 1 Bed
 1 Bath
1 full bath
 --sqft
315 E 68th Street #13J, New York City, NY 10065
$685,000
Get Pre-Approved
Apartment
Built in 1930
$1,879/mo HOA
-- sqft lot
--/sqft
Description
Clean lines, generous proportions, and carefully preserved prewar details give the apartment a quiet, gallery-like presence.
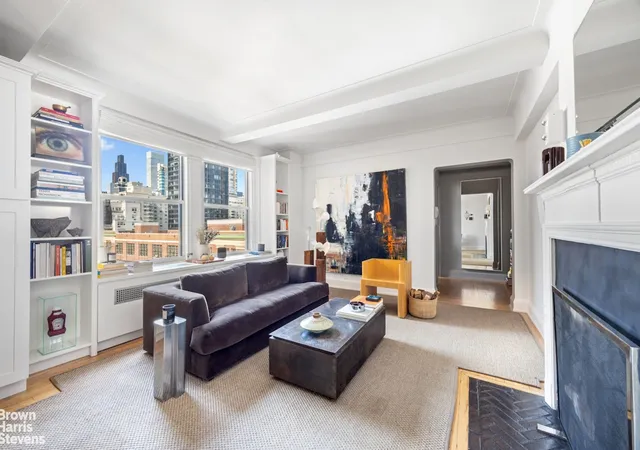
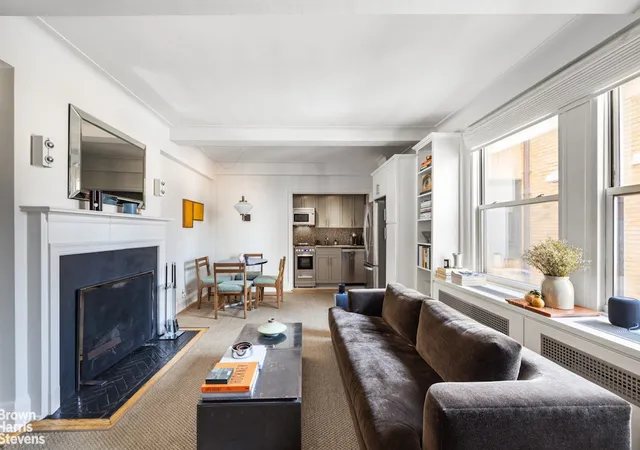
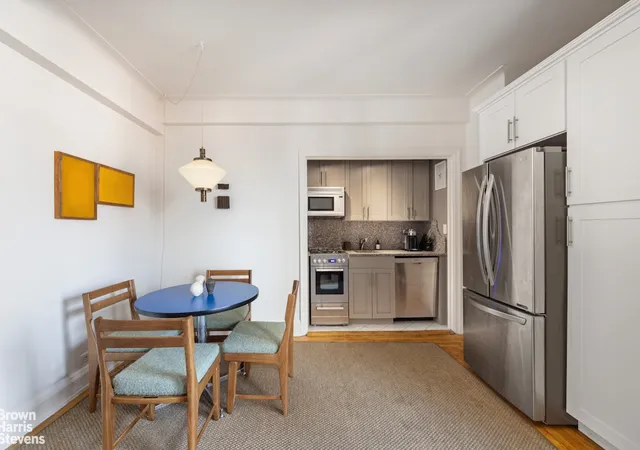
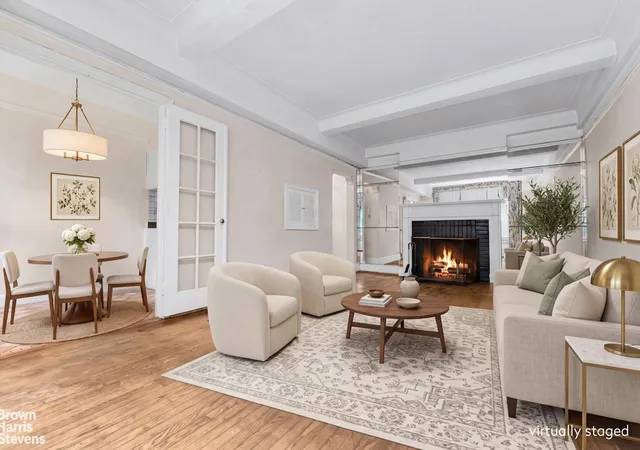
A gracious entry foyer opens to a spacious living room with a wood-burning fireplace and an open kitchen. The updated kitchen features stainless steel appliances: full-size refrigerator and dishwasher, brand new gas-range/oven, and over-the-range microwave. Custom built-ins surround the south facing windows and allow the open kitchen to blend seamlessly into the living room.
Sunlight fills the main living space, highlighting coffered ceilings, oak strip floors, original moldings, and distinctive wood doors with brass and glass hardware. Both the living room and bedroom have brand new through-wall air conditioners concealed behind custom built-ins.
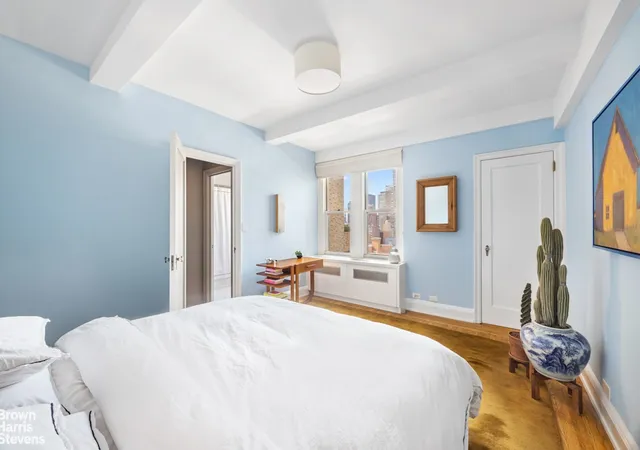
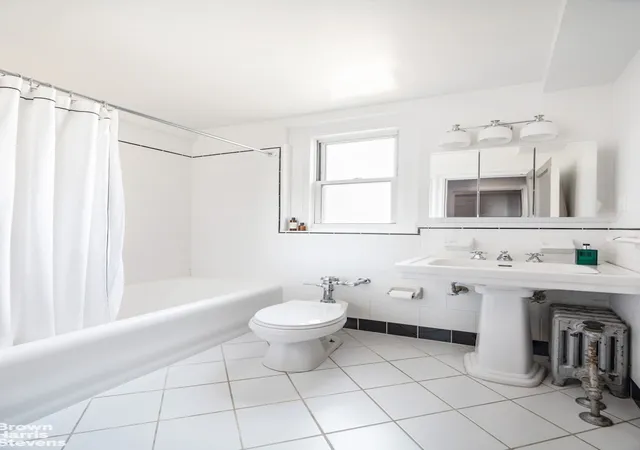
The spacious bedroom features two original closets, including a walk-in and south facing windows. A renovated bathroom pairs crisp white tile with the character of the original cast-iron tub.
The cooperative is pet-friendly and permits up to 75% financing, along with pied-à-terre ownership, co-purchasing, and guarantors with board approval. Additionally with approval, residents may install in-unit washer and dryer.
Built in 1930 and designed by architects George and Edward Blum, 315 East 68th Street is a distinguished prewar cooperative. The building's elegant street-side entrance is set behind a beautifully landscaped forecourt, creating a gracious arrival.
Residents enjoy full-service amenities including a 24-hour attended lobby, landscaped roof deck, fully equipped gym, playroom, bike room, storage cages, laundry facilities, package room, and the support of an on-site resident manager.
Ideally situated at the corner of East 68th Street and Second Avenue, the building offers convenient access to the best of the Upper East Side: fine dining, gourmet markets, world-class museums, Central Park, and premier shopping. Transportation is effortless with the nearby 6 and Q subway lines and M15 bus.
2% Flip Tax
Assessment: Elevator Modernization Project $194.70 per month through April 2027
- Houzeo last checked: 13 minutes ago
- Listing updated: November 1, 2026 at 4:11 am
- Listing Provided by: John Daniel Tamasi (212) 588-5653 | Brown Harris Stevens Residential Sales LLC (212) 906-9234
- Source: Rebny MLS-NY | MLS#: RLS20112528

This condo is in:
Property Details
Status
Active
Type
Condominium
No. of Stories
17
County
City
Neighborhood
--
Year Built
1930
HOA Fees
$1879/mo
Finished Area
- sqft
Lot Size
-- sqft lot
Basement Area
- sqft
MLS Name
Rebny MLS
MLS Number
RLS20112528
Days on Market
63

Continue Your Journey in App
Find your dream home, receive real-time updates, and many more!
Continue Your Journey in App
Find your dream home, receive real-time updates, and many more!
Location
HOA Management
N/A
HOA Fees
$1,879/ Monthly
Disclaimer: Amenities are based on third-party information and may vary; buyers must independently verify all amenities, as information is deemed reliable but not guaranteed.
Facts & Features
Rooms
Bedrooms & bathrooms
Bedroom: 1
Bathroom: 1
Interior
Exterior Features
Building Roof Deck
Cooling
Other
Utilities & Energy
Fireplace Features
Other
Laundry Features
Building Other
Basement
Other
Pool Features
Building None
Other Features
Subdivision Name
Lenox Hill
Patio And Porch Features
None
Price History
| Date | Event | Price |
|---|---|---|
09/03/2026 Source: | Listed for Sale | $685,000 $0/sqft |

Nearby Homes




Find Homes by Property Features in New York City, NY


The real estate listing data marked with this icon comes from the IDX program of the RLS at REBNY Listing Service (RLS). Listing information for certain New York City properties provided courtesy of the Real Estate Board of New York's Residential Listing Service (the "RLS") through Nov 06, 2026, 01:00AM. Information deemed reliable but not guaranteed. Information is provided exclusively for consumers' personal, non-commercial use, and may not be used for any purpose other than the identification of potential properties for purchase. The information contained in this listing has not been verified by the RLS and should be verified by the consumer. The listing information provided here is for the consumer's personal, non-commercial use. Retransmission, redistribution or copying of this listing information is strictly prohibited except in connection with a consumer's consideration of the purchase and/or sale of an individual property. This listing information is not verified for authenticity or accuracy and is not guaranteed and may not reflect all real estate activity in the market. Buyer to verify all information. © 2026 The Real Estate Board of New York, Inc. All rights reserved.
 Advertising Broker: Derek Greene | The Greene Realty Group
