Realty Solution
Powered by 
- 13
- Overview
- Description
- Property Details
- Location
- HOA Management
- Facts & Features
- Getting Around
- Nearby Homes

Street View
Listed by: Christine Craven (323) 452-1787 DRE #02134343, Juliana Maziarz DRE #01873212 | SOUTHERN CALIFORNIA HOMES (626) 852-9889
$380,000
Monthly Est:$1,891
 1 Bed
 1 Bath
1 full bath
 670sqft
315 E 8th Street #205, Los Angeles, CA 90014
$380,000
$1,891/moEst:
Get Pre-Approved
Condominium
Built in 1925
$721/mo HOA
7,341 sqft lot
$567/sq.ft
Description
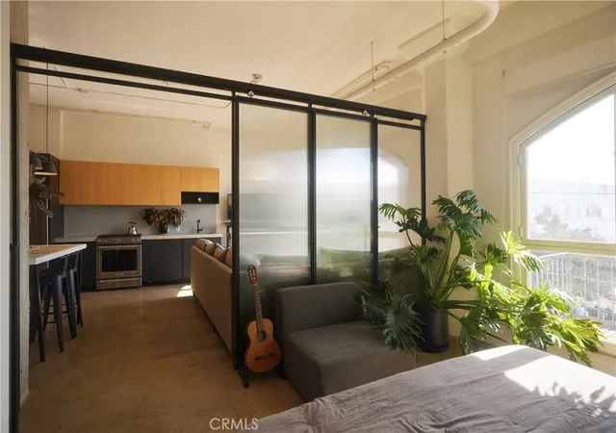
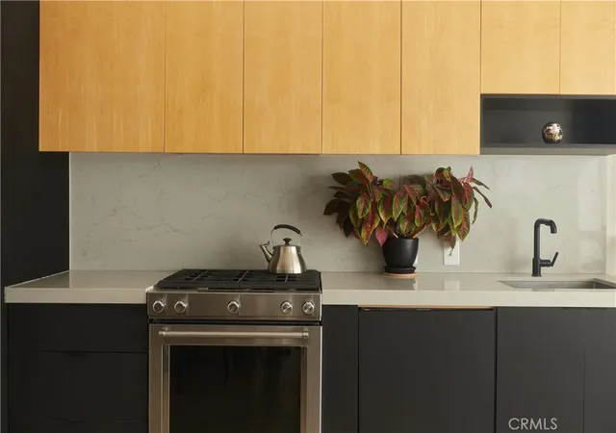
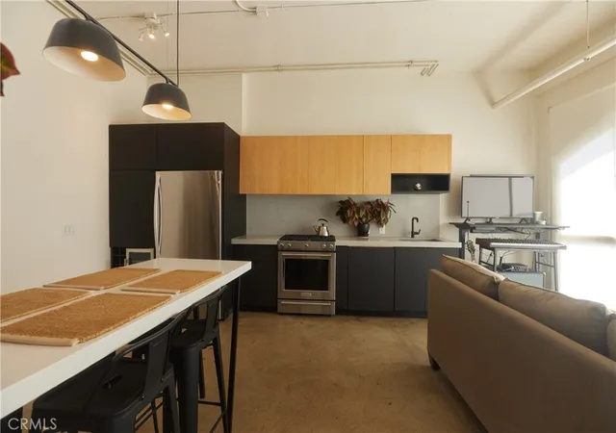
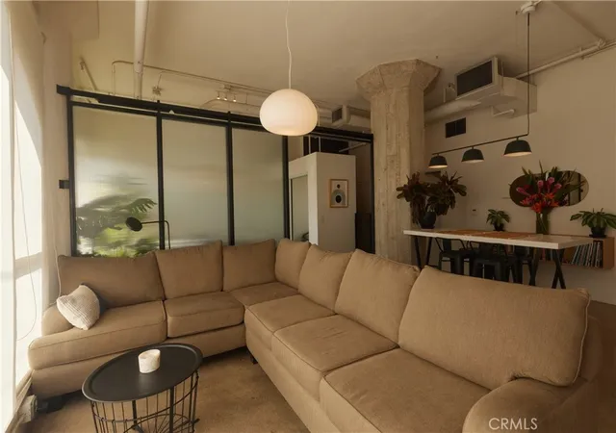
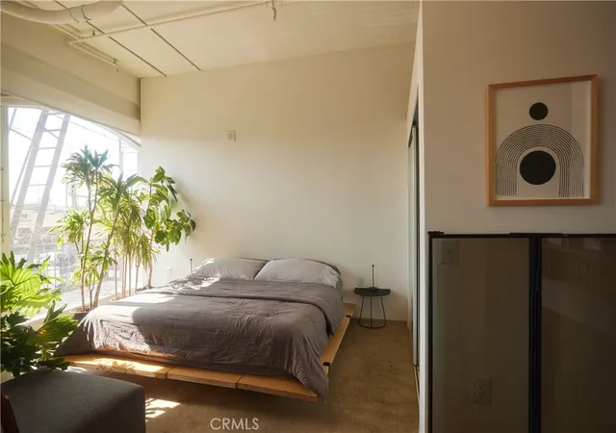
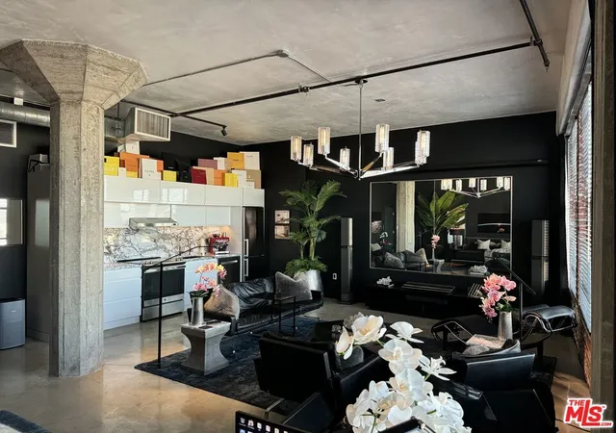
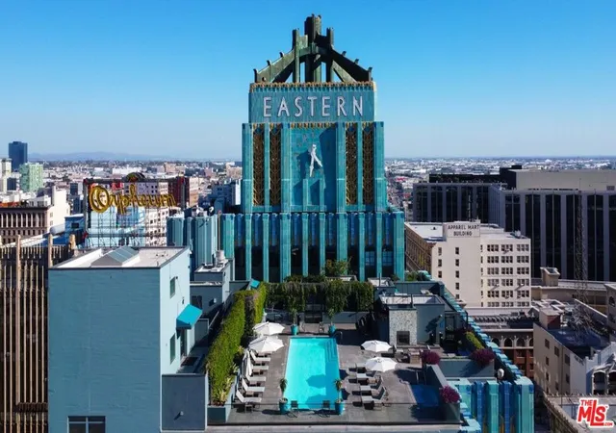
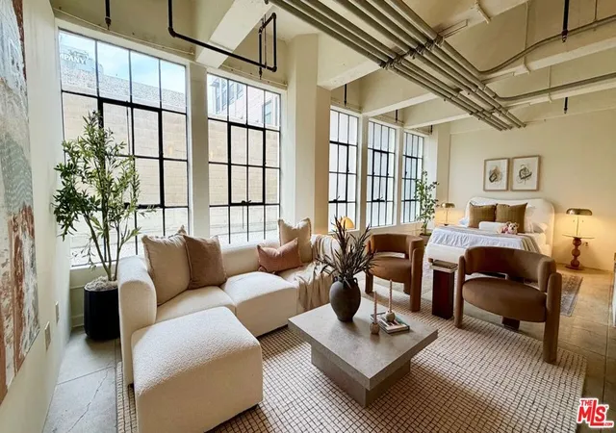
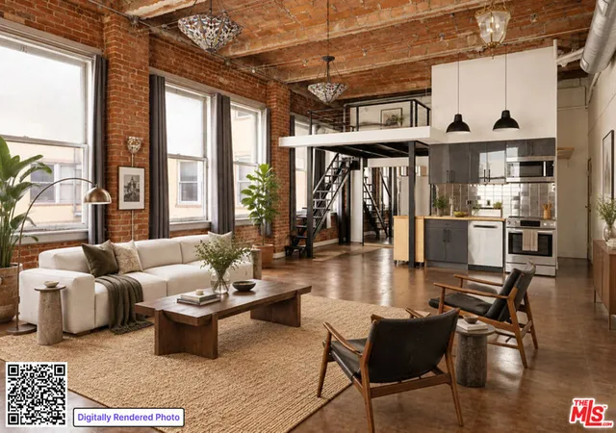
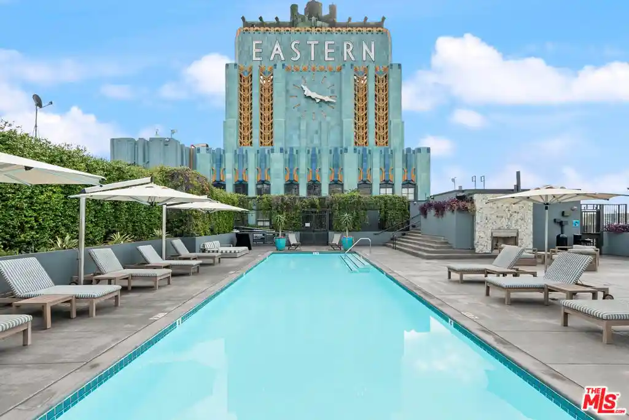
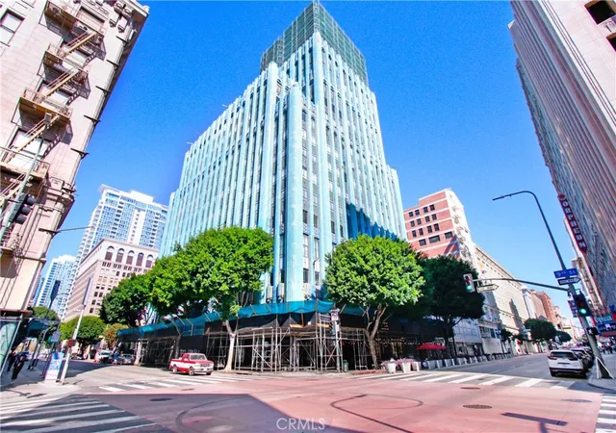
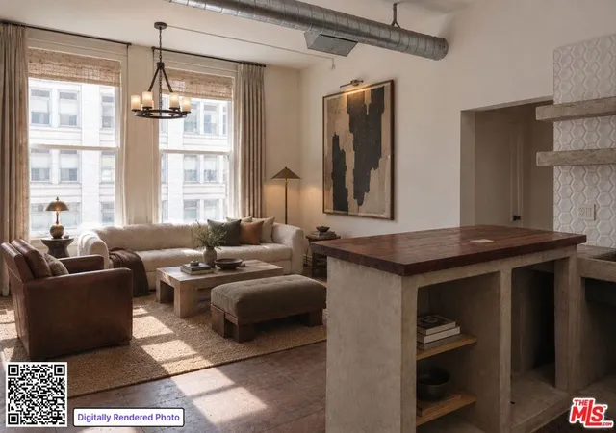
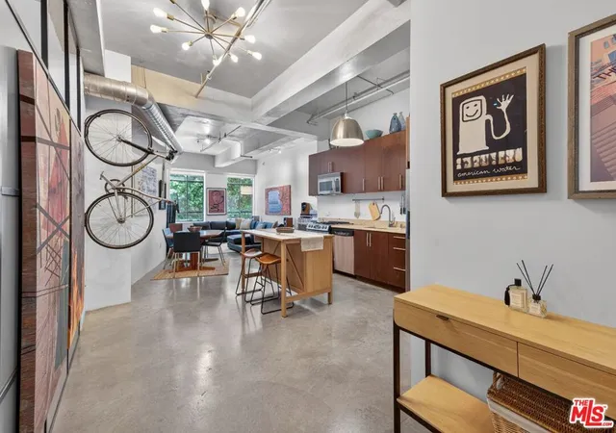
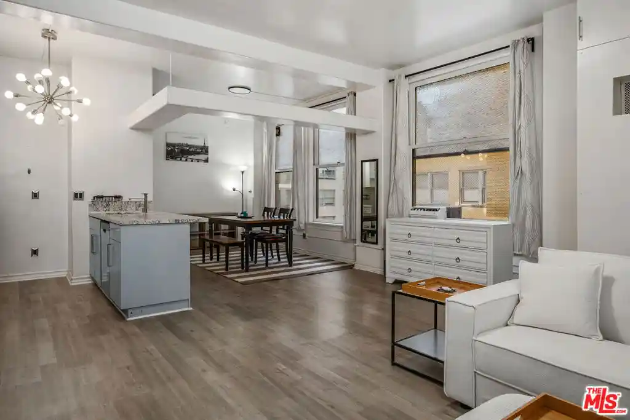
In the historic gothic revival style Textile Center Building built in 1926, this light-filled, sophisticated classic loft in the vibrant community of the fashion district has excellent access to everything downtown Los Angeles has to offer. The home has been expertly remodeled with an architect’s eye incorporating a gorgeous steel and glass panel separating the space into distinct sleeping and living areas. Polished concrete floors and curved original vintage floor to ceiling windows give the space the unique character and charm any design-minded enthusiast would appreciate. A custom build breakfast bar within the recently renovated minimalist kitchen featuring designer lighting from A+R, completes the picture in this beautiful turn-key loft. A rare assigned parking spot, as well as a separate storage area for all of your extras is also included, but you’ll rarely need a car with a 98 walk score in this neighborhood. Within minutes you’ll find great coffee at Civil Coffee or Verve, amazing local food at spots like Sonoratown Tacos and Holy Basil Thai. The LA Flower Mart is right across the street plus conveniently located to Whole Foods, Poppy and Rose, Grand Central Market, the brand new Erewhon slated to open in 2027 (12 minutes walk) and many, many other fantastic restaurants, bars and venues. Huge plus is the building is located within the Santee Village which allows Textile Center loft residents exclusive access to many amenities including several rooftops to watch fireworks, rooftop pool and hot tub, fitness center, and BBQ facilities. The Textile Center Building has been recognized as a registered historic building at both the local and national levels, and with this comes the Mills Act approval which means big savings on property taxes. Welcome to the best of modern, walkable downtown living!
- Houzeo last checked: 12 hours ago
- Listing updated: September 28, 2026 at 5:27 pm
- Source: California Regional MLS-CA | MLS#: CV26070408

This condo is in:
 Golf Course / Putting Green
 Tennis Court
 Boat Dock / Slip
 Hot Tub / Spa
 Sauna / Steam Room
 Clubhouse
 Fire Pit / Outdoor Fireplace
 Fitness Center
 Sport Court
 Resident Storage
Property Details
Status
Active
Type
Condominium
No. of Stories
12
County
City
Neighborhood
Year Built
1925
HOA Fees
$721/mo
Finished Area
670 sqft
Lot Size
7,341 sqft lot
Basement Area
- sqft
MLS Name
California Regional MLS
MLS Number
CV26070408
MLS Status
Active
Days on Market
215
Cumulative Days on Market
180

Continue Your Journey in App
Find your dream home, receive real-time updates, and many more!
Continue Your Journey in App
Find your dream home, receive real-time updates, and many more!
Location
HOA Management
C3 Management Solutions Inc
HOA Fees
$721/ Monthly
Amenities
 Amenities and services may be covered by one or multiple associations and service providers.
 Water
 Gym
 Pool
 Security Gate
 Storage
 Spa
 Trash Pickup
 Sports Court
PicnicArea
OutdoorCookingArea
PetRestrictions
PetsAllowed
Barbecue
Disclaimer: Amenities are based on third-party information and may vary; buyers must independently verify all amenities, as information is deemed reliable but not guaranteed.
Facts & Features
Rooms
Bedrooms & bathrooms
Bedroom: 1
Bathroom: 1
Interior
Appliances
Gas Range, Refrigerator, Water Heater, Dryer, Washer
Cooling
Central Air
Flooring
Concrete
Heating
Central
Window Features
Wood Frames
Sewer
Public Sewer
Interior Features
Breakfast Bar, High Ceilings, Open Floorplan, Storage, Loft
Construction
Year Built
Year Built: 1925
Home type
Condominium
Property Condition
Updated Remodeled, Turnkey
Foundation Details
Quake Bracing
Architectural Style
See Remarks
Utilities & Energy
Utilities
Electricity Connected, Natural Gas Connected, Sewer Connected, Water Connected
Pool Features
Community, Association
Laundry Features
Inside
Parking Features
Assigned, Underground, Garage
Water Source
Public
Security Features
Closed Circuit Cameras, Carbon Monoxide Detectors, Fire Detection System, Key Card Entry, Smoke Detectors
Fireplace Features
None
Electric
Standard
Association Amenities
Controlled Access, Sport Court, Fitness Center, Outdoor Cooking Area, Barbecue, Picnic Area, Pool, Pet Restrictions, Pets Allowed, Spa Hot Tub, Storage, Trash, Water
Other Features
Disclosures
Covenants Restrictions Disclosure
Community Features
Street Lights, Sidewalks, Urban, Pool
Patio And Porch Features
None
Price History
| Date | Event | Price |
|---|---|---|
04/01/2026 Source: | Price Increased | $399,000 +5.00% $596/sqft |
04/01/2026 Source: | Price Decreased | $380,000 -18.28% $567/sqft |
02/06/2025 Source: | Listed for Sale | $465,000 -2.11% $694/sqft |
02/06/2025 Source: | Price Increased | $475,000 +19.05% $709/sqft |
03/20/2024 Source: | Off Market | $399,000 -7.85% $596/sqft |

Show more
Nearby Homes

Find Homes by Property Features in Los Angeles, CA


Based on information from California Regional Multiple Listing Service, Inc. as of Nov 02, 2026, 02:15PM and /or other sources. All data, including all measurements and calculations of area, is obtained from various sources and has not been, and will not be, verified by broker or MLS. All information should be independently reviewed and verified for accuracy. Properties may or may not be listed by the office/agent presenting the information. Information being provided is for consumers’ personal, non-commercial use and may not be used for any purpose other than to identify prospective properties consumers may be interested in purchasing. This website may not include listings or property addresses of sellers who have directed their listing brokers to withhold their listing or their property address from display on the Internet. © 2026 California Regional Multiple Listing Service. All Rights Reserved.
 Advertising Broker: William Johnson DRE #01463271 | William Johnson Brokerage
