- Overview
- Description
- Property Details
- Location
- Facts & Features
- Getting Around
- Nearby Homes
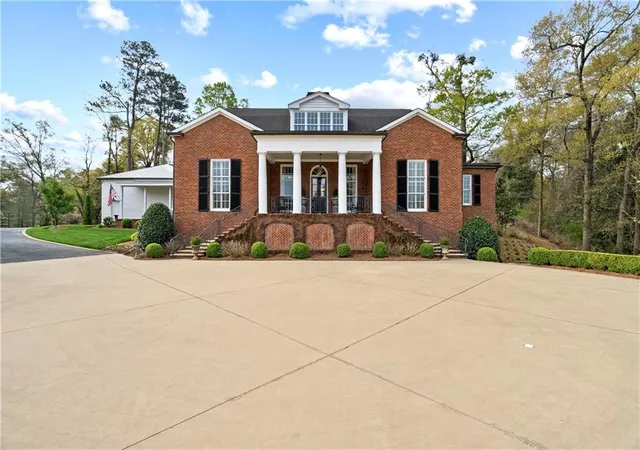

Street View
$1,595,000
Monthly Est:$7,939
 5 Beds
 6 Baths
5 full baths + 1 half bath
 7,416sqft
315 E Line St, Calhoun, GA 30701
$1,595,000
$7,939/moEst:
Get Pre-Approved
Single Family Residence
Built in 2015
$-- HOA
2.03 acres lot
$215/sq.ft
Description
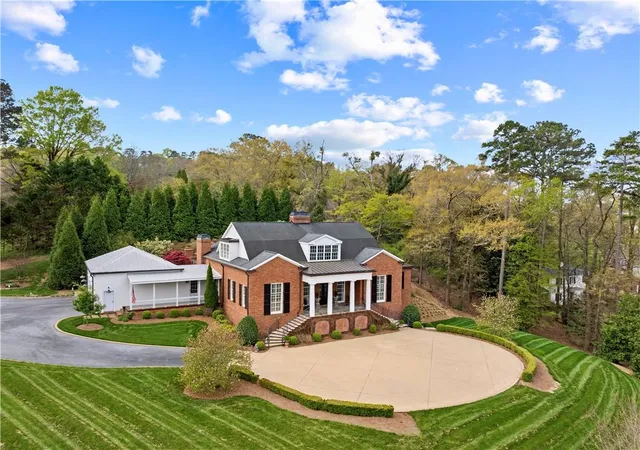
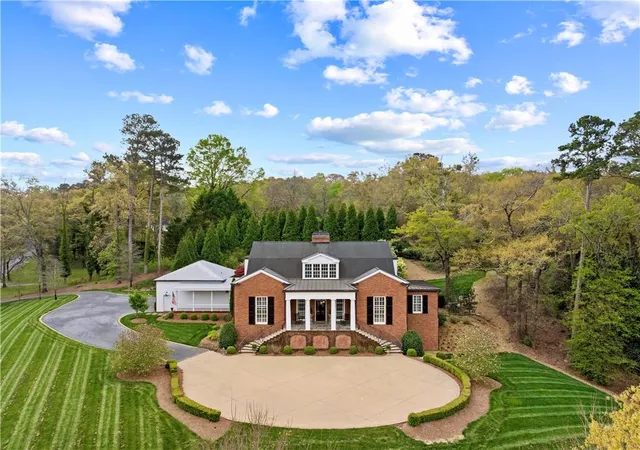
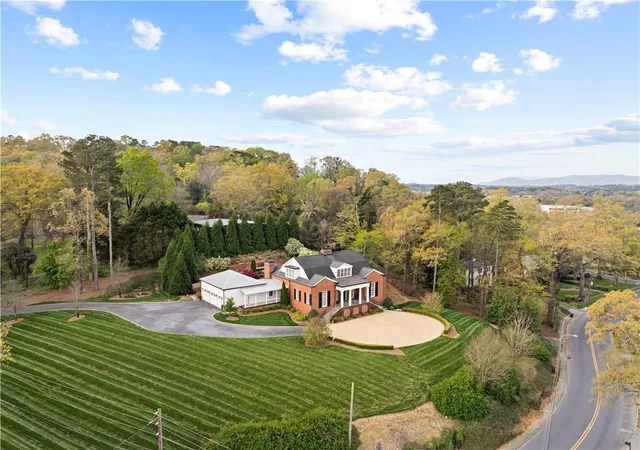
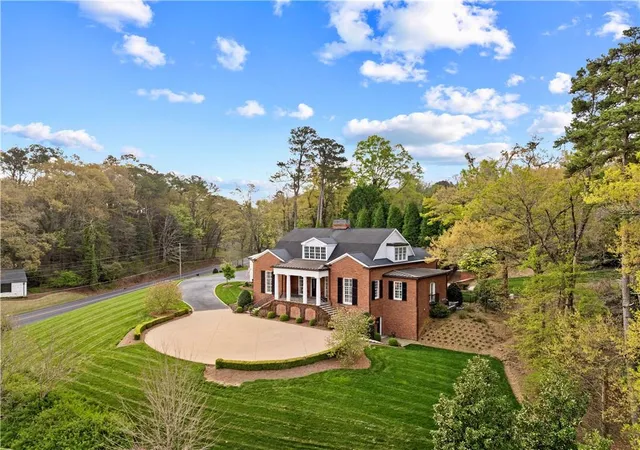
Perched above the Heart of Downtown Calhoun and set on approximately two private acres, this exceptional and extraordinary four-sided brick residence offers a rare combination of privacy, elevation, and scenic views of the town and distant mountains. Approached by a gently curving driveway, the home sits prominently overlooking mature landscaping, lush hydrangeas, and one of the most beautiful lawns in the area. Despite its central location, the setting feels remarkably quiet and secluded. The architect of this home is award winning Keith Summerour. Keith is the architect of many Sea Island and Blackberry Farms homes. He has been featured in Architectural Digest and Garden and Gun magazine.
Thoughtfully designed with meticulous attention to detail, the home showcases high-end finishes throughout. From the exotic wood on the side porch to limestone steps and bluestone on the front porch, quality craftsmanship is evident at every turn. Wood columns, shutters, and doors complement the timeless architecture, while triple-hung floor-to-ceiling windows along the front of the home fill the interiors with natural light. The ceilings on the main level range from approximately 11 to 14 feet and are enhanced by extensive molding and trim work. Flooring consists of rich hardwoods and natural stone, reinforcing the home’s classic, upscale aesthetic. The foyer features an antique newel post, and designer lighting throughout.
The main level offers beautifully proportioned living spaces including a welcoming family room, keeping room, and well-appointed kitchen designed for both everyday living and entertaining. The primary suite and an additional bedroom or office are conveniently located on the main level.
Upstairs, two spacious bedrooms are connected by a bright sitting area with expansive windows and beautiful natural light. Each bedroom in the home features an en-suite bath, along with large closets complete with custom wooden organization systems and drawers.
The finished terrace level provides exceptional flexibility with a full kitchen, living area, game space, craft room, full bath, and an additional room that can serve as a fifth bedroom. Built into the side of a rock hillside, this level offers added safety and can function as a storm shelter. The home also provides abundant storage throughout.
Outdoor living is equally impressive with a low-maintenance heated gunite pool, irrigation system, and mature landscaping designed for both beauty and ease of care. The terrace and covered porch create multiple areas for relaxing or entertaining while enjoying the peaceful surroundings.
Additional highlights include a three-car garage, extensive storage, en-suite bedrooms throughout, and a thoughtfully designed layout combining elegance with functionality. With its elevated setting, exceptional finishes, and private yet convenient location, this remarkable property offers a rare opportunity in the heart of Calhoun.
- Houzeo last checked: 3 minutes ago
- Listing updated: September 27, 2026 at 1:31 pm
- Listing Provided by: Flipper McDaniel (706) 625-5711 , LARHONDA JOHNSON | Flipper McDaniel & Associates (706) 625-5711
- Source: First Multiple Listing Service-GA | MLS#: 7743118

Property Details
Status
Active
Type
Single Family Residence
No. of Stories
-
County
City
Neighborhood
--
Year Built
2015
HOA Fees
-
Finished Area
7,416 sqft
Lot Size
2.03 acres lot
Basement Area
- sqft
MLS Name
First Multiple Listing Service
MLS Number
7743118
MLS Status
Active
Days on Market
196

Continue Your Journey in App
Find your dream home, receive real-time updates, and many more!
Download App
Continue Your Journey in App
Find your dream home, receive real-time updates, and many more!
Location
Facts & Features
Rooms
Bedrooms & bathrooms
Bedrooms: 5
Bathrooms: 6
Interior
Appliances
Dishwasher, Gas Oven, Gas Range, Microwave, Range Hood, Self Cleaning Oven
Sewer
Public Sewer
Interior Features
Beamed Ceilings, Cathedral Ceiling(s), Coffered Ceiling(s), Crown Molding, Double Vanity, Entrance Foyer 2 Story, High Ceilings 9 Ft Upper, High Ceilings 10 Ft Main
Window Features
Double Pane Windows, Insulated Windows, Wood Frames
Flooring
Hardwood, Stone, Wood
Cooling
Central Air, Electric
Heating
Central, Natural Gas
Exterior Features
Courtyard, Lighting, Rain Gutters
Construction
Year Built
Year Built: 2015
Home type
Single Family Residence
Foundation Details
Brick/mortar
Roof
Composition, Metal
Property Condition
Resale
Construction Materials
Brick 4 Sides
Architectural Style
Traditional
Utilities & Energy
Parking Features
Driveway, Garage, Garage Door Opener, Garage Faces Side
Utilities
Cable Available, Electricity Available, Natural Gas Available, Sewer Available, Underground Utilities, Water Available
Basement
Exterior Entry, Finished, Finished Bath, Full
Pool Features
Gunite, In Ground, Private, Salt Water
Fireplace Features
Keeping Room, Living Room
Electric
110 Volts, 220 Volts
Laundry Features
Laundry Room
Security Features
Smoke Detector(s)
Water Source
Public
Other Features
Lot Features
Back Yard, Front Yard, Landscaped, Sloped
Community Features
None
Subdivision Name
None
Patio And Porch Features
Covered, Front Porch, Patio, Rear Porch, Terrace
Price History
| Date | Event | Price |
|---|---|---|
07/21/2026 Source: | Price Decreased | $1,595,000 -5.90% $215/sqft |
03/31/2026 Source: | Listed for Sale | $1,695,000 -5.57% $229/sqft |
03/30/2026 Source: | Listing Removed | $1,795,000 +1164.08% $242/sqft |
03/18/2013 Source: | Sold | $142,000 $19/sqft |

Nearby Homes





Find Homes by Property Features in Calhoun, GA
Nearby New Homes For Sale

Listings identified with the FMLS IDX logo come from FMLS and are held by brokerage firms other than the owner of this website. The listing brokerage is identified in any listing details. Information is deemed reliable but is not guaranteed. If you believe any FMLS listing contains material that infringes your copyrighted work, please click here to review our DMCA policy and learn how to submit a takedown request. © 2026 First Multiple Listing Service, Inc.
The listing broker’s offer of compensation is made only to participants of the MLS where the listing is filed.
 Advertising Broker: Fred McGill | Simple Showing, Inc