Andover RE
Powered by 
- 7
- Overview
- Description
- Property Details
- Location
- Facts & Features
- Getting Around
 Price Drop: $14.1K (10/09)
 New Construction
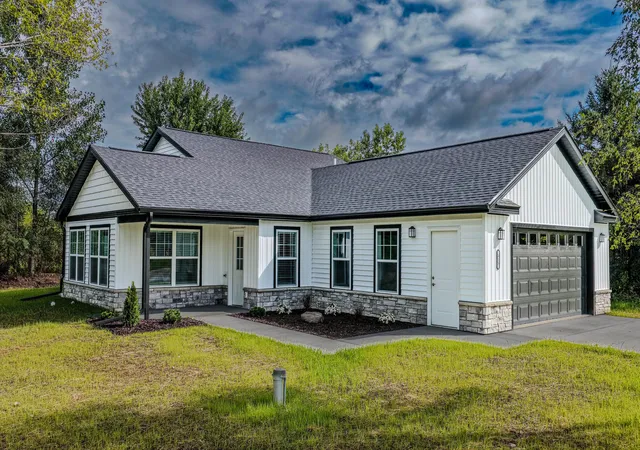

Street View
$354,900
Monthly Est:$1,766
 3 Beds
 2 Baths
2 full baths
 1,617sqft
315 Jacklynn St, Mulliken, MI 48861
$354,900
$1,766/moEst:
Get Pre-Approved
Single Family Residence
Built in 2026
$-- HOA
13,068 sqft lot
$219/sq.ft
Description
Discover your ideal new home in beautiful Mulliken, Michigan! This stunning brand new construction ranch offers 1617 sq. ft. of thoughtfully designed living space, featuring three bedrooms and two bathrooms -- perfect for anyone seeking a comfortable lifestyle. Enjoy the airy ambiance created by vaulted ceilings, and rest easy knowing this home is 100% ADA compliant, ensuring accessibility and comfort for all. Stay cool year-round with efficient air conditioning, and appreciate the durability and convenience of a cement driveway. Located just a short drive from the Grand Ledge, this home offers the perfect blend of tranquility and convenience. Don't miss your chance to own a brand new modern home. Call listing agent Dustin Damon at 269-317-0988
- Houzeo last checked: 1 hour ago
- Listing updated: October 9, 2026 at 5:46 pm
- Listing Provided by: Dustin Damon (269) 317-0988 , Carter Damon | RE/MAX Perrett Associates (269) 968-6101
- Source: Realcomp MLS-MI | MLS#: 64026048485

- Originating MLS: Battle Creek Area Association of REALTORS
Property Details
Status
Pending
Type
Single Family Residence
No. of Stories
1
County
City
Neighborhood
--
Year Built
2026
HOA Fees
-
Finished Area
1,617 sqft
Lot Size
13,068 sqft lot
Basement Area
- sqft
MLS Name
Realcomp MLS
MLS Number
64026048485
MLS Status
Pending
Days on Market
55
Cumulative Days on Market
21

Continue Your Journey in App
Find your dream home, receive real-time updates, and many more!
Continue Your Journey in App
Find your dream home, receive real-time updates, and many more!
Location
Facts & Features
Rooms
Bedrooms & bathrooms
Bedrooms: 3
Bathrooms: 2
Interior
Flooring
Carpet, Vinyl
Heating
Forced Air, Natural Gas
Sewer
Public Sewer
Appliances
Dishwasher, Microwave, Oven, Refrigerator, Range, Water Softener Owned
Interior Features
Pantry, Window Treatments
Cooling
Ceiling Fans, Central Air
Window Features
Insulated Windows, Screens
Construction
Year Built
Year Built: 2026
Home type
Single Family Residence
Architectural Style
Ranch
Roof
Asphalt, Shingle
Property Condition
New Construction
Foundation Details
Slab
Construction Materials
Stone, Vinyl Siding
Utilities & Energy
Water Source
Well
Laundry Features
Laundry Closet, Main Level
Security Features
Smoke Detectors
Utilities
Natural Gas Connected
Parking Features
Attached, Concrete, Garage Faces Front, Garage Door Opener
Other Features
Patio And Porch Features
Patio, Porch
Community Features
Sidewalks
Price History
| Date | Event | Price |
|---|---|---|
10/09/2026 Source: | Pending | $354,900 $219/sqft |
10/02/2026 Source: | Listed for Sale | $354,900 -3.82% $219/sqft |
09/22/2026 Source: | Price Decreased | $369,000 -2.64% $228/sqft |
09/11/2026 Source: | Listed for Sale | $379,000 $234/sqft |


Find Homes by Property Features in Mulliken, MI


Based on information from the Board/Association of REALTORS® (alternatively, from the Realcomp II Ltd. MLS) through Nov 06, 2026, 07:00AM. All information provided is deemed reliable, but is not guaranteed to be accurate and should be independently verified. IDX provided courtesy of Realcomp II Ltd. via Andover Real Estate & Houzeo, Copyright 2026 Realcomp II Ltd. Shareholders Any use of search facilities of data on the site, other than by a consumer looking to purchase real estate, is prohibited. IDX information is provided exclusively for consumers' personal, noncommercial use and may not be used for any purpose other than to identify prospective properties consumers may be interested in purchasing. The accuracy of all information, regardless of source, is not guaranteed or warranted. All information should be independently verified. Listing Information presented by local MLS brokerage: Andover Real Estate, local REALTOR®- Scott Rubin - (248)206-3666 . Any use of search facilities of data on the site, other than by a consumer looking to purchase real estate, is prohibited. © 2024 Realcomp II Ltd. MLS. All Rights Reserved.
 Advertising Broker: Andover Real Estate | Andover Real Estate
