- Overview
- Description
- Property Details
- Location
- HOA Management
- Facts & Features
- Getting Around
- Nearby Homes



$4,500,000
Monthly Est:$22,398
 5 Beds
 5 Baths
3 full baths + 1 half bath
 5,676sqft
315 Lake Edge Dr, Breckenridge, CO 80424
$4,500,000
$22,398/moEst:
Get Pre-Approved
Single Family Residence
Built in 2007
$15/mo HOA
27,443 sqft lot
$793/sq.ft
Description
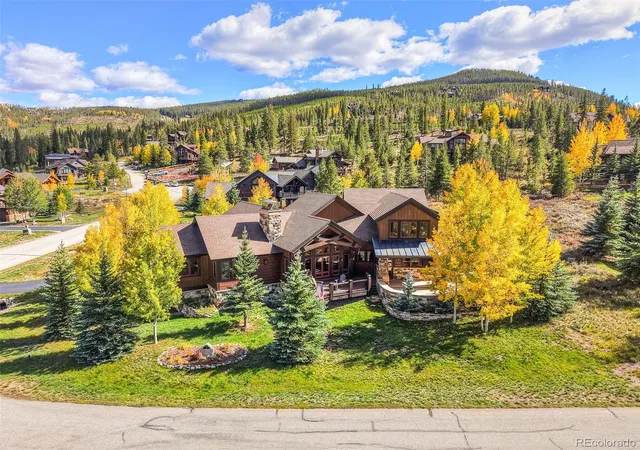
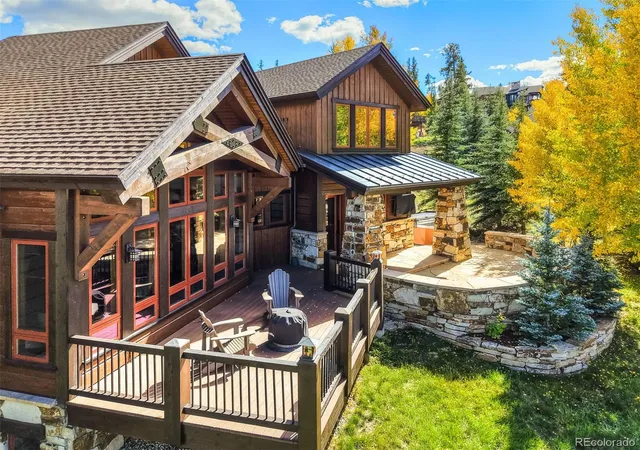
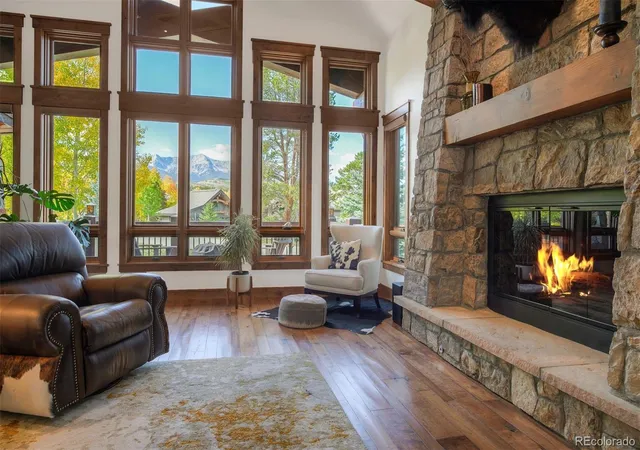
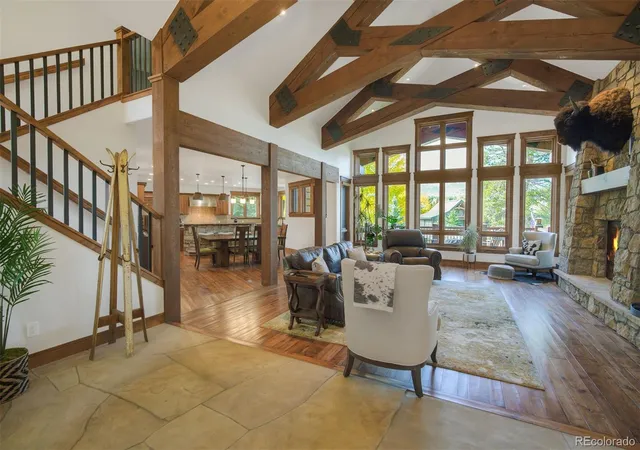
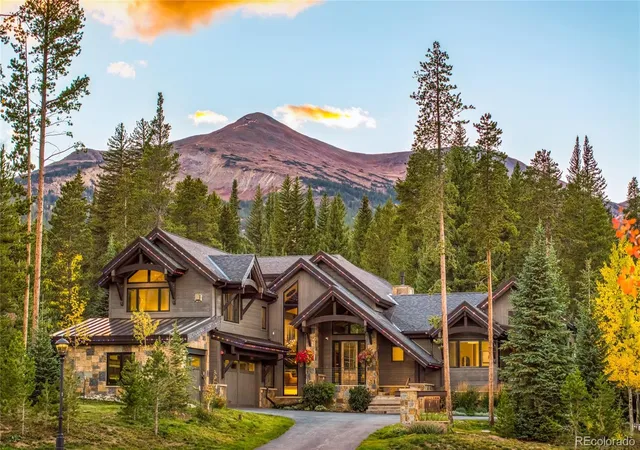
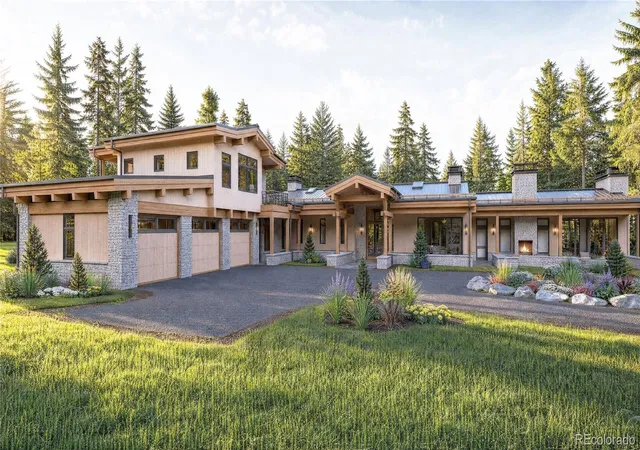
Perched on a private street between Frisco and Breckenridge, this masterfully crafted mountain estate is where refined living meets effortless entertaining. Soaring vaulted ceilings crowned with substantial wood beams create an atmosphere of warmth and architectural grandeur, while scraped hickory hardwood floors with a signature black French drip finish speak to the exceptional caliber of craftsmanship found throughout the home.
Spanning more than 5,000 square feet across three thoughtfully designed levels, the home offers five bedrooms and five baths with a floor plan designed for both privacy and connection—a main-floor primary suite, a dedicated guest wing complete with a second primary suite with ensuite and steam shower, and two additional bedrooms, and a lower level featuring its own living space, bedroom, and full bath.
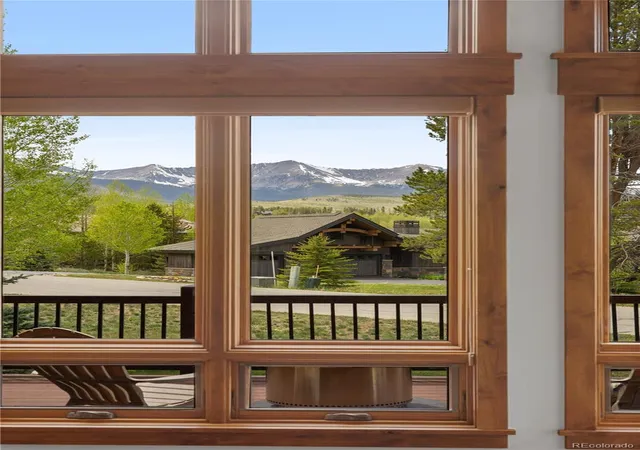
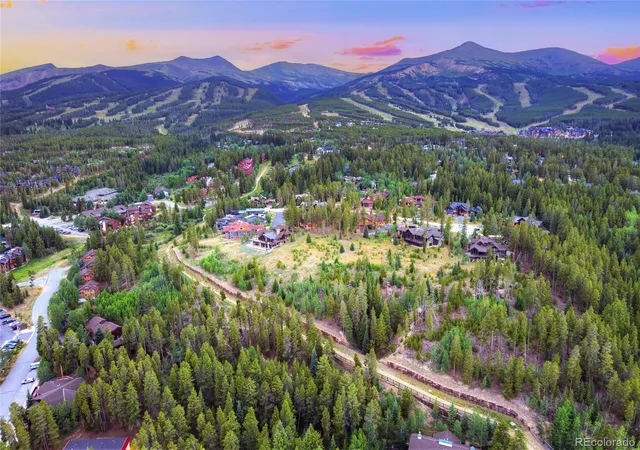
The gourmet kitchen is appointed with top-of-the-line Wolf and Sub-Zero appliances and flows seamlessly into expansive, light-filled living spaces designed to host with ease. An oversized three-car garage with a new epoxy floor coating, a generous 27,000+ square-foot lot, and breathtaking views of surrounding peaks deliver unmatched space, privacy, and natural beauty.
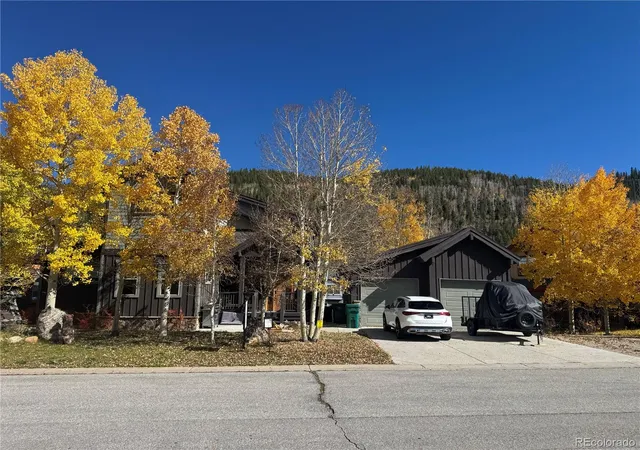
Recent upgrades ensure true move-in confidence: fresh interior paint, new carpet, kitchen pendant lighting, dark-sky-compliant lighting throughout, and a freshly stained exterior.
Overlooking Breckenridge Golf Club just five minutes away and nestled within the beloved Lake Edge Drive community—known for its peaceful atmosphere, friendly neighbors, and annual neighborhood gatherings—this is a rare offering where privacy, prestige, and mountain living converge at their finest.
- Houzeo last checked: 9 hours ago
- Listing updated: October 8, 2026 at 8:25 pm
- Listing Provided by: Dallas Dyer (720) 990-1883 , Szilvia Clay | Redfin Corporation (303) 536-8941
- Source: DENVER (RE COLORADO) MLS-CO | MLS#: 7770662

Property Details
Status
Active
Type
Single Family Residence
No. of Stories
-
County
City
Neighborhood
--
Year Built
2007
HOA Fees
$15/mo
Finished Area
5,676 sqft
Lot Size
27,443 sqft lot
Basement Area
- sqft
MLS Name
DENVER (RE COLORADO) MLS
MLS Number
7770662
MLS Status
Active
Days on Market
121

Continue Your Journey in App
Find your dream home, receive real-time updates, and many more!
Download App
Continue Your Journey in App
Find your dream home, receive real-time updates, and many more!
Location
HOA Management
Alpine Edge Property Management
HOA Fees
$180/ Annually
Amenities
 Amenities and services may be covered by one or multiple associations and service providers.
 Club House
 Bike Trails
 Golf
Golf
Disclaimer: Amenities are based on third-party information and may vary; buyers must independently verify all amenities, as information is deemed reliable but not guaranteed.
Facts & Features
Rooms
Bedrooms & bathrooms
Bedrooms: 5
Bathrooms: 5
Living Room
Level: Main
Area: Square Feet
Dimensions: 608.00
Kitchen
Level: Main
Area: Square Feet
Dimensions: 736.00
Bathroom Half
Level: Main
Area: Square Feet
Dimensions: 30.00
Mud Room
Level: Main
Area: Square Feet
Dimensions: 120.00
Office
Level: Main
Area: Square Feet
Dimensions: 143.00
Bedroom
Level: Main
Area: Square Feet
Dimensions: 288.00
Bathroom Full
Level: Main
Area: Square Feet
Dimensions: 170.00
Loft
Level: Upper
Bedroom
Level: Upper
Area: Square Feet
Dimensions: 323.00
Bathroom Full
Level: Upper
Area: Square Feet
Dimensions: 135.00
Laundry
Level: Upper
Area: Square Feet
Dimensions: 63.00
Bedroom
Level: Upper
Area: Square Feet
Dimensions: 210.00
Bathroom Full
Level: Upper
Area: Square Feet
Dimensions: 65.00
Bedroom
Level: Upper
Area: Square Feet
Dimensions: 204.00
Family Room
Level: Basement
Area: Square Feet
Dimensions: 837.00
Bathroom Three Quarter
Level: Basement
Area: Square Feet
Dimensions: 96.00
Bedroom
Level: Basement
Area: Square Feet
Dimensions: 224.00
Interior
Heating
Hot Water, Natural Gas, Radiant Floor
Appliances
Bar Fridge, Dryer, Range Hood, Washer, Wine Cooler
Window Features
Double Pane Windows, Egress Windows, Window Coverings, Window Treatments
Flooring
Carpet, Tile, Wood
Cooling
None
Sewer
Community Sewer
Construction
Year Built
Year Built: 2007
Home type
Single Family Residence
Property Condition
Updated/remodeled
Construction Materials
Frame
Roof
Metal, Other
Utilities & Energy
Basement
Bath/stubbed, Daylight, Finished, Full, Interior Entry
Association Amenities
Clubhouse, Golf Course, Trail(s)
Utilities
Cable Available, Electricity Connected, Internet Access (wired), Natural Gas Connected, Phone Connected
Water Source
Public
Laundry Features
In Unit
Other Features
Patio And Porch Features
Covered, Deck, Front Porch, Patio
Subdivision Name
Highlands At Breckenridge
Lot Features
Near Ski Area, On Golf Course, Sloped
Price History
| Date | Event | Price |
|---|---|---|
09/11/2026 Source: | Price Decreased | $4,500,000 -5.26% $793/sqft |
09/01/2026 Source: | Price Decreased | $4,750,000 -5.00% $837/sqft |
06/11/2026 Source: | Listed for Sale | $5,000,000 $881/sqft |
06/09/2026 Source: | Coming Soon | $5,000,000 $881/sqft |

Nearby Homes

Find Homes by Property Features in Breckenridge, CO

Based on information from REcolorado®, Inc.through Oct 09, 2026, 02:30PM. Not all properties were listed and/or closed by Company. This representation is based in whole or in part on content supplied by REcolorado®, Inc. REcolorado®, Inc. does not guarantee nor is it in any way responsible for its accuracy. Content maintained by REcolorado®, Inc. may not reflect all real estate activity in the market. Some IDX listings have been excluded from this website. Any use search of data on the website, other than by a consumer looking to purchase real estate, is prohibited. If Houzeo suspect “scraping” of the data has occurred, the suspicion and any evidence will be reported to the MLS. IDX information is provided exclusively for consumers' personal non-commercial use. It may not be used for any purpose other than to identify prospective properties consumers may be interested in purchasing. The data is deemed reliable but is not guaranteed by REcolorado®. The use of the IDX Data may be subject to an end user license agreement prescribed by REcolorado® as amended from time to time.
Based on information submitted to the MLS GRID as of Oct 09, 2026, 02:30PM. All data is obtained from various sources and may not have been verified by broker or MLS GRID. Supplied Open House information is subject to change without notice. All information should be independently reviewed and verified for accuracy. Properties may or may not be listed by the office/agent presenting the information. ©2026 REcolorado®, Inc. All Rights Reserved.
 Advertising Broker: Albert Gollas | Gollas and Company, Inc.