- Overview
- Description
- Property Details
- Location
- Facts & Features
- Getting Around
- Nearby Homes

Street View
$199,900
Monthly Est:$995
 3 Beds
 2 Baths
1 full bath + 1 half bath
 2,233sqft
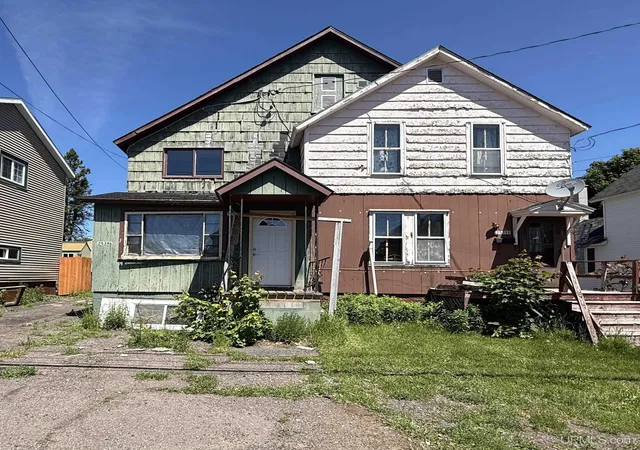
315 Lake Linden Ave, Laurium, MI 49913
$199,900
$995/moEst:
Get Pre-Approved
Single Family Residence
Built in 1910
$-- HOA
6,098.4 sqft lot
$90/sq.ft
Description
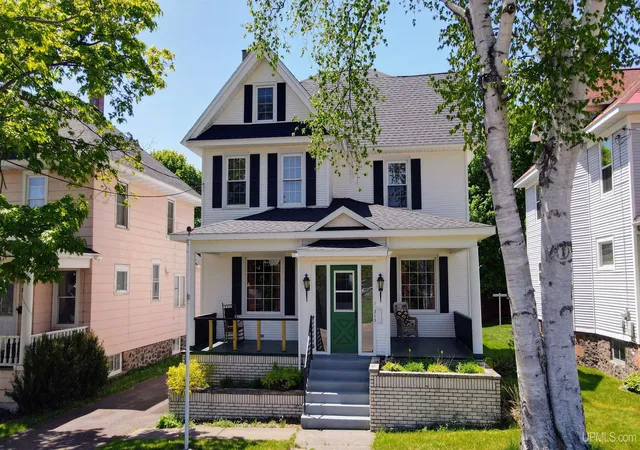
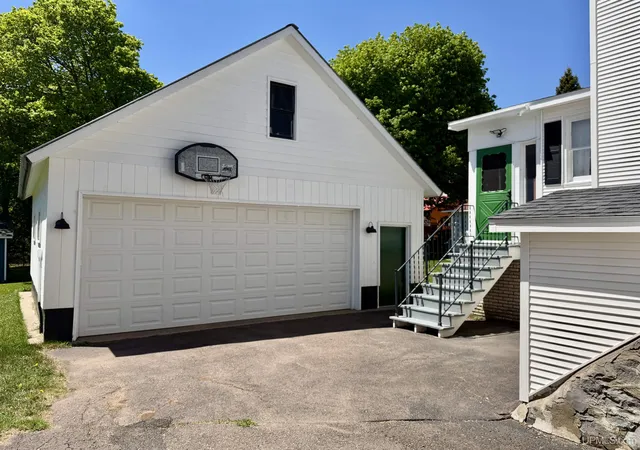
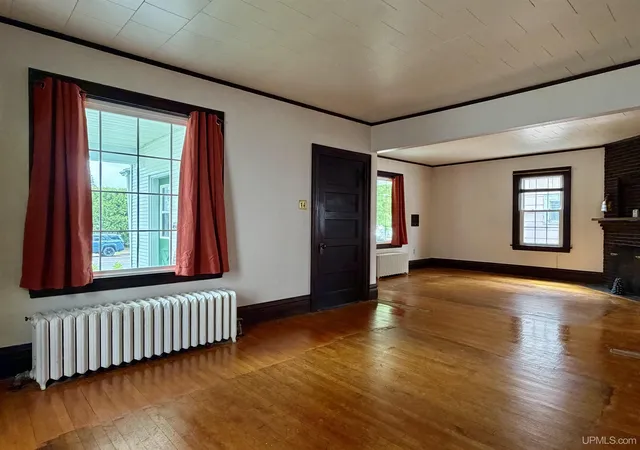
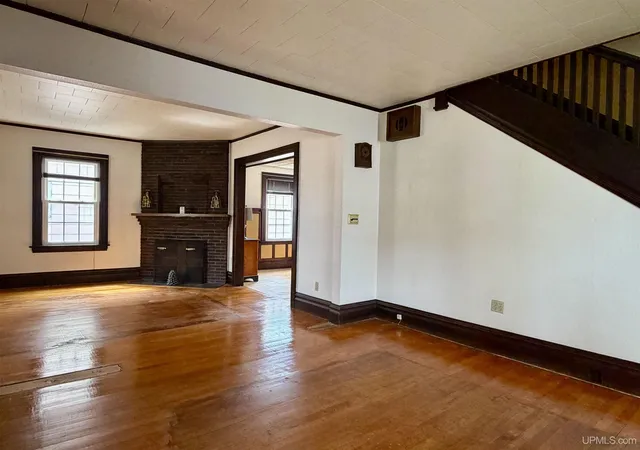
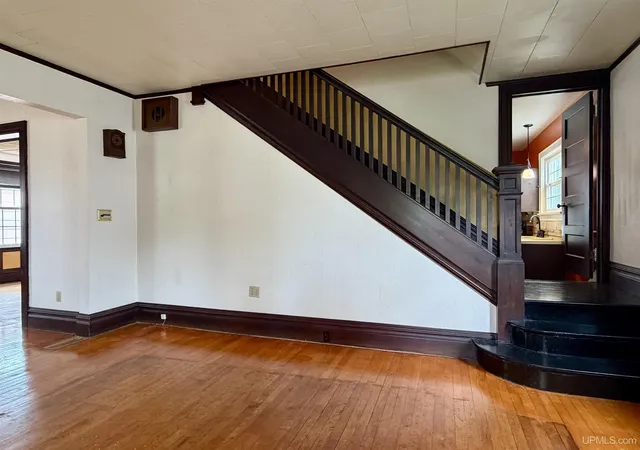
Here you have a historic 3-bedroom, 1.5-bathroom home located in the quaint Village of Laurium. This property is ideally situated near the local hospital, schools, and downtown Laurium and Calumet. It offers excellent proximity to George Gipp Park and local recreational trails, with easy access to Mount Bohemia for skiing and Copper Harbor for mountain biking. As you approach the home, you are greeted by a split front porch, perfect for outdoor relaxation in the summertime. The main floor features a large, flowing living space highlighted by original woodwork and hardwood floors, making it ideal for entertaining. The dining room connects the living area to a kitchen equipped with ample storage, which provides access to an enclosed three season sitting porch, the backyard, and a detached two-car garage. The second level includes three well-sized bedrooms and a spacious full bathroom featuring a double-sink vanity, a changing/makeup station, and built-in storage. Additional features include a large walk-in closet in the hallway and access to an open, unfinished attic from the smaller bedroom. Notable updates and features of the home include: - Roof replaced circa 2019 - Water heater replaced circa 2017 - Select newer windows throughout - A decorative wood-burning fireplace (condition unknown) - A vintage intercom and speaker system installed in both the home and garage The property also includes a storage shed for outdoor equipment. The snowblower stays with the house. This is a wonderful opportunity to own a piece of history in Laurium Village. OFFERS: -Please allow 72 hours for a response to any offers. -The seller reserves the right to set or change offer deadlines at any time without notice. -Buyer pre-approval or proof of funds documentation to accompany all offers. NOTICE: Information is believed to be accurate but is not guaranteed. Buyers are responsible for verifying all property details, including acreage, lot size, square footage, and utility availability. Real estate taxes will be reassessed after the sale and may change significantly; do not assume future tax bills will match the seller’s current records. Please note that GIS maps and plat pages are not official surveys. Additionally, audio or video recording may occur on the property, and entry implies consent to such recording.
- Houzeo last checked: 3 hours ago
- Listing updated: August 30, 2026 at 1:02 am
- Listing Provided by: JENNIFER DEEPHOUSE (906) 370-6955 | STATE WIDE OF HOUGHTON (906) 482-6955
- Source: MiRealSource MLS-MI | MLS#: 50211626

Property Details
Status
Active Under Contract
Type
Single Family Residence
No. of Stories
2
County
City
Neighborhood
--
Year Built
1910
HOA Fees
-
Finished Area
2,233 sqft
Lot Size
6,098.4 sqft lot
Basement Area
- sqft
MLS Name
MiRealSource MLS
MLS Number
50211626
MLS Status
Accepting Backup Offers
Days on Market
113
Cumulative Days on Market
75

Continue Your Journey in App
Find your dream home, receive real-time updates, and many more!
Download App
Continue Your Journey in App
Find your dream home, receive real-time updates, and many more!
Location
Facts & Features
Rooms
Bedrooms & bathrooms
Bedrooms: 3
Bathrooms: 2
Interior
Sewer
Public Sanitary
Exterior Features
Sidewalks, Street Lights
Interior Features
Cable/internet Avail., Walk In Closet(s)
Flooring
Hardwood
Heating
Natural Gas, Boiler
Cooling
None
Appliances
Dryer, Freezer, Range/oven, Refrigerator, Washer, Gas Water Heater
Construction
Year Built
Year Built: 1910
Home type
Single Family Residence
Construction Materials
Vinyl Siding
Foundation Details
Basement, Michigan Basement
Utilities & Energy
Basement
Full, Stone
Water Source
Public
Utilities
Cable Available, Electricity Connected, Natural Gas Connected, Phone Available, Sewer Connected, Water Connected
Other Features
Patio And Porch Features
Porch
Disclosures
Signed Disclosure
Subdivision Name
Second Add
Price History
| Date | Event | Price |
|---|---|---|
08/30/2026 Source: | Contingent (Active Under Contract) | $199,900 $90/sqft |
08/11/2026 Source: | Price Decreased | $199,900 -4.76% $90/sqft |
06/16/2026 Source: | Listed for Sale | $209,900 +39.93% $94/sqft |
09/13/2022 Source: | Sold | $150,000 $67/sqft |

Nearby Homes
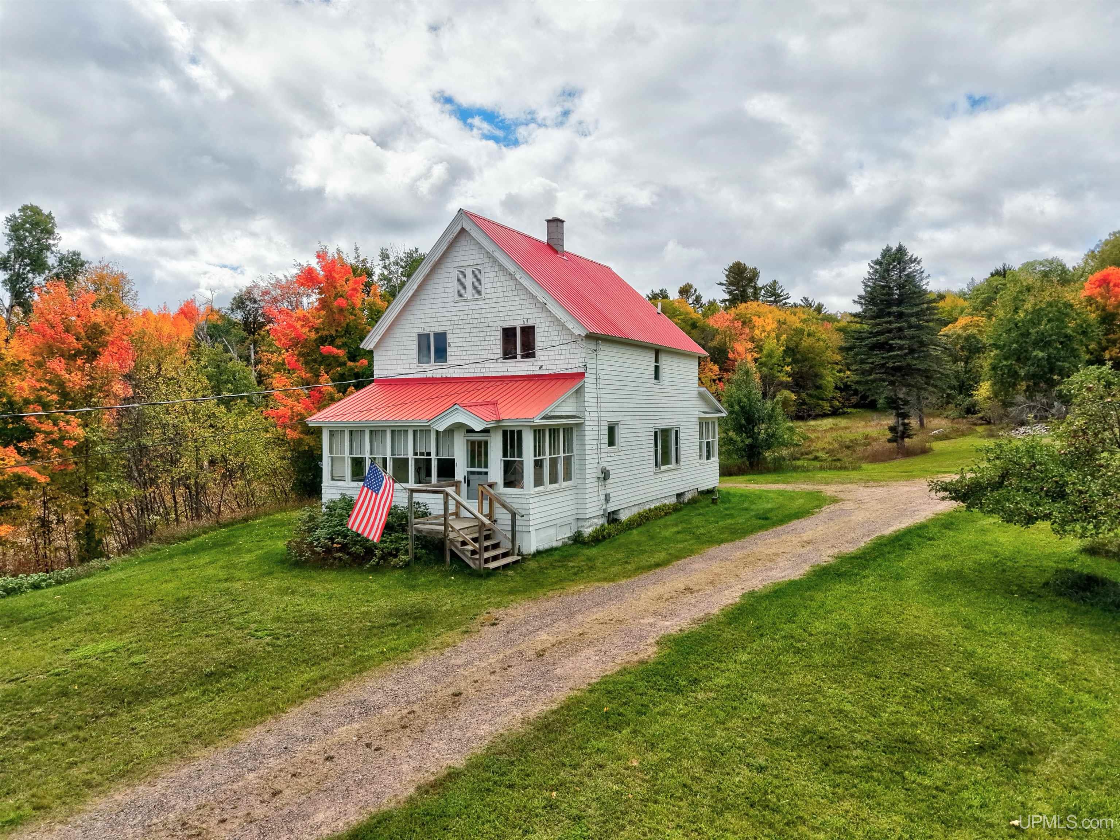

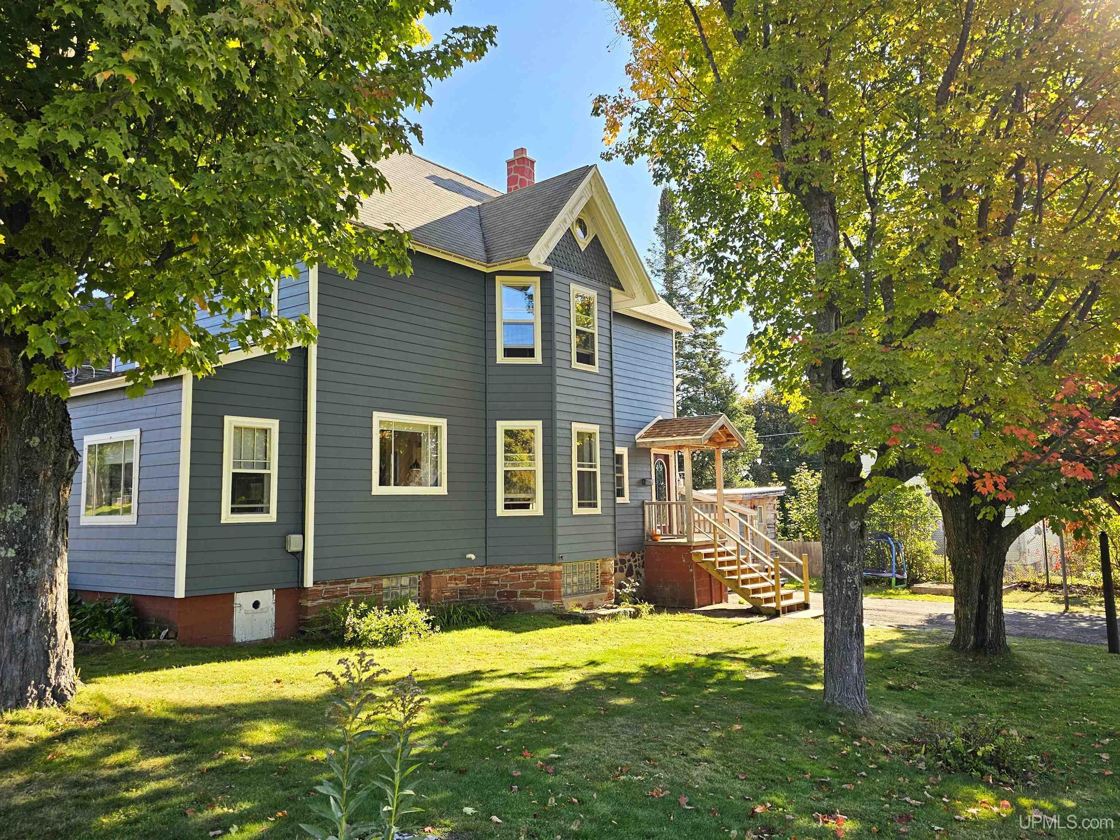
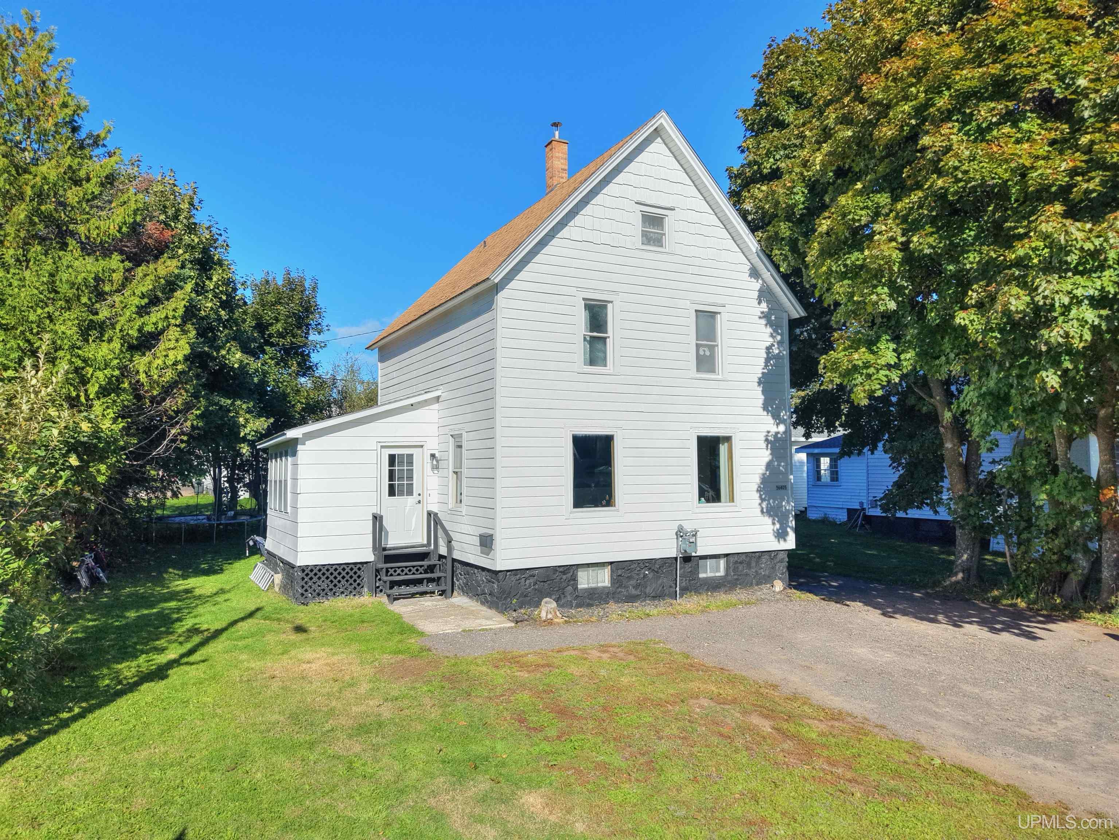
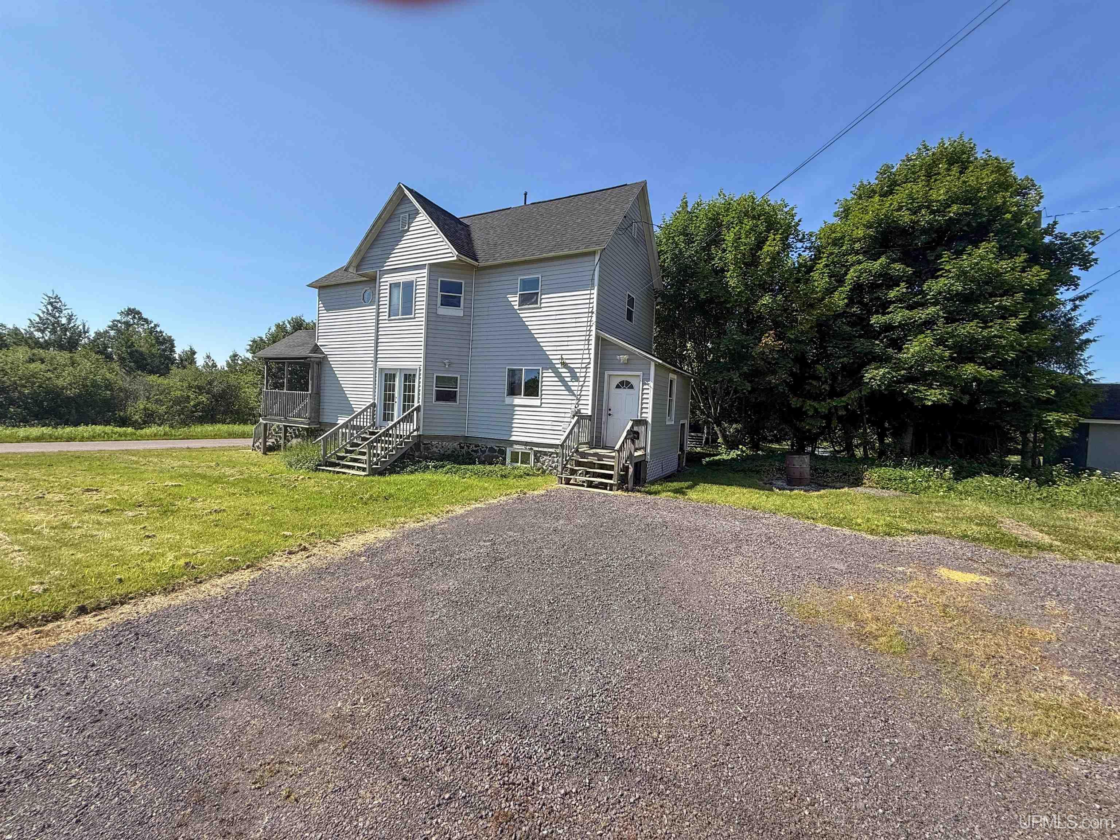

Find Homes by Property Features in Laurium, MI


Based on information from MiRealSource through Oct 08, 2026, 11:00AM . All information is provided exclusively for personal, non-commercial use, and may not be used for any purpose other than to identify prospective properties consumers may be interested in purchasing. The accuracy of all information, regardless of source, is not guaranteed or warranted. All information should be independently verified. Provided through IDX via MiRealSource, Inc. Courtesy of MiRealSource Shareholder. © 2026 MiRealSource. All Rights Reserved.
 Advertising Broker: Andover Real Estate | Andover Real Estate