- Overview
- Description
- Property Details
- Location
- HOA Management
- Facts & Features
- Getting Around
- Nearby Homes



$1,499,000
Monthly Est:$7,461
 4 Beds
 5 Baths
4 full baths + 1 half bath
 4,740sqft
315 Park Ridge, Boerne, TX 78006
$1,499,000
$7,461/moEst:
Get Pre-Approved
Single Family Residence
Built in 2002
$-- HOA
3.25 acres lot
$316/sq.ft
Description
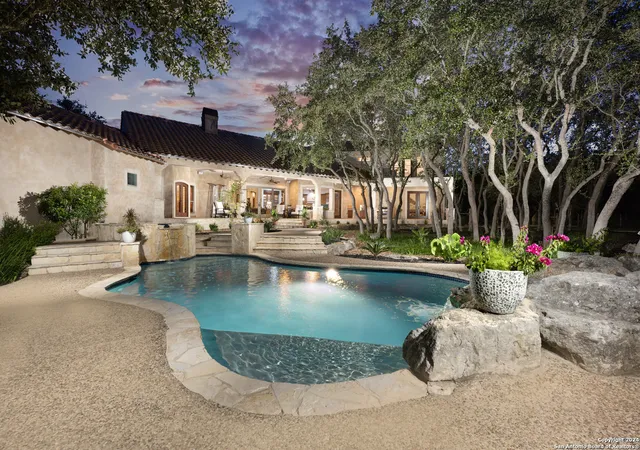
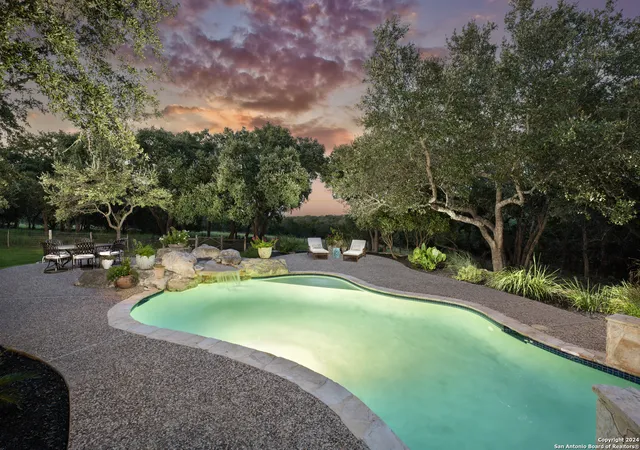
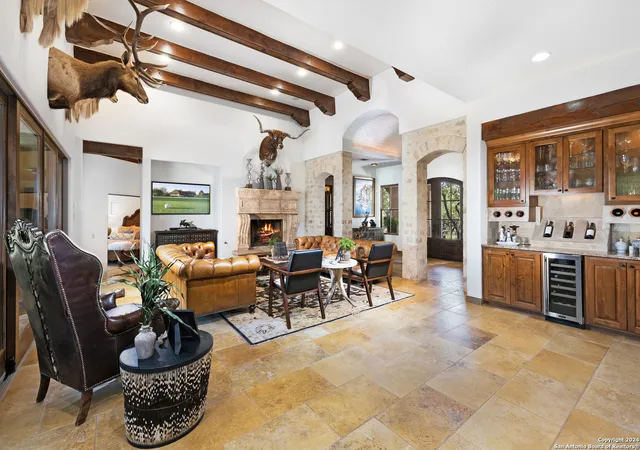
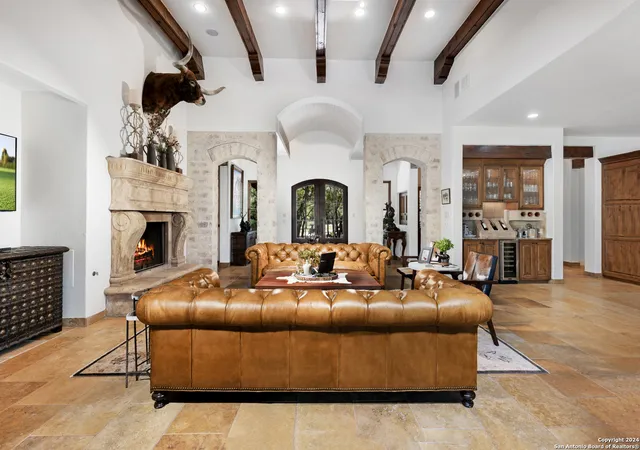
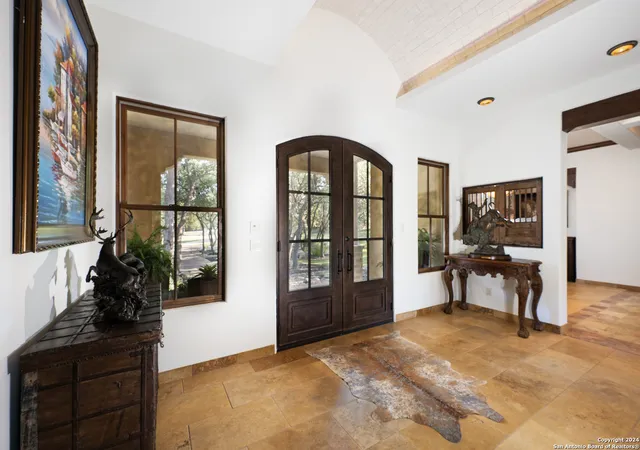
This Stunning home with private gated entrance is situated in the sought after Cordillera Ranch subdivision with approximately 4739 +/- square feet of living space, four bedrooms with four and half baths, situated on 3.25 manicured wooded acres. Upon entering you will step into the foyer that is complemented with a custom finished barrel ceiling with recessed lighting and stone pillars that accent the entrance to the great room. The grand entrance leads to living, and family areas with a beautiful massive cantera stone fireplace, high ceilings with custom wooden beams which give this home a rich, warm feeling. Enjoy the beautiful large living space with breathtaking views through windows from the living room that showcase incredible scenes into the private backyard with pool and hot tub that showcase fabulous views. Soaring ceilings, travertine, hardwood flooring throughout, windows are just a few of the features that complement this home. Wonderful entertaining area off the living room is perfect for additional seating and includes outdoor access. The kitchen includes spacious custom cabinetry with granite counter tops, two islands: one prep island with copper sink, and one main half circular bar type island. Kitchen also boasts built in microwave, oven, warming drawer, propane Thermador cooktop, and large walk in pantry with extra storage. The luxurious primary suite has spacious living space which is complemented with natural lighting and private outdoor access to the patio and pool area. The primary suite also includes two double walk-in closets, and a spectacular custom ladies closet that is a must see. granite counter tops and double sinks in the primary en suite to include an oversized tub, open shower, and bidet. Secondary bedrooms are all spacious with walk-in closets and storage space as well as en suite bathrooms. This one and half story has one oversized bedroom upstairs with a full bath, private walkout patio, including a huge walk in closet that could be modified into a media/game room. Home includes a grand stately office/den which allows for a work from home space. Sound system throughout the home and patio areas, that can be controlled remotely cellularly. Rest and relax while you enjoy the privacy of your backyard that is perfect for entertaining, with mature oaks, landscaping, to include multiple sitting areas with lots of scenery and resident wildlife. Backyard offers wonderful entertaining areas with built in Cal Flame Grill, the covered patio spanning the length of the home and separate fenced area for dogs. Property is completely fenced, updated cellular controlled sprinkler system for all grass areas and flower beds, double pane windows, custom outdoor landscape lighting, and endless mature trees are a few additional features of this magnificent home.
- Houzeo last checked: 12 hours ago
- Listing updated: November 4, 2025 at 4:02 pm
- Listing Provided by: Mark Bukowski | Legacy Broker Group (830) 446-3378
- Source: LERA MLS-TX | MLS#: 1804484

Property Details
Status
Pending
Type
Single Family Residence
No. of Stories
-
County
City
Neighborhood
--
Year Built
2002
HOA Fees
-
Finished Area
4,740 sqft
Lot Size
3.25 acres lot
Basement Area
- sqft
MLS Name
LERA MLS
MLS Number
1804484
MLS Status
PND
Days on Market
797

Continue Your Journey in App
Find your dream home, receive real-time updates, and many more!
Continue Your Journey in App
Find your dream home, receive real-time updates, and many more!
Location
HOA Management
SADDLE SPRING ESTATES
HOA Fees
$2,200/
Amenities
 Amenities and services may be covered by one or multiple associations and service providers.
 Club House
 Golf
 Air Conditioning
 Pool
 Bike Trails
 Park Playground
 Tennis
 Security Gate
 Sports Court
LAKERIVERPARK
WTRFR
BRIDLEPATH
Disclaimer: Amenities are based on third-party information and may vary; buyers must independently verify all amenities, as information is deemed reliable but not guaranteed.
Facts & Features
Rooms
Bedrooms & bathrooms
Bedrooms: 4
Bathrooms: 5
Interior
Window Features
Some
Utilities & Energy
Association Amenities
Cntrl, Wtrfr, Pool, Tnnis, Golf, Clbhs, Park, Trail, Court, Biketrl, Lakeriverpark, Bridlepath, Guardedaccess
Fireplace Features
One, Famrm, Wdbrn, Gas
Other Features
Subdivision Name
Cordillera Ranch
Price History
| Date | Event | Price |
|---|---|---|
11/04/2025 Source: | Pending | $1,499,000 $316/sqft |
10/09/2025 Source: | Contingent (Active Under Contract) | $1,499,000 $316/sqft |
09/22/2025 Source: | Price Decreased | $1,499,000 -3.29% $316/sqft |
08/17/2025 Source: | Price Decreased | $1,550,000 -6.06% $327/sqft |
07/10/2025 Source: | Listed for Sale | $1,650,000 -2.94% $348/sqft |

Show more
Nearby Homes

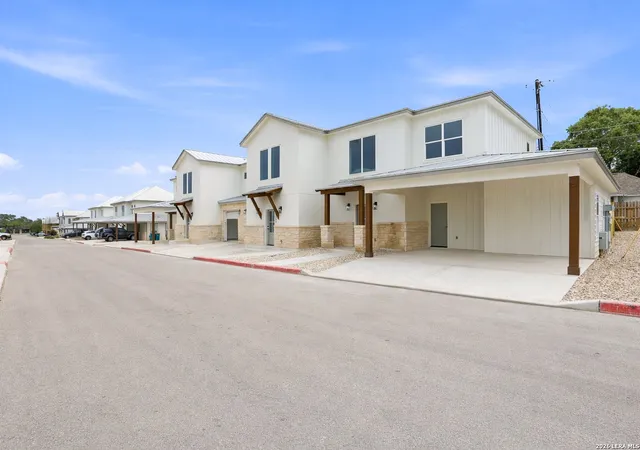
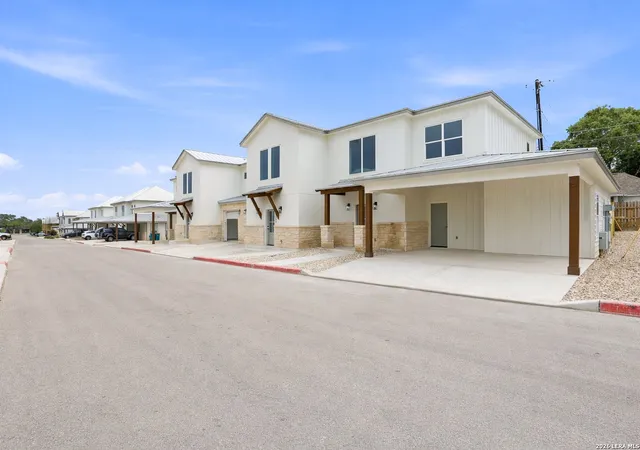
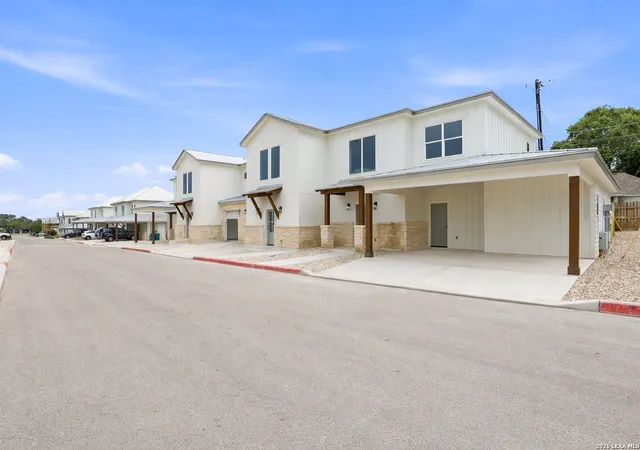
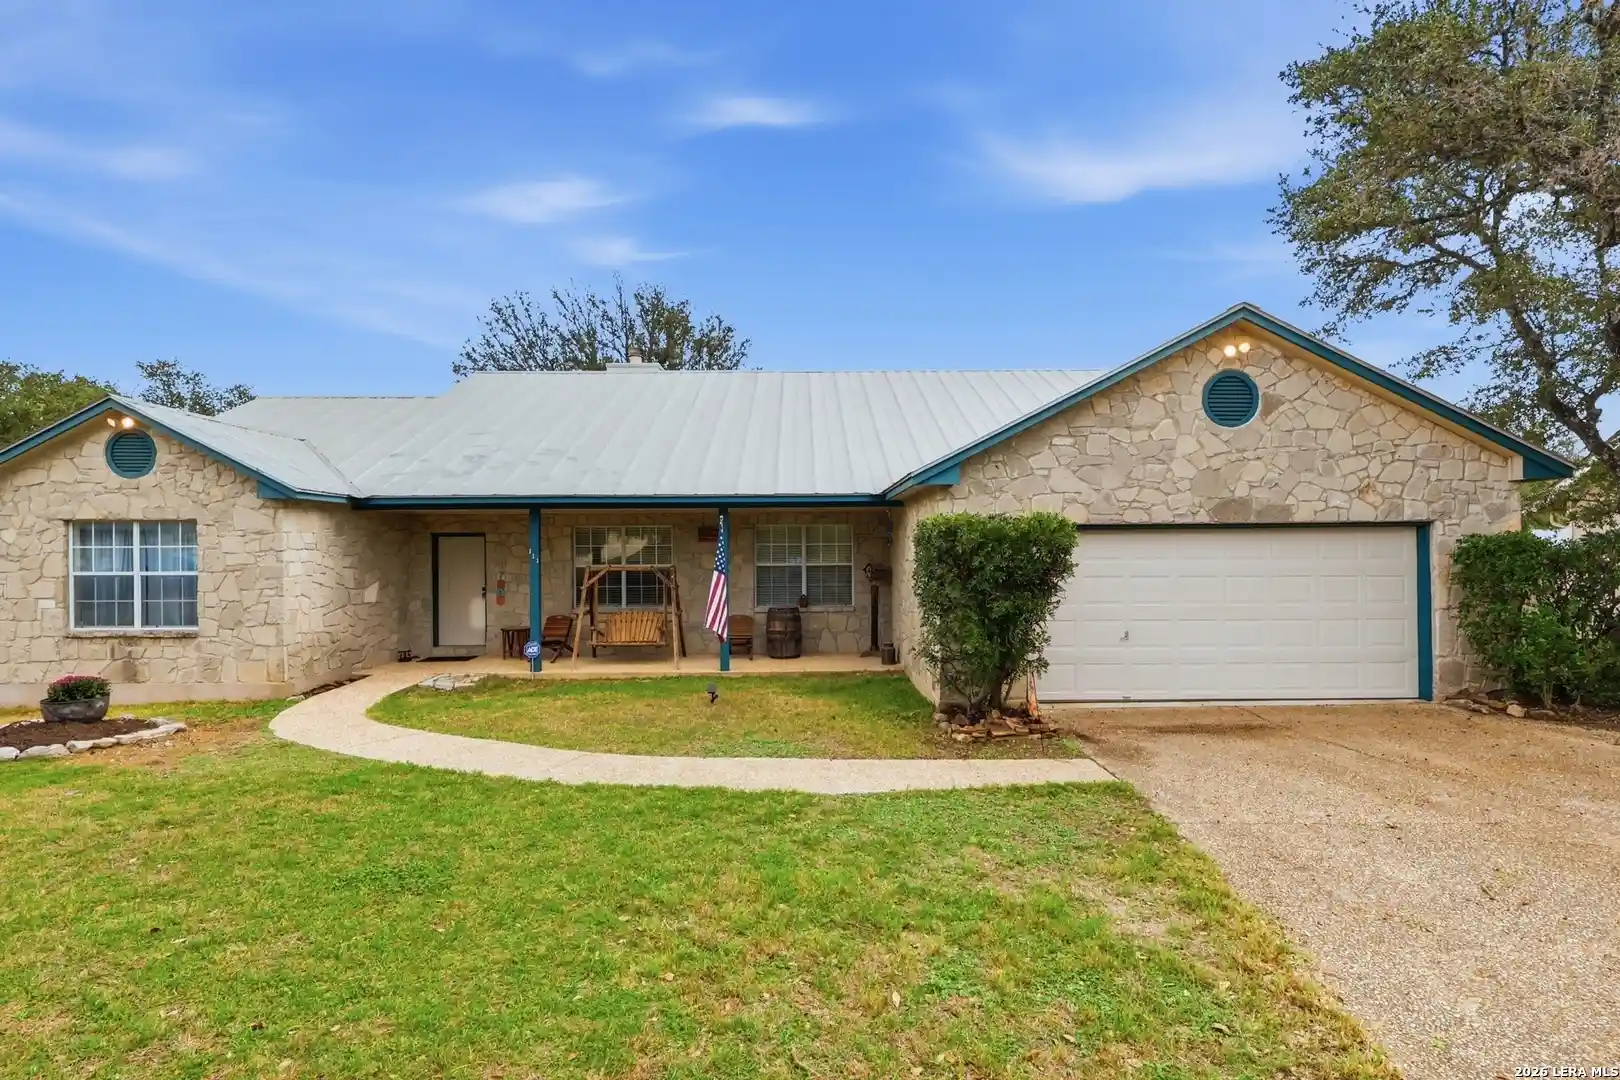
Find Homes by Property Features in Boerne, TX

Based on information from the San Antonio Board of REALTORS® MLS through Nov 02, 2026, 02:15PM. Information is provided exclusively for consumers’ personal, non-commercial use, and it may not be used for any purpose other than to identify prospective properties consumers may be interested in purchasing. The data is deemed reliable but is not guaranteed. © 2026 San Antonio Board of REALTORS - All Rights Reserved.
 Advertising Broker: David Montalvo | CapTex Realty
