- Overview
- Description
- Property Details
- Location
- Facts & Features
- Getting Around
- Nearby Homes



$648,000
Monthly Est:$3,225
 5 Beds
 3 Baths
 3,222sqft
315 River Wood Dr, Bastrop, TX 78602
$648,000
$3,225/moEst:
Get Pre-Approved
Multi Family
Built in 1960
$-- HOA
1.52 acres lot
$201/sq.ft
Description
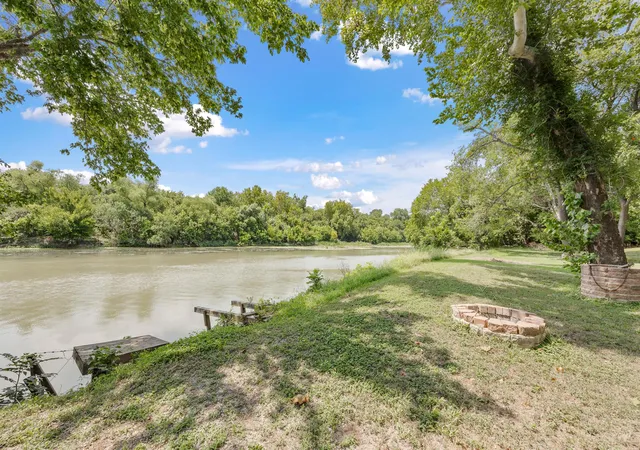
Imagine waking up on the Colorado River, kayaking in the afternoon, gathering around the fire at sunset, and hosting family and friends beneath your private riverside pavilion. Seller offering to pay up to $13,000 toward Buyer's Closing Costs! MOTIVATED SELLER—BRING US AN OFFER!
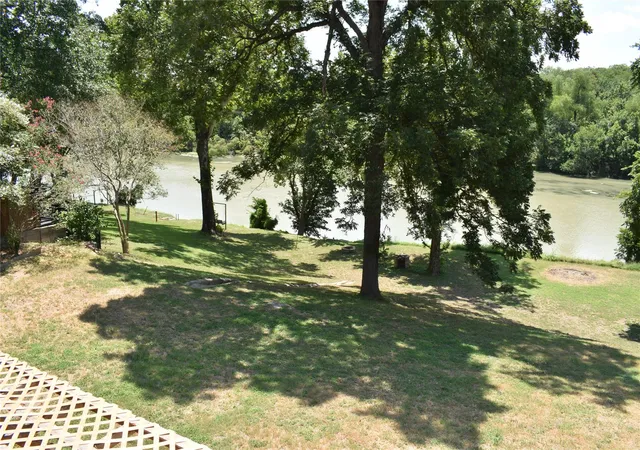
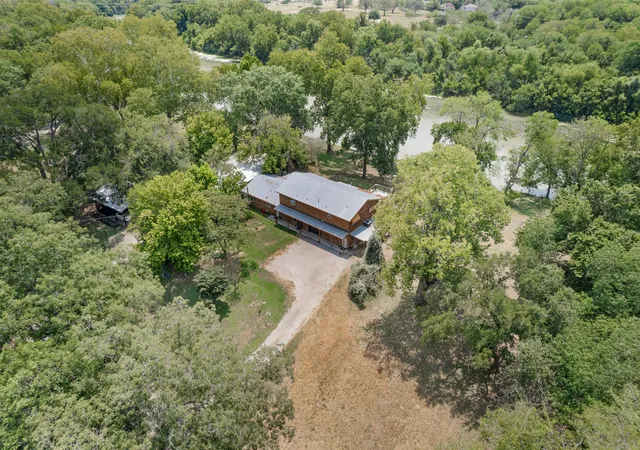
Own your own private riverfront resort on the beautiful Colorado River in Bastrop. This rare multi-generational estate offers sweeping water views, direct river access, and exceptional flexibility for living, hosting, or investment.
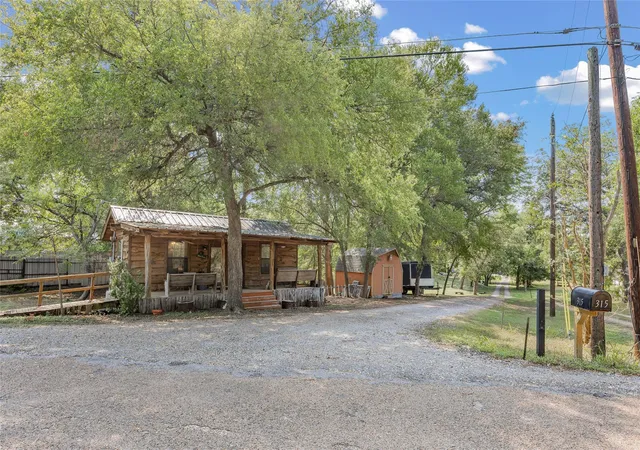
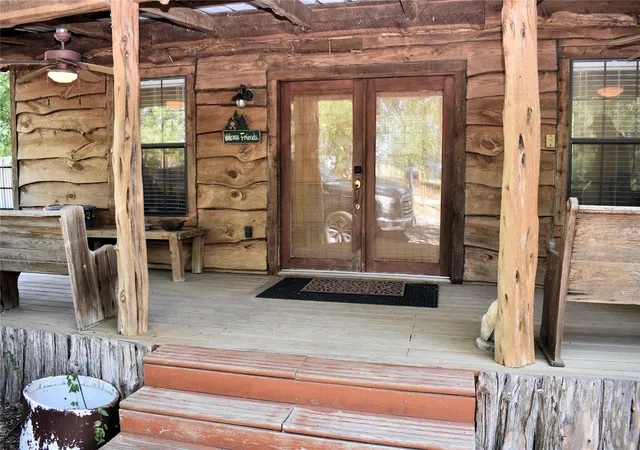
A shaded, tree-lined drive leads to this serene retreat featuring a private pavilion, two fire pits, and a peaceful riverbank perfect for fishing, kayaking, or relaxing by the water. The versatile rustic log cabin offers potential as a studio, guest space, or fourth unit with the addition of a bath.
The studio includes a full kitchen with range, microwave, and refrigerator plus a full bath with shower—ideal for guests, extended family, or rental income. The 3-bedroom unit features custom tile finishes, full kitchen, open living and dining area, full bath, and covered patio overlooking the backyard and river.
Upstairs, the owner's suite showcases antique wood floors, custom woodwork, a private deck with breathtaking river views, and a gourmet kitchen with island cooktop and wall ovens. Additional features include a spacious bedroom with built-ins, oversized walk-in closet, laundry area, 3/4 bath, and spa-inspired primary bath with clawfoot tub and leaded-glass window. Elevator access adds convenience to the upper level.
From morning coffee on the deck to evenings around the fire, every space embraces the river lifestyle. Just minutes from historic downtown Bastrop, enjoy shopping, dining, and small-town charm while maintaining privacy and seclusion. Endless possibilities for multi-generational living, short-term rental income, private retreats, or event hosting.
- Houzeo last checked: 9 minutes ago
- Listing updated: October 8, 2026 at 12:00 am
- Listing Provided by: Patricia Tuffentsamer (512) 825-0073 | Texas Landera Realty LLC (512) 825-0073
- Source: Unlock MLS-TX | MLS#: 9355935

Part of

Property Details
Status
Active
Type
Multi Family
No. of Stories
-
County
City
Neighborhood
--
Year Built
1960
HOA Fees
-
Finished Area
3,222 sqft
Lot Size
1.52 acres lot
Basement Area
- sqft
MLS Name
Unlock MLS
MLS Number
9355935
MLS Status
Active
Days on Market
172

Continue Your Journey in App
Find your dream home, receive real-time updates, and many more!
Download App
Continue Your Journey in App
Find your dream home, receive real-time updates, and many more!
Location
Facts & Features
Rooms
Bedrooms & bathrooms
Bedrooms: 5
Bathrooms: 3
Interior
Sewer
Septic Tank
Interior Features
Ceiling Vaulted, Central Vacuum, Eat In Kitchen, Entrance Foyer, Granite Counters, High Speed Internet, In Law Floorplan, Kitchen Island, Pantry, Stone Counters, Storage, Interior Steps, Multiple Living Areas, Multiple Dining Areas, Laminate Counters, Study/home Office
Window Features
Window Treatments
Cooling
Electric
Flooring
No Carpet, Tile, Vinyl, Wood
Heating
Propane
Exterior Features
Balcony, Dog Run, Exterior Steps, Rain Gutters, Kennel, Lighting, Outdoor Grill, Private Yard
Appliances
Cooktop, Dishwasher, Disposal, Dryer, Electric Range, Gas Cooktop, Microwave, Double Oven, Range, Free Standing Electric Range, Refrigerator, Washer/dryer, Water Heater, Tankless Water Heater
Construction
Year Built
Year Built: 1960
Home type
Multi Family
Property Condition
Updated/remodeled
Roof
Metal
Foundation Details
Slab
Construction Materials
Cedar, Log
Utilities & Energy
Water Source
Private
Utilities
Electricity Connected, Propane, Sewer Connected, Water Connected
Pool Features
None
Security Features
Smoke Detector(s)
Parking Features
Additional Parking, Attached, Carport, Circular Driveway, Covered, Driveway, Garage, Garage Door Opener, Garage Faces Front, Storage
Other Features
Subdivision Name
Riverwood Acres
Disclosures
Lead Base Paint Addendum, Seller Disclosure, Seller Provided Survey Available
Lot Features
Back Yard, Front Yard, Garden, Gentle Sloping, Interior Lot, Sloped Down, Trees Large (over 40 Ft), Many Trees, Trees Moderate, Views
Patio And Porch Features
Covered, Deck, Patio, Porch, Rear Porch
Community Features
See Remarks, Fishing, Laundry Room, Tenant Access Cargo Elevator
Price History
| Date | Event | Price |
|---|---|---|
10/08/2026 Source: | Price Decreased | $648,000 -4.00% $201/sqft |
05/09/2026 Source: | Listed for Sale | $675,000 $209/sqft |

Nearby Homes





Find Homes by Property Features in Bastrop, TX
Nearby New Homes For Sale
Nearby Pre-Owned Homes For Sale

Based on information submitted to the MLS GRID from Unlock MLS through Oct 10, 2026, 07:30PM. All information provided is deemed reliable but is not guaranteed and should be independently verified. Unlock MLS and its affiliates provide the MLS and all content therein “AS IS” and without any warranty, express or implied. All data is obtained from various sources and may not have been verified by broker or MLS GRID. Supplied Open House Information is subject to change without notice. All information should be independently reviewed and verified for accuracy. Properties may or may not be listed by the office/agent presenting the information. The information being provided is for consumers’ personal, non-commercial use. It may not be used for any purpose other than to identify prospective properties consumers may be interested in purchasing. © 2026 Unlock MLS. All Rights Reserved.
 Advertising Broker: Michelle Brecker | Pathway To Home Realty