- Overview
- Description
- Property Details
- Location
- Facts & Features
- Getting Around
- Nearby Homes
 New Construction


Street View
$253,900
Monthly Est:$1,264
 4 Beds
 3 Baths
2 full baths + 1 half bath
 2,075sqft
315 Silver Spur Way, Gaston, SC 29053
$253,900
$1,264/moEst:
Get Pre-Approved
Single Family Residence
Built in 2022
$-- HOA
0.41 acre lot
$122/sq.ft
Description
The Cypress floor plan! Lot 74 - 4 Bedrooms - 2.5 Baths. The main floor features open spaces, a welcoming entryway and plenty of natural lighting. The kitchen has granite countertops, a pantry, stainless appliances and eat -in kitchen area. The second floor includes the owner's suite, tucked on the back of the home for privacy. Three more bedrooms share the second level and 2 of these rooms include a walk-in closet. The Cypress is built with high standards for energy efficiency, including a tank
- Houzeo last checked: 4 minutes ago
- Listing updated: August 4, 2026 at 5:23 pm
- Listing Provided by: Tim Williams | Century 21 803 Realty
- Source: CHS Regional MLS | MLS#: 24022389

Property Details
Status
Pending
Type
Single Family Residence
No. of Stories
2
County
City
Neighborhood
--
Year Built
2022
HOA Fees
-
Finished Area
2,075 sqft
Lot Size
0.41 acre lot
Basement Area
- sqft
MLS Name
CHS Regional MLS
MLS Number
24022389
MLS Status
Pending
Days on Market
1174

Continue Your Journey in App
Find your dream home, receive real-time updates, and many more!
Download App
Continue Your Journey in App
Find your dream home, receive real-time updates, and many more!
Location
Facts & Features
Rooms
Bedrooms & bathrooms
Bedrooms: 4
Bathrooms: 3
Interior
Heating
Central
Sewer
Septic Tank
Cooling
Central Air
Interior Features
Wet Bar
Flooring
Carpet, Vinyl
Construction
Year Built
Year Built: 2022
Home type
Single Family Residence
Architectural Style
Traditional
Construction Materials
Vinyl Siding
Foundation Details
Slab
Utilities & Energy
Water Source
Public
Parking Features
2 Car Garage, Attached
Laundry Features
Dryer Connection
Other Features
Patio And Porch Features
Patio
Subdivision Name
Liberty Ridge
Price History
| Date | Event | Price |
|---|---|---|
08/04/2026 Source: | Pending | $253,900 +2.21% $122/sqft |
10/31/2023 Source: | Listing Removed | $248,400 $120/sqft |

Nearby Homes
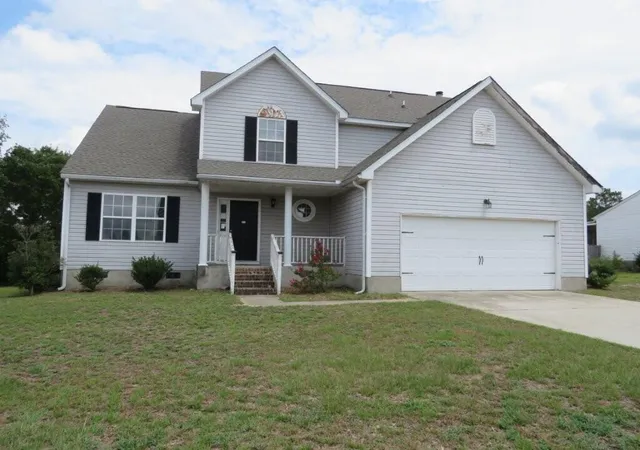
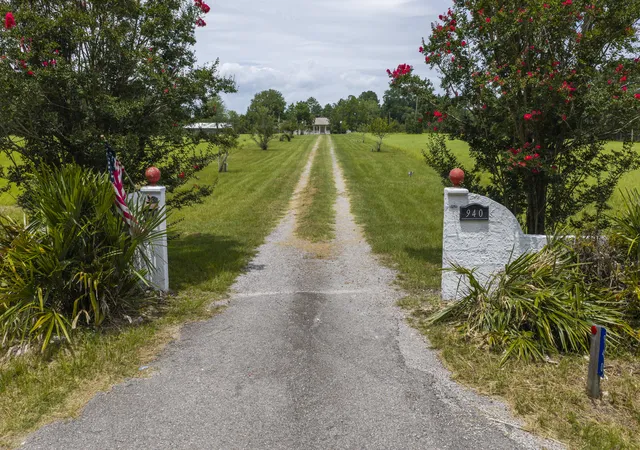
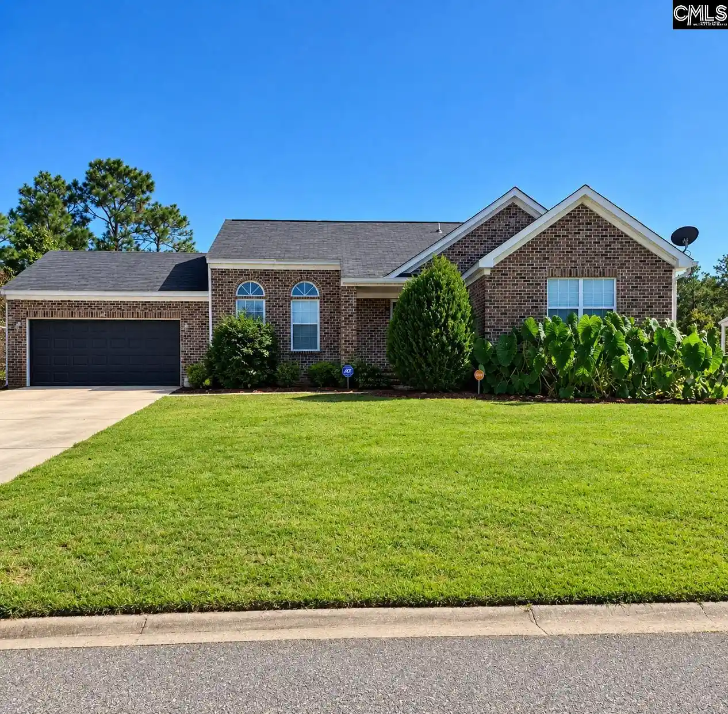

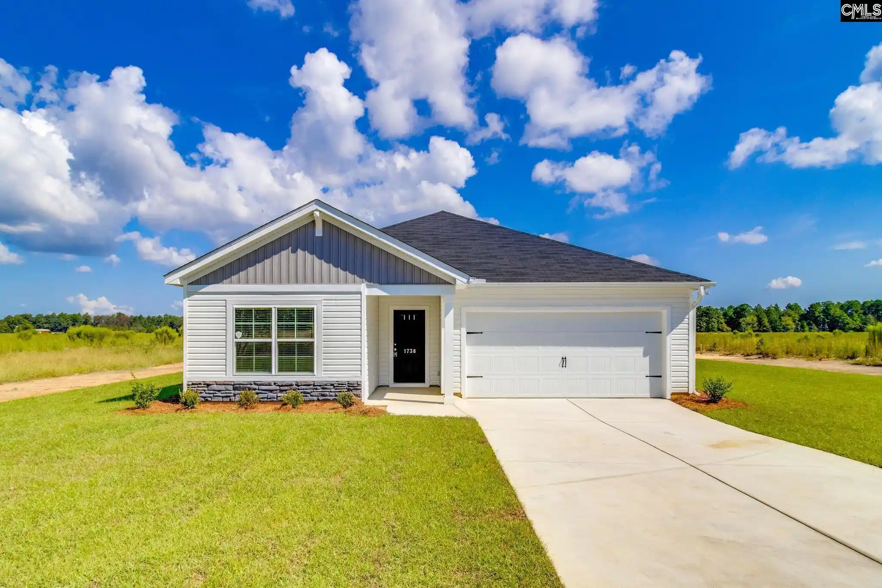
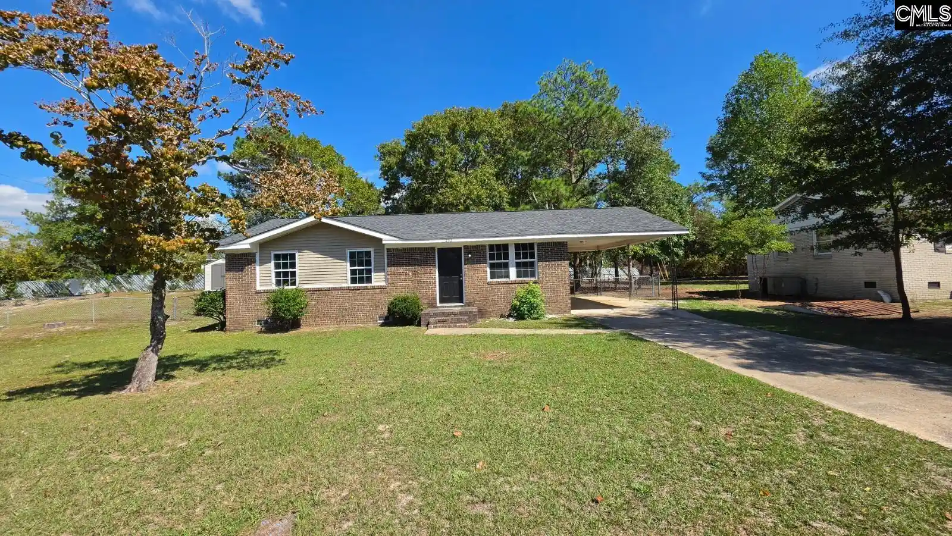
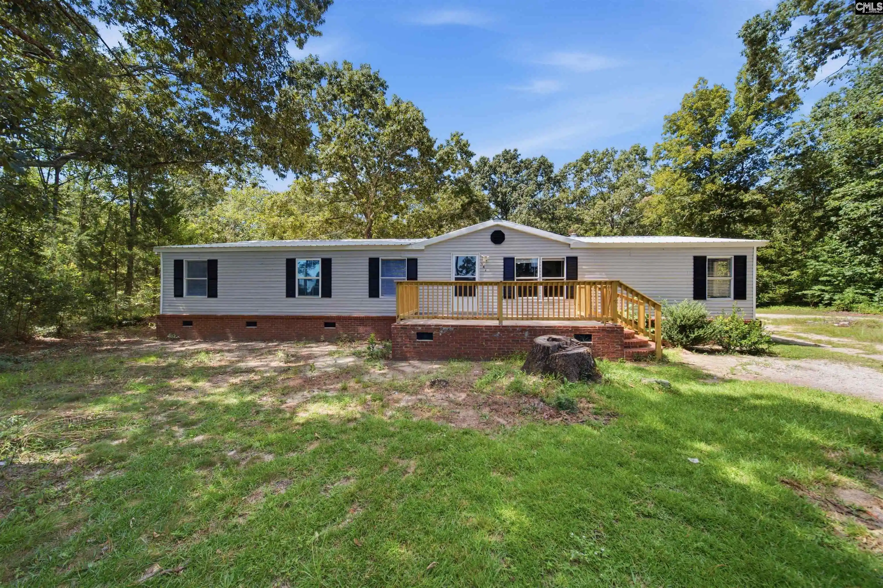
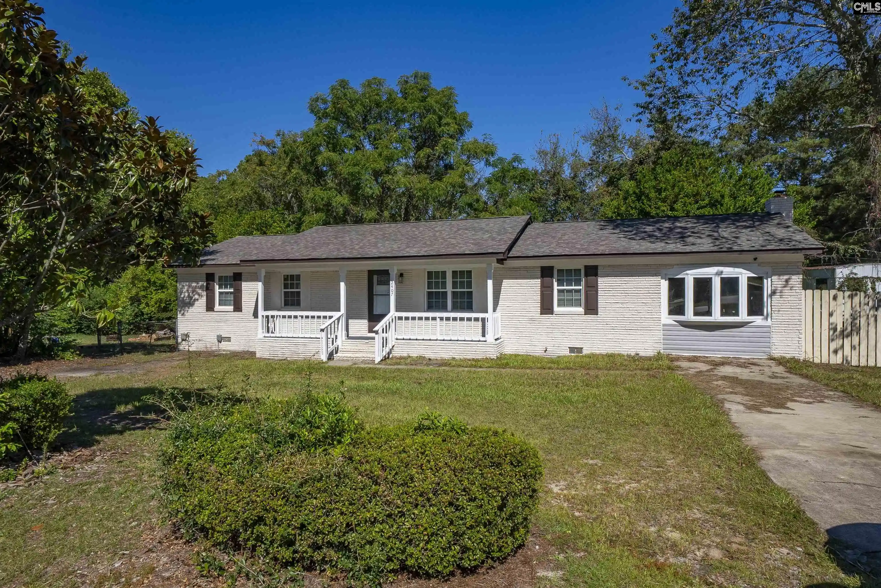
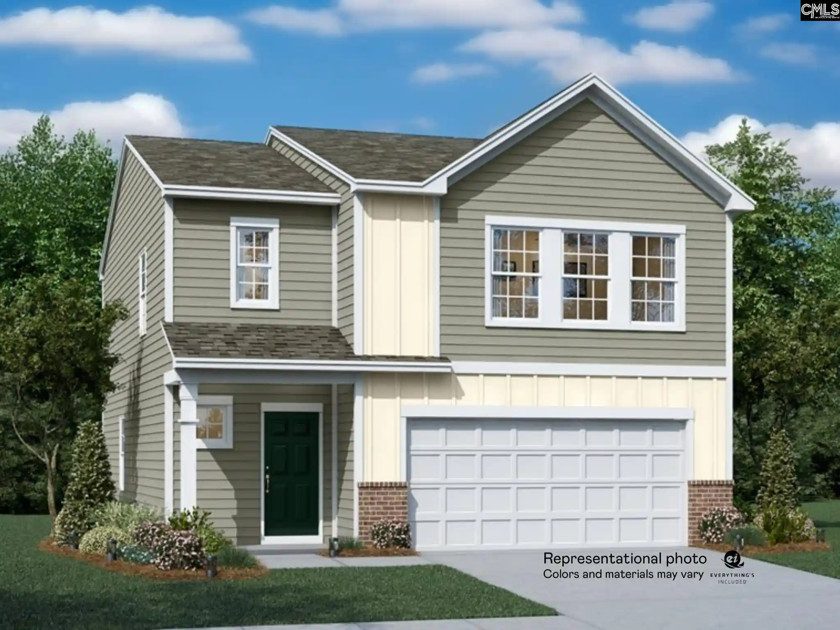
Find Homes by Property Features in Gaston, SC

This representation is based in whole or in part on information supplied by the Charleston Trident Association of REALTORS® or its Multiple Listing Service through Oct 21, 2026, 04:00AM. Information is provided exclusively for personal, non-commercial use, and may not be used for any purpose other than to identify prospective properties consumers may be interested in purchasing.This website may not include listings or property addresses of sellers who have directed their listing brokers to withhold their listing or their property address from display on the Internet. All information deemed reliable but not guaranteed. Charleston Trident Multiple Listing Service, Inc. makes no representation or warranty regarding the accuracy of the data. ©2026 Charleston Trident MLS CTMLS. All rights reserved.
 Advertising Broker: Nicholas Huscroft | Chosen Realty
