- Overview
- Description
- Property Details
- Location
- HOA Management
- Facts & Features
- Getting Around
- Nearby Homes




$969,000
Monthly Est:$4,823
 4 Beds
 5 Baths
4 full baths + 1 half bath
 3,357sqft
315 Traditions Wy, Senoia, GA 30276
$969,000
$4,823/moEst:
Get Pre-Approved
Single Family Residence
Built in 2021
$-- HOA
10,890 sqft lot
$289/sq.ft
Description
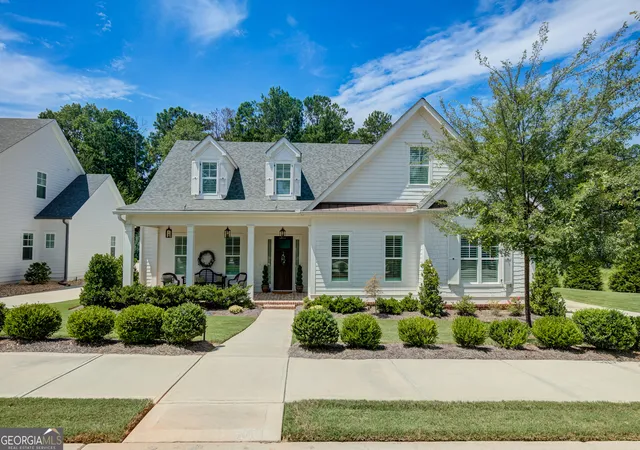
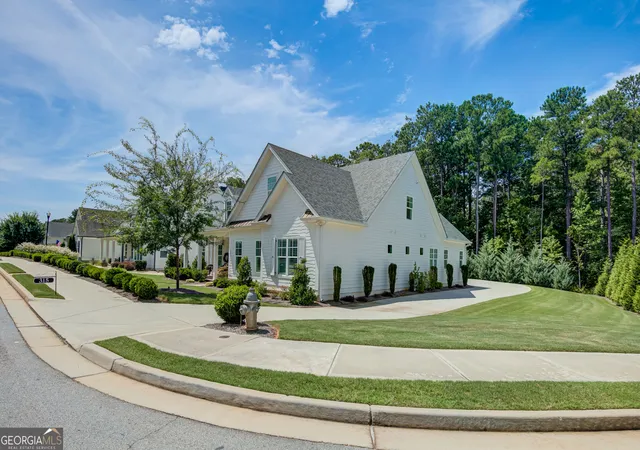
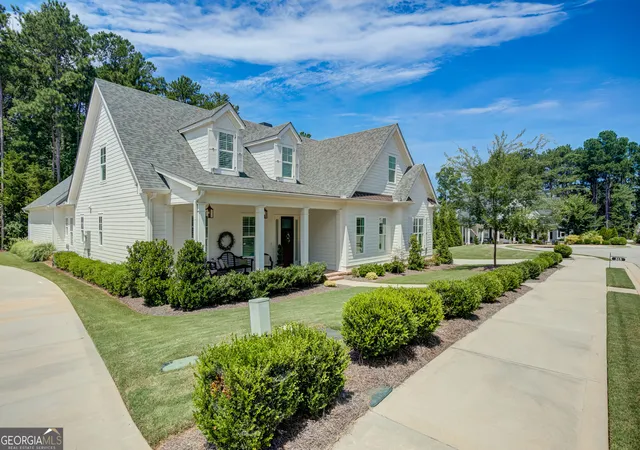
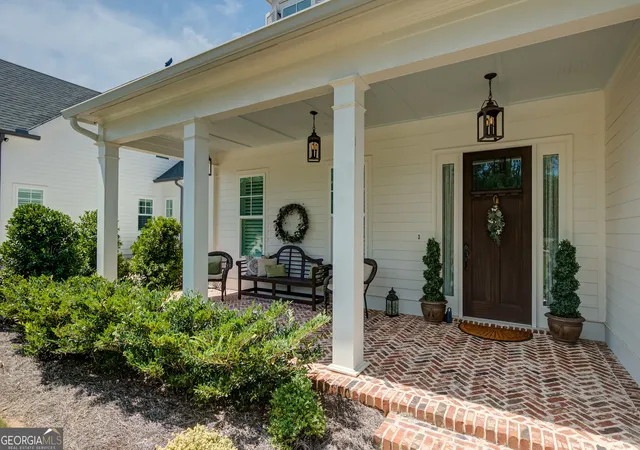
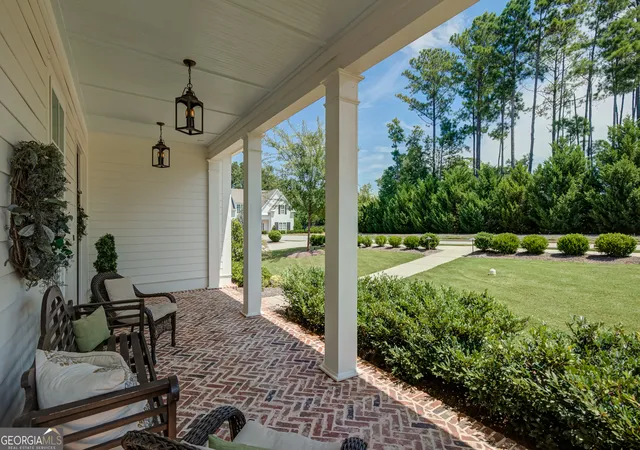
Welcome to this exceptional better-than-new home, custom built by JDC Homes and thoughtfully designed by L. Mitchell Ginn & Associates. Located at the beginning of a cul-de-sac on a beautiful private lot, this meticulously crafted home offers an exceptional floor plan with 4 bedrooms, 4 baths and 1 half bath. Three of the bedrooms and 3 and 1/2 baths are on the main level. Upstairs is a spacious retreat, with den, bedroom and full bath. From the charming rocking-chair front porch, step into the inviting foyer and elegant family room featuring beautiful coffered ceilings, a stone fireplace, and custom built-ins with generous storage. The open design creates the perfect setting for everyday living and entertaining. The gourmet chef's kitchen is truly the heart of the home, featuring custom cabinetry with soft-close drawers, pull-out spice storage, quartz countertops and backsplash, a five-burner gas range, double ovens, microwave, and an oversized breakfast bar with plenty of seating and workspace. The adjacent dining area easily accommodates a large farmhouse table. The spacious laundry room includes an oversized counter, ideal for a home office or command center. The luxurious owner's suite features a tall ceiling and abundant windows. The spa-inspired bath offers a raised double vanity, floor-to-ceiling tiled shower, and beautiful soaking tub. The custom owner's closet is thoughtfully designed with wood shelving and exceptional organization, maximizing every inch of space. Two additional bedrooms are located on the main level. One features a private ensuite bath, while the other has direct access to the hall bath. Both baths offer raised vanities, tile flooring, and beautiful floor-to-ceiling tiled showers. Upstairs, discover a spacious bonus room/teen retreat, a fourth bedroom, and full bath. Storage is abundant, with attic access from the bonus room and a large walk-in floored attic surrounding the HVAC systems for easy maintenance and exceptional storage. Additional quality features include hardwood flooring throughout both levels, custom plantation shutters, extensive trim and molding, 8-foot doors, custom cabinetry throughout, floor-to-ceiling tiled showers, spray foam insulation, and a tankless water heater. Step outside to the large covered rear porch, complete with a second fireplace-an inviting space for relaxing, entertaining, and enjoying the secluded backyard. The three-car garage also includes floored attic storage with convenient drop-down stair access. Traditions of Senoia is an exclusive neighborhood of just 31 homes, ideally located near historic downtown Senoia. Enjoy convenient walking or golf-cart access to restaurants, shopping, ice cream shops, and the many community events that make Senoia such a special place to call home. Better than new, exceptionally designed, and built with uncompromising quality and craftsmanship-this is truly a home that stands apart.
- Houzeo last checked: 3 hours ago
- Listing updated: October 4, 2026 at 4:20 pm
- Listing Provided by: | Southern Real Estate Properties (770) 755-6080
- Source: Georgia MLS-GA | MLS#: 10832029

Property Details
Status
Active
Type
Single Family Residence
No. of Stories
-
County
City
Neighborhood
--
Year Built
2021
HOA Fees
-
Finished Area
3,357 sqft
Lot Size
10,890 sqft lot
Basement Area
- sqft
MLS Name
Georgia MLS
MLS Number
10832029
MLS Status
Active
Days on Market
46
Cumulative Days on Market
41
Open House

Continue Your Journey in App
Find your dream home, receive real-time updates, and many more!
Download App
Continue Your Journey in App
Find your dream home, receive real-time updates, and many more!
Location
HOA Management
N/A
HOA Fees
$850/
Disclaimer: Amenities are based on third-party information and may vary; buyers must independently verify all amenities, as information is deemed reliable but not guaranteed.
Facts & Features
Rooms
Bedrooms & bathrooms
Bedrooms: 4
Bathrooms: 5
Interior
Sewer
Public Sewer
Interior Features
Beamed Ceilings, Bookcases, Double Vanity, High Ceilings, Master On Main Level, Separate Shower, Soaking Tub, Tile Bath, Tray Ceiling(s), Walk In Closet(s)
Appliances
Cooktop, Dishwasher, Disposal, Double Oven, Microwave, Oven, Stainless Steel Appliance(s)
Flooring
Carpet, Hardwood, Tile
Cooling
Ceiling Fan(s), Central Air, Electric
Heating
Forced Air, Natural Gas
Construction
Year Built
Year Built: 2021
Home type
Single Family Residence
Property Condition
Resale
Foundation Details
Slab
Architectural Style
Craftsman, Ranch, Traditional
Roof
Composition
Construction Materials
Concrete
Utilities & Energy
Water Source
Public
Laundry Features
In Hall
Fireplace Features
Factory Built, Family Room, Gas Log, Gas Starter
Utilities
Cable Available, Electricity Available, High Speed Internet, Natural Gas Available, Phone Available, Sewer Available, Sewer Connected, Underground Utilities, Water Available
Basement
None
Parking Features
Garage, Attached, Parking Pad, Kitchen Level, Garage Door Opener, Side/rear Entrance
Other Features
Community Features
Sidewalks, Street Lights
Patio And Porch Features
Porch
Lot Features
Level
Subdivision Name
Traditions
Vegetation
Cleared
Price History
| Date | Event | Price |
|---|---|---|
08/24/2026 Source: | Listed for Sale | $969,000 $289/sqft |

Nearby Homes





Find Homes by Property Features in Senoia, GA
Nearby New Homes For Sale


Information Deemed Reliable But Not Guaranteed. © 2026 Georgia Multiple Listing Service. All Rights Reserved.
 Advertising Broker: Fred McGill | Simple Showing, Inc