Andover RE
Powered by 
- 1
- Overview
- Description
- Property Details
- Location
- Facts & Features
- Getting Around
- Nearby Homes


Street View
$438,000
Monthly Est:$2,180
 -- Bed
 4 Baths
4 full baths
 2,820sqft
315 W Cambourne St, Ferndale City Oakland, MI 48220
$438,000
$2,180/moEst:
Get Pre-Approved
Multi Family
Built in 1928
$-- HOA
0.16 acre lot
$155/sq.ft
Description
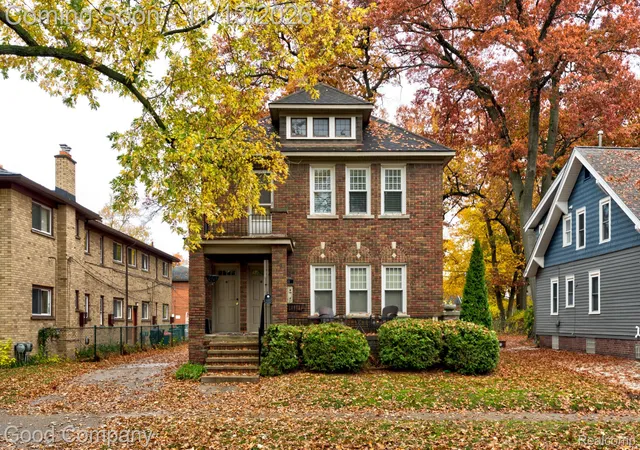
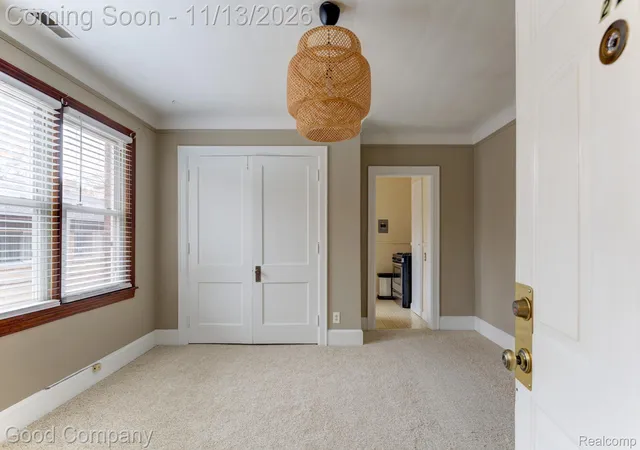
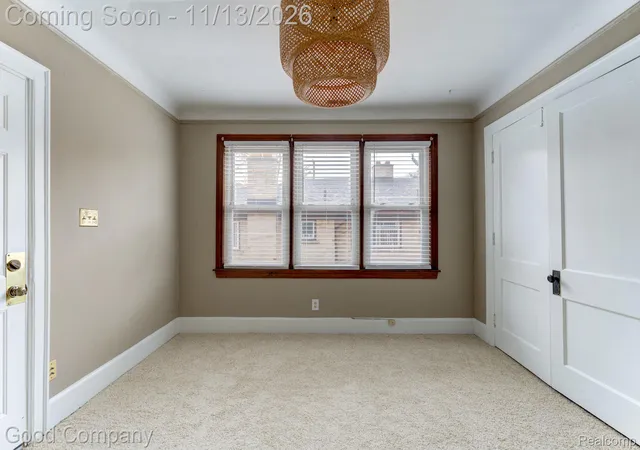
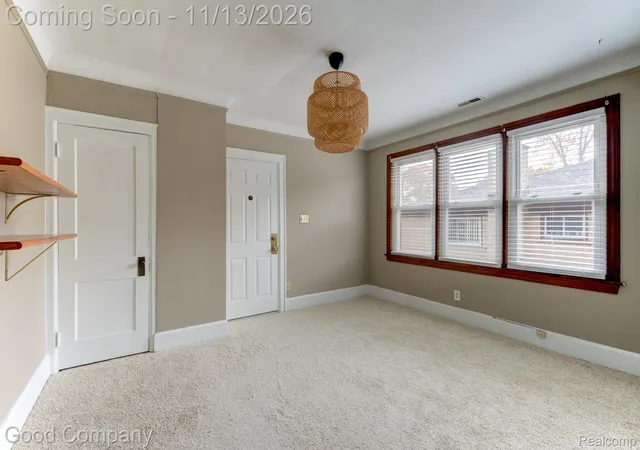
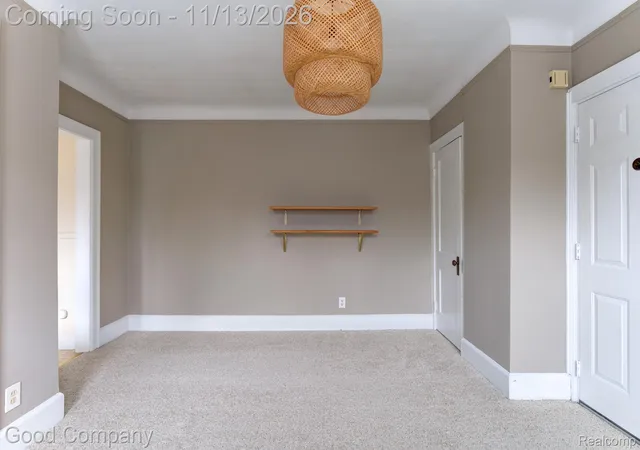
Classic 1928 brick triplex in Ferndale’s Woodward Heights subdivision offering three separate units, a shared basement with its own kitchen and full bath, a detached two-car garage, and a fenced yard shaded by mature trees. A covered front porch welcomes you to this timeless brick building, where vintage character shines through with crown molding, stained wood window trim, and vintage-style door hardware. The first-floor unit offers three bedrooms and one bath, and the two upper units each have one bedroom and a full bath. The upper units are bright and full of natural light, with one featuring rows of windows and a private balcony with wrought iron railings overlooking the tree-lined street, along with a kitchen offering a tray ceiling and built-in pantry. The other offers a kitchen with a large window over the sink and a tall built-in storage cabinet, plus a bedroom with generous closet space. The shared basement is a great bonus, with a full kitchen, a full bath with a shower, a laundry area with a utility sink, and extra storage. Out back, an elevated wood deck with stairs overlooks the yard, and the detached two-car garage comes outfitted with a built-in workbench, adjustable shelving, and wall-mounted storage racks. A great opportunity for investors, or for an owner-occupant looking to live in one unit and rent out the others. Welcome Home!
- Houzeo last checked: 20 minutes ago
- Listing updated: November 13, 2026 at 5:04 am
- Listing Provided by: Jim Shaffer (248) 834-3030 | Good Company (248) 733-5811
- Source: Realcomp MLS-MI | MLS#: 20261089595

- Originating MLS: Realcomp II Ltd
Property Details
Status
Active
Type
Multi Family
No. of Stories
-
County
City
Neighborhood
--
Year Built
1928
HOA Fees
-
Finished Area
2,820 sqft
Lot Size
0.16 acre lot
Basement Area
- sqft
MLS Name
Realcomp MLS
MLS Number
20261089595
MLS Status
Active
Days on Market
7
Cumulative Days on Market
4

Continue Your Journey in App
Find your dream home, receive real-time updates, and many more!
Continue Your Journey in App
Find your dream home, receive real-time updates, and many more!
Location
Facts & Features
Rooms
Bedrooms & bathrooms
Bedroom: --
Bathrooms: 4
Interior
Sewer
Public Sewer
Exterior Features
Lighting
Cooling
Central Air
Heating
Forced Air, Natural Gas
Construction
Year Built
Year Built: 1928
Home type
Multi Family
Architectural Style
Colonial
Foundation Details
Basement, Block
Construction Materials
Brick
Utilities & Energy
Water Source
Public
Parking Features
Garage
Basement
Unfinished
Pool Features
None
Other Features
Patio And Porch Features
Covered, Porch
Subdivision Name
Woodward Heights Ferndale
Disclosures
Projected Income, Taxes Not Homestead Exempt
Price History
| Date | Event | Price |
|---|---|---|
11/13/2026 Source: | Listed for Sale | $438,000 $155/sqft |
11/09/2026 Source: | Coming Soon | $438,000 $155/sqft |

Nearby Homes
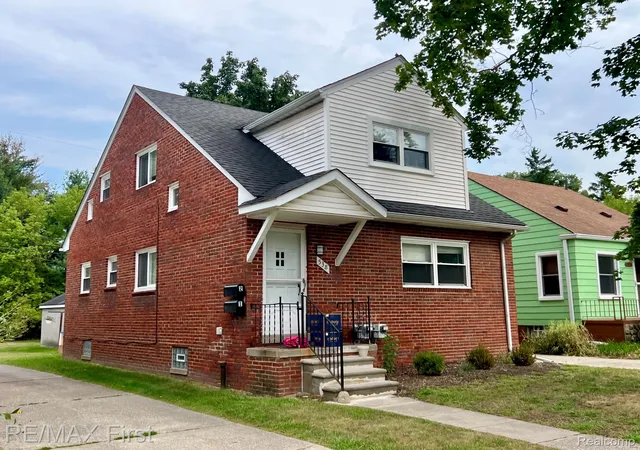
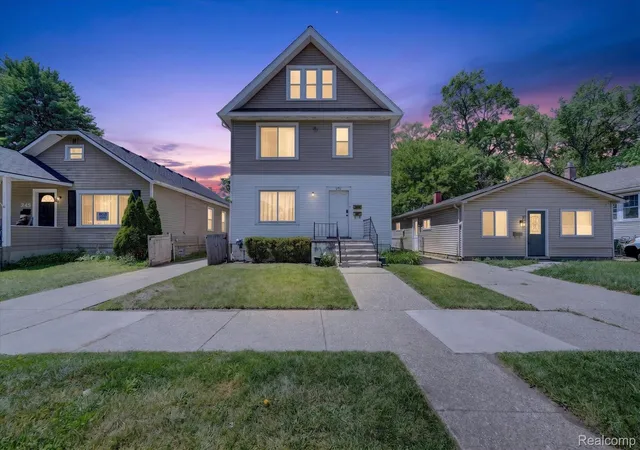
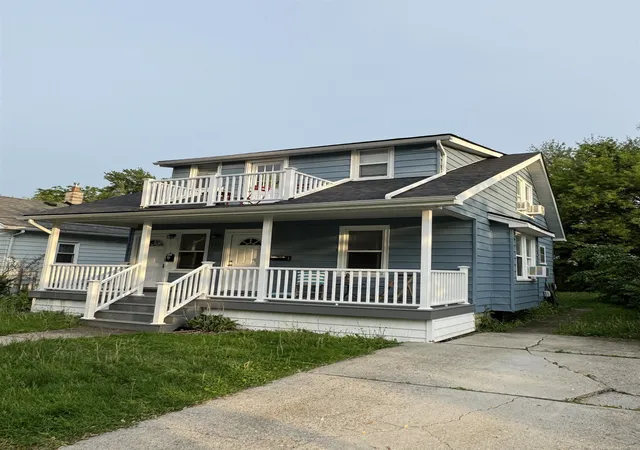
Find Homes by Property Features in Ferndale City Oakland, MI


Based on information from the Board/Association of REALTORS® (alternatively, from the Realcomp II Ltd. MLS) through Nov 13, 2026, 11:15AM. All information provided is deemed reliable, but is not guaranteed to be accurate and should be independently verified. IDX provided courtesy of Realcomp II Ltd. via Andover Real Estate & Houzeo, Copyright 2026 Realcomp II Ltd. Shareholders Any use of search facilities of data on the site, other than by a consumer looking to purchase real estate, is prohibited. IDX information is provided exclusively for consumers' personal, noncommercial use and may not be used for any purpose other than to identify prospective properties consumers may be interested in purchasing. The accuracy of all information, regardless of source, is not guaranteed or warranted. All information should be independently verified. Listing Information presented by local MLS brokerage: Andover Real Estate, local REALTOR®- Scott Rubin - (248)206-3666 . Any use of search facilities of data on the site, other than by a consumer looking to purchase real estate, is prohibited. © 2024 Realcomp II Ltd. MLS. All Rights Reserved.
 Advertising Broker: Andover Real Estate | Andover Real Estate
